Gezirah Palace: A Palace and Hotel in Cairo
Site at a Glance
- Popularity
- High
- Country
- Egypt
- Primary era
- Modern
- Eras represented
- Early Modern, Modern
- Civilizations
- Ottoman
- Site type
- Domestic
- Remains
- Palace
On this page15 sections
History
Gezirah Palace is a palace on Gezira Island in Cairo, Egypt, whose principal rebuilding took place between 1864 and 1869 in a neoclassical style drawing on Greek and Roman forms. Khedive Ismail, Egypt’s ruler under Ottoman overlordship, commissioned the work to receive international guests during the 1869 opening of the Suez Canal. The palace’s history also includes use by Ottoman officials, private owners, hotel operators, and a wartime hospital.
The Great Palace
The earlier palace, known as the Great Palace, was built before 1759 by Abd al-Rahman Katkhuda, an eighteenth-century Egyptian official and patron of architecture. It lodged the pasha appointed to govern Egypt before his move to the Citadel, as well as Ottoman officials visiting the country. A pasha was a high-ranking Ottoman official or military leader.
Rebuilding for Khedive Ismail
Ibrahim Pasha demolished and rebuilt the palace several times. It later passed to his son Ismail, who undertook another demolition and reconstruction. The main campaign, between 1864 and 1869, prepared the palace for entertaining guests connected with the Suez Canal’s opening. Giuseppe Verdi’s opera Aida was commissioned in connection with the inauguration, but its first performance took place in Cairo in 1871.
Private ownership, hotels, and wartime use
Ismail’s ownership ended in 1876 amid financial difficulties and the confiscation of his estates. The palace then passed through private and hotel ownership. Michel Lutfallah and his family lived there and called it Lutfallah Palace. Hotel interests acquired it in the late nineteenth century: Paul Draneht and Commander Oblieght purchased it in 1889, and in October 1894 the Compagnie Internationale des Grands Hotels converted it into the Ghezireh Palace Hotel.
During the First World War, the building served as Australian General Hospital No. 2 after Mena House in Giza could not accommodate casualties from the Gallipoli campaign in the Dardanelles.
State ownership and hotel use
The state acquired the palace in 1961. From December 1963, Tour Hotel operated it as Omar Khayyam Palace, adapting rooms on the second and third floors for guests and establishing a nightclub on the ground floor. In 1975 the building was assigned for use as an international hotel, and Marriott built additional guest accommodation around it. Subsequent restoration renewed parts of the palace, while its present form remained different from the original building.
Remains
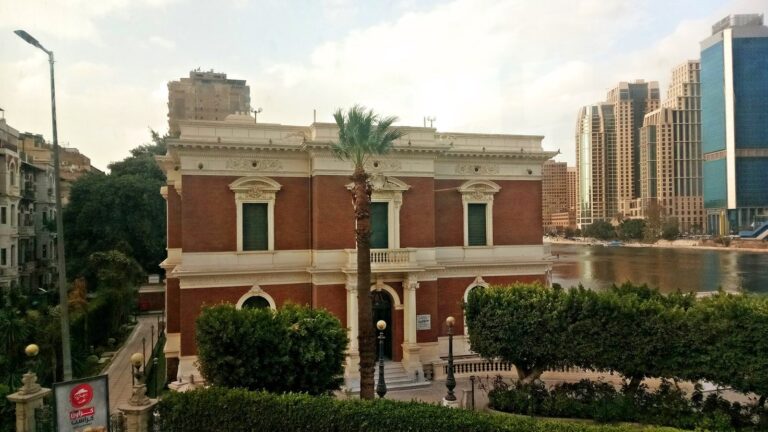
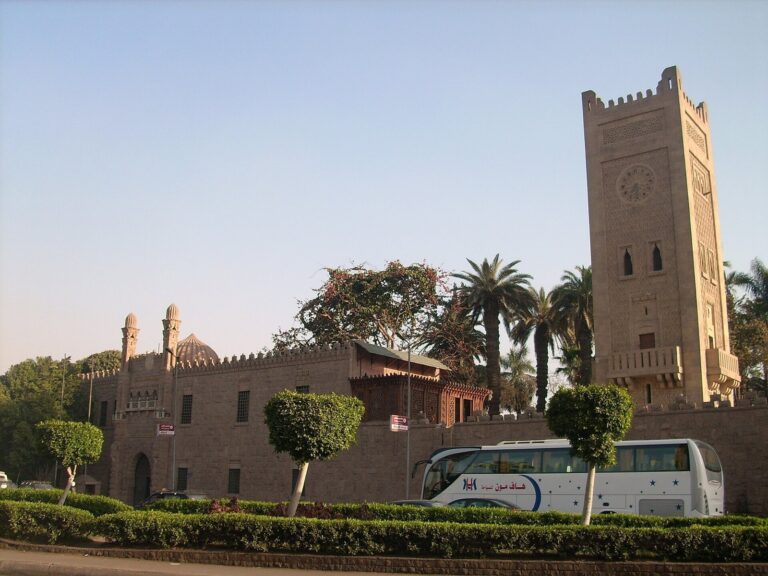
The surviving palace forms the central part of the Cairo Marriott Hotel complex, between its two towers and north of the 6 October Bridge. The rebuilt complex covered 60 feddans, a traditional Egyptian unit of land area. Its principal building combined a private residential quarter with two sections for male reception and public entertaining, alongside a monumental garden pavilion and landscaped grounds.
The earlier Great Palace
Courtyard and lower rooms
The Great Palace occupied two and a half feddans along the Nile and consisted of numerous connected units. From its entrance, a passage led into a spacious courtyard, with a stable, mill, and oven on the right. A doorway opened from the court to the private household quarters, five storerooms, and stairs to the upper floor. A separate entrance led to a lower hall with a large and a small iwan, a vaulted space open on one side, as well as an inner hall and three side rooms. Each iwan had two windows facing the Nile. A colored-marble fountain stood in the inner hall, which connected to upstairs living quarters. Another hall faced the river and included an iwan, a side room, and river-facing windows. The palace also contained rooms for Mamluk military elites, whose origins lay in slave-soldier service.
Upper reception spaces
The upper grand hall had a broad iwan, an inner hall, and two side rooms, one facing the Nile and the other the maq’ad, an open-sided reception space. The maq’ad overlooked the river through six arches supported by five white-marble columns. A divan below repeated that arrangement. A doorway led from the maq’ad to private living quarters with rooms, a kitchen, and a bath. Other parts of the palace included a coffee room, garden, cistern, and prayer room.
Ismail’s rebuilt palace
Design and exterior
The rebuilt palace had three principal sections: a private residential quarter and smaller and larger male-reception areas. Its design combined neoclassical forms with Ottoman southeastern European and Islamic details on the exterior, and ornament inspired by the Alhambra in Granada. The smaller reception section paired Islamic-style façades with European interiors; its rooms were compared with those of the former Tuileries Palace in Paris. The building had four façades, with the eastern and western sides serving as the principal fronts. Its main entrance was on the east, while the west side had three entrances.
Reception areas and interior arrangement
The larger male-reception section extended for more than 100 metres. Columns with carved Arabic ornament supported its roof, and an open courtyard at the palace’s centre had a marble floor and an antique fountain. The smaller reception section, also called the Palace of Festivals, stood on the Nile bank opposite the Bulaq landing. Between it and the river was a flower garden with a carved-marble fountain bearing a statue of Osiris, an ancient Egyptian deity associated with death, renewal, and the afterlife. An annual accession festival was held there on January 8.
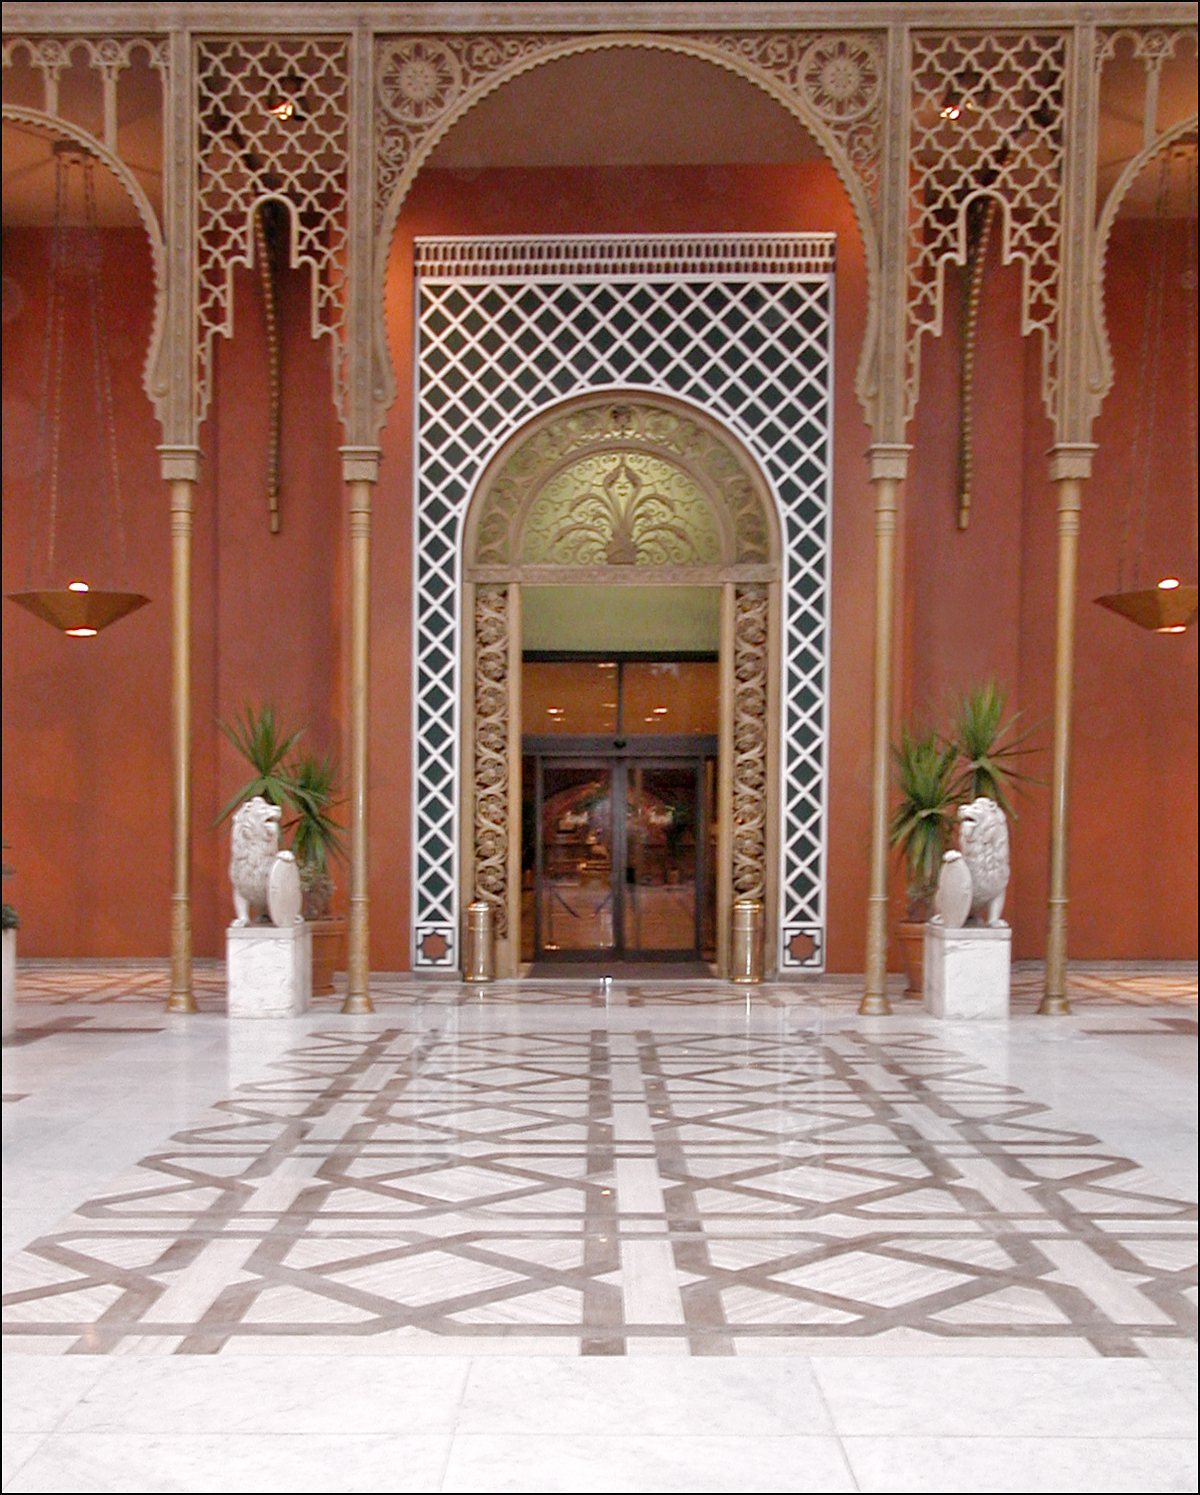
The building had a ground floor and three upper floors. The ground floor included service spaces and the main reception hall; another reception hall occupied the first floor. Halls, storerooms, and the grand celebration hall were on the second floor. The third contained a nightclub, a subsidiary kitchen, and storerooms. Later hotel alterations included converting rooms on the second and third floors into guest rooms and establishing a ground-floor nightclub. Restoration renewed the cornices and the moldings around windows and ceilings, as well as the main entrance hall, Eugenie Hall, an Islamic-style hall, the billiard room, marble staircases, and artworks.
Gardens and grounds
Planting and landscaped areas
Agricultural land beside the palace was turned into gardens, including the Khedivial Garden and a fish garden. In 1876 the Khedivial Garden contained more than one million foreign plants, both fruit-bearing and ornamental. Greenhouses supplied plants used to decorate the palace and gardens for celebrations. The grounds also included a zoo and a monumental garden pavilion.
Water features and garden ornament
A piece of petrified wood was pierced with tunnels through which water flowed like springs across the gardens and the palace’s reception sections. South of the gardens, a lake had a small island with caves for rare waterfowl. Small boats were kept on the lake, while statues of lions spouting water from their mouths and statues of Greek gods stood among the trees.