Glimendal Castle: A Medieval Noble Family Seat in Germany
Site at a Glance
- Popularity
- Medium
- Country
- Germany
- Primary era
- Medieval
- Eras represented
- Medieval
- Civilizations
- Holy Roman Empire
- Site type
- Military
- Remains
- Castle
On this page10 sections
History
Glimendal Castle was a medieval stronghold on Galgenküppel in the Rauenthal district of Germany, probably the ancestral seat of the lower-noble Glimmental family. Construction began in the mid-twelfth century. Archaeological finds indicate use from about 1150 to 1250, and the castle was probably abandoned after a fire in the mid-thirteenth century.
Origins and the archbishops of Mainz
The castle arose during the expansion of Mainz’s territorial authority in the Rheingau, a process pursued from 1111 under Archbishop Adalbert I of Saarbrücken. The archbishopric combined religious authority with political rule. The Glimmental family may have begun as retainers in the archbishops’ service, performing military or administrative duties before entering the lower nobility.
A convent for nuns founded at Rode in 1151 moved to Tiefenthal in 1163, and knights of the Glimmental family used it as a burial place. In 1242 the convent joined the Cistercians, a Catholic monastic order, and came under Eberbach Abbey. Rauenthal appears in records between 1228 and 1235.
The Glimmental family in the records
In 1223, Berthold Glime was named as a knight and trusted retainer of Archbishop Siegfried II of Mainz. A record from 1240 mentions Berthold and his sons. Kuno von Glimmenthal, named in 1263, is the first member of the family recorded with the ending “dal” or “tal.”
Kuno’s daughter Luccard married Friedrich Heppe von Heppenheft, and their son Wilhelm later took the name Wilhelm Heppe von Glimendal. In 1335, stones from the castle were used in Rauenthal’s church tower. Neudorf, formerly called Merdinstal, developed as farmers moved from Rode, a settlement near Martinsthal that had been deserted. Wilhelm probably died at Rode in late November 1380; a tombstone attributed to him was still present in the seventeenth century.
In 1373 Wilhelm, named in that record as Wilhelm Heppe von Rheinsberg, pledged the income from Glymmen Mill at Neudorf to Johann von Kronberg. In 1384 a castle fief at Kaub held by Gerhard von Glymendal passed to Heinrich Heppe von Heppenheft, known as Grans. Syfrid, named in a 1429 agreement with St Peter’s collegiate foundation in Mainz, was the last recorded bearer of the Glimendal name. A collegiate foundation was a church institution served by a community of clergy. In 1468 Count Johann of Nassau granted Glimmenthal, among other holdings, as a fief to Heinrich Münch, who was not a nobleman.
Changing identifications and excavation
Earlier research placed the castle about 250 metres northeast of Martinsthal, near the Kleimet valley. A house called Glimendal, recorded in 1486, was proposed as a fortified residence associated with that location. In 1874, the remains on Galgenküppel were instead interpreted as the Klingen-Pforte, a fortified gate in the Rheingau Gebück, a defensive hedge-and-gate system protecting the region.
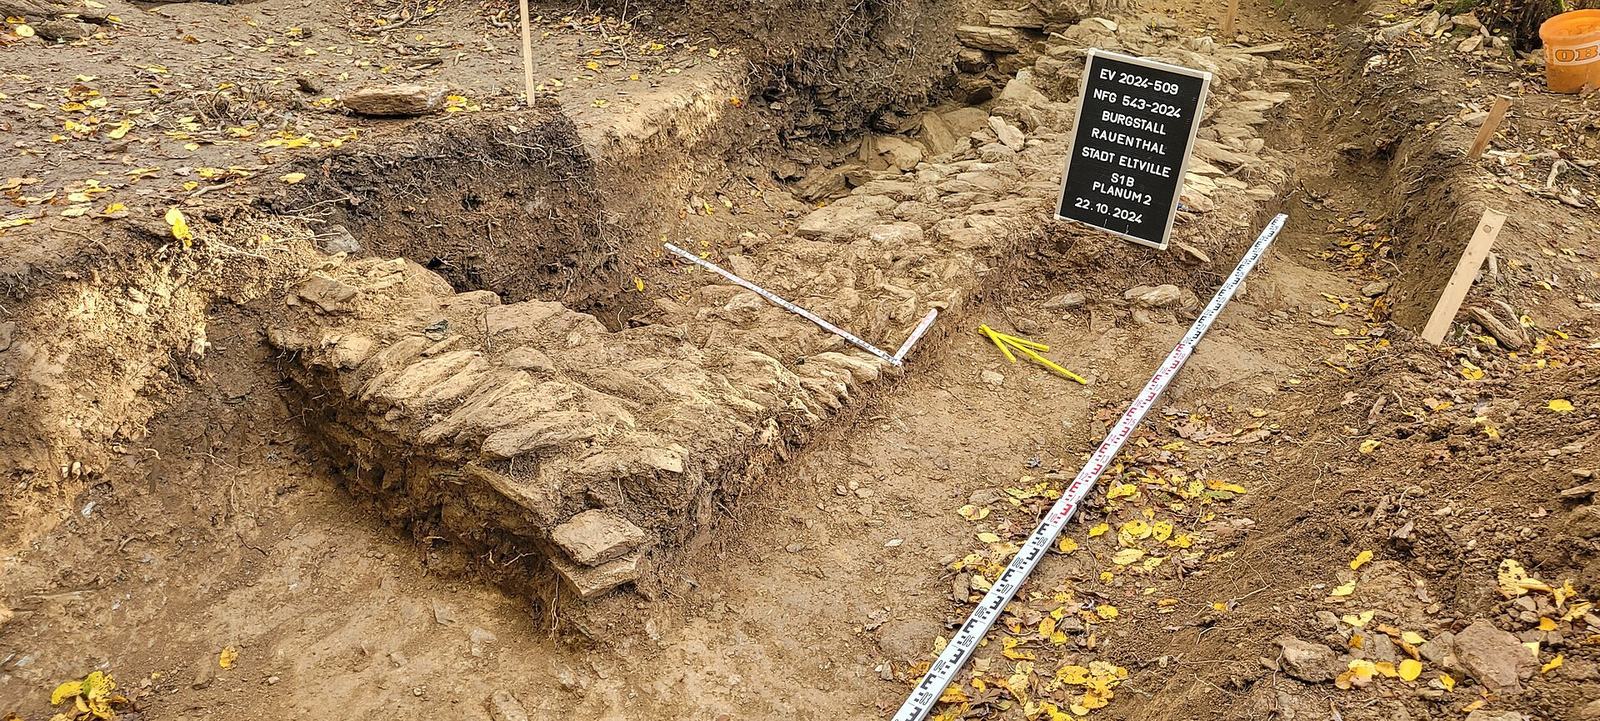
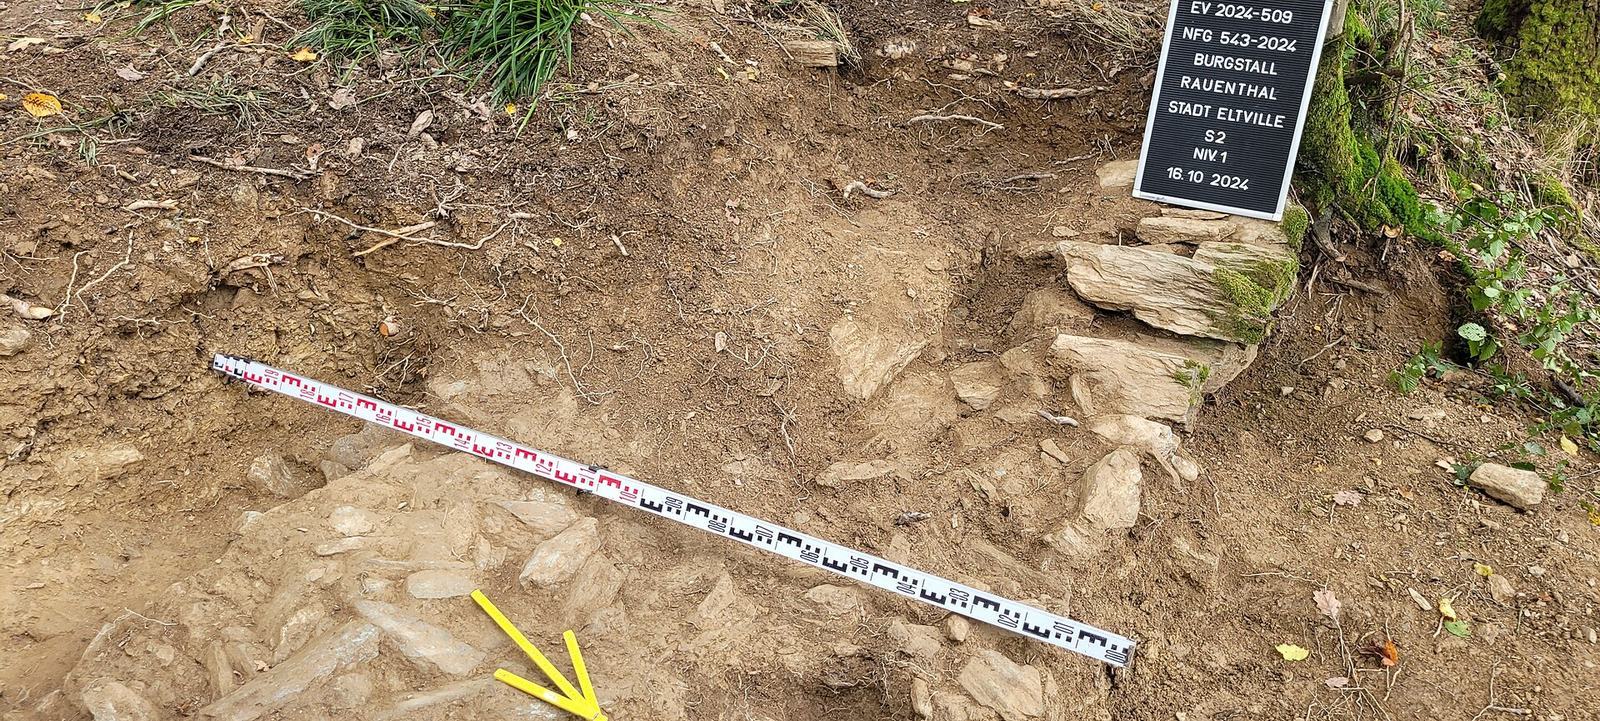
Archaeological excavation began at Galgenküppel in 2024 under the direction of Joachim Zeune. Work continued in the springs of 2025 and 2026, and the findings point to this site as the location of Glimendal Castle.
Remains
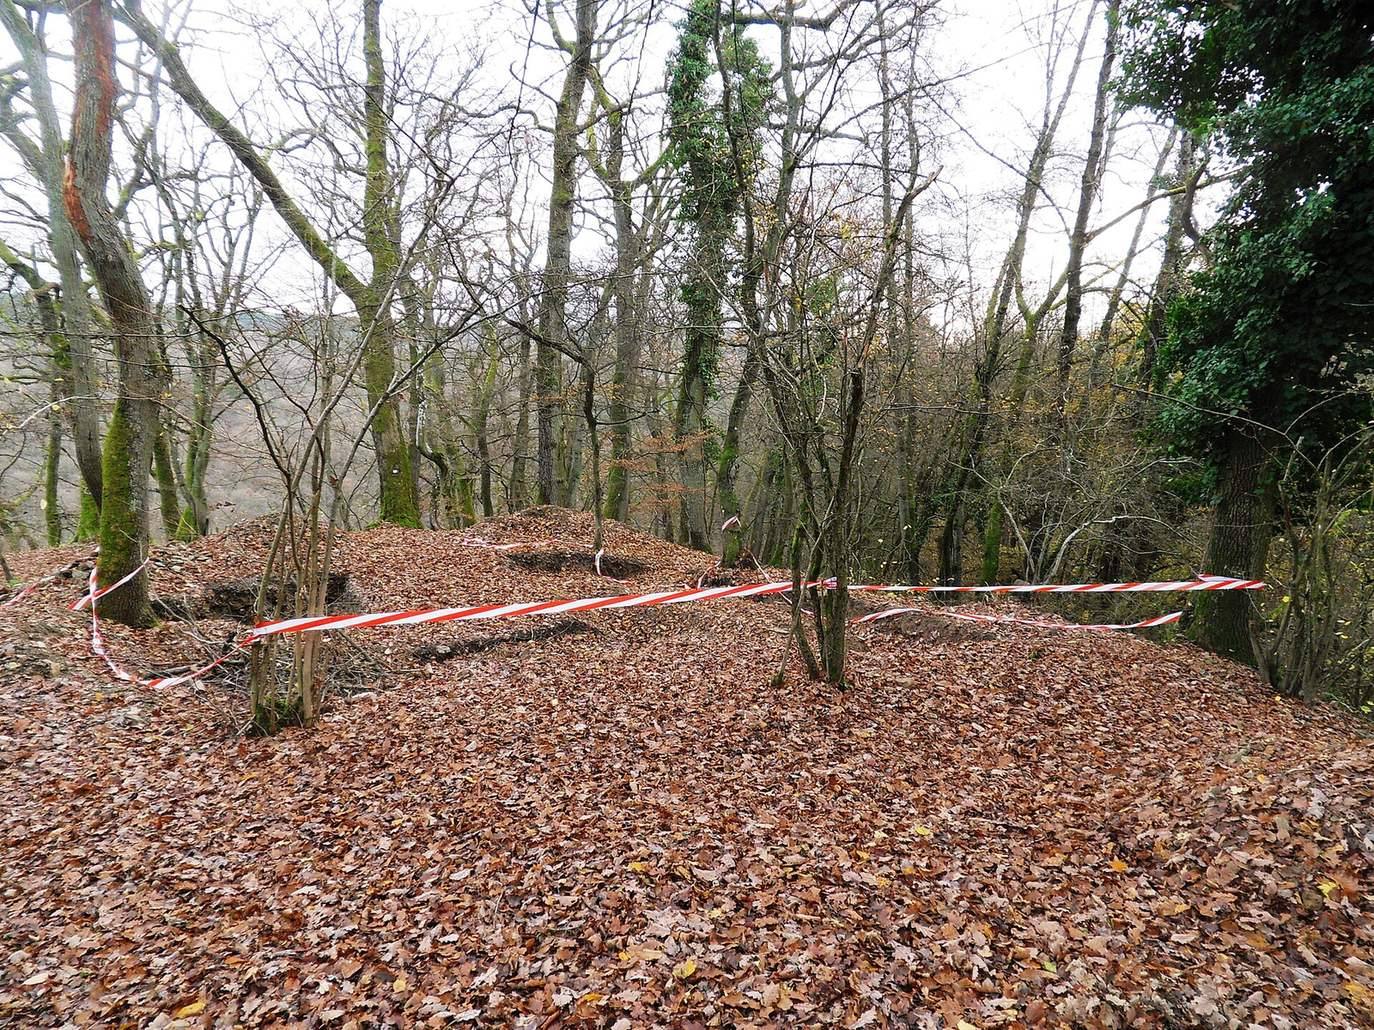
The castle occupied a spur on the western slope of the Walluf valley, about 600 metres north of Rauenthal’s centre. Its remains lie within the medieval Rheingau Gebück and cover at least 1,600 square metres. Excavation has revealed a ring wall and moat, foundations of a square tower, and the positions of an outer bailey and a hall-like residential building.
Excavated structures
Ring wall and moat
The ring wall is about 1.5 metres thick and was built with lime mortar and clay. Remains of a moat have also been found.
Principal tower
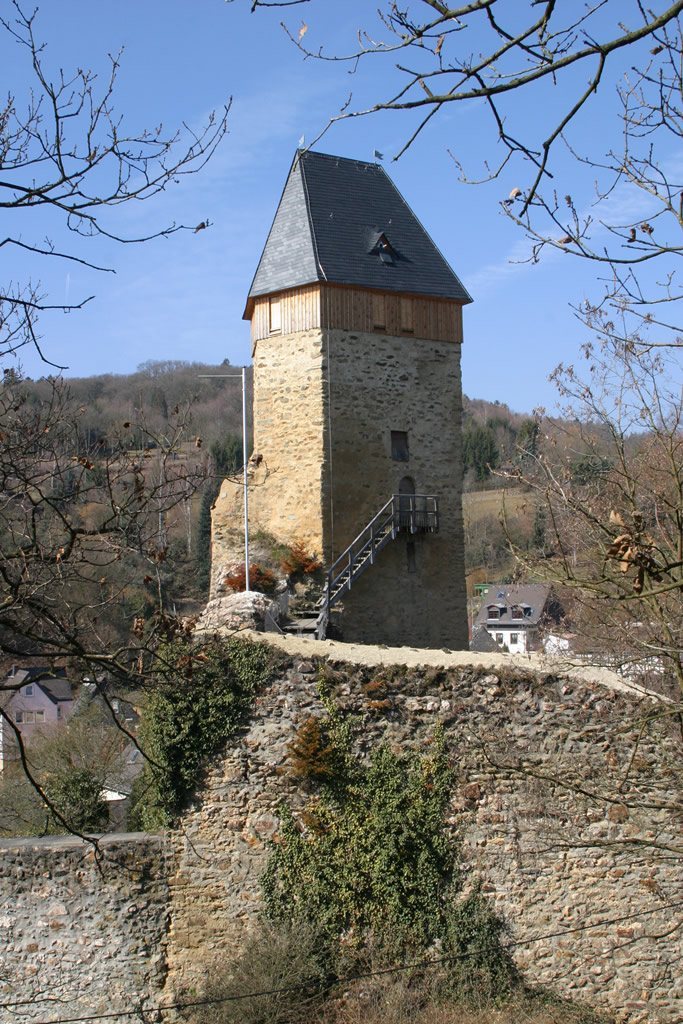
Foundations mark a square tower identified as the castle’s principal defensive structure.
Outer bailey and residential building
The castle plan includes an outer bailey, an enclosed area beyond the main fortified core, and a hall-like residential building. The exposed masonry was structurally secured during the excavation work continued in 2025 and 2026.
The mound and surrounding earthworks
A description from 1874 characterized Galgenküppel as a round earthen mound whose top was about 30 paces across. A ditch separated it from the road and hillside; the ditch was described as 15 feet deep and 13 paces wide, with much of its outer slope faced in masonry. Masonry remnants were visible on the mound. The description also said that the mound had contained a cellar accessible to schoolchildren roughly two decades earlier, and placed a gallows farther downhill on a projecting rock terrace.