Manial Palace and Museum: A Royal Residence and Museum in Cairo
Site at a Glance
- Rating
- 4.6
- Popularity
- Very High
- Country
- Egypt
- Primary era
- Modern
- External website
- Open
- Eras represented
- Modern
- Civilizations
- Unclassified
- Site type
- Domestic
- Remains
- Palace
On this page17 sections
History
Manial Palace and Museum is a royal palace complex on Roda Island in Cairo, Egypt. Prince Mohammed Ali Tewfik, a son of Khedive Tewfik and brother of Khedive Abbas Hilmi II, had it built between 1903 and 1907. Its architecture combines modern Islamic and Art Nouveau approaches with Ottoman, Fatimid, Mamluk, Andalusian, Persian, and Syrian influences. The prince selected the site, designed the buildings and their decoration, and supervised construction; master builder Mohamed Afifi directed the work on site.
Land and construction
Before Mohammed Ali Tewfik acquired it, the property passed from Princes Mustafa Fadl Pasha and Ahmed Rifaat Pasha to Khedive Ismail in 1859. Ismail transferred it to Alliot Marie-Joseph, known as Duke Edmond, in 1861. In 1888, Duke Edmond conveyed the land to Jean Claude Archide. The prince purchased it on 24 September 1902, then oversaw the creation of his palace complex.
The prince and the royal court
Mohammed Ali Tewfik held the position of Crown Prince on three occasions. His first appointment came under Abbas Hilmi II and ended when Abbas’s son, Prince Mohamed Abdel Moneim, was born. After Abbas was deposed, British authorities required Mohammed Ali to leave Egypt. He lived in Montreux until Fuad I allowed him to return and appointed him Crown Prince again. That appointment ended with the birth of Prince Farouk.
After Fuad I died, Mohammed Ali served as one of three regents until Farouk assumed his constitutional powers. He was then named Crown Prince for a third time, holding the position until Farouk’s son, Prince Ahmed Fouad II, was born. During his years at the palace, Mohammed Ali hosted receptions and gatherings for senior officials, ministers, aristocrats, intellectuals, and journalists.
In his will, the prince directed that the palace and his private museum become an art museum and that the garden be opened as a public park. He died in Lausanne in 1954. The Muhammad Ali dynasty, also known as the Alawiyya dynasty, had ruled Egypt from the early nineteenth century until the monarchy ended in 1952.
From royal property to museum
Following the 1952 revolution and the nationalization of the Muhammad Ali family’s property, the palace was placed under the Reclaimed Property Administration. In 1964, that administration transferred the palace contents to the Egyptian Tourism and Hotels Company, which built a hotel in the gardens. The two-storey wooden chalets contained 180 double rooms. Club Med leased the hotel from 1968 to 1994; afterward, the state operated it for wedding celebrations and performances.
A 1991 public-sector law brought the hotel into a state holding company and led to a dispute with the Reclaimed Property Administration. A decision by the Prime Minister returned the garden to museum management and ordered the chalets demolished to protect the palace’s setting.
The Antiquities Service took over the palace in 2005 for a ten-year restoration campaign. The work included repairing buildings and decorative features, cleaning paintings and ornament, and restoring archaeological collections. It also reinstalled the historic ceiling in the Throne Hall after age caused it to collapse. New facilities included an administrative building with a fine-restoration workshop, a lecture hall, and a room for textile displays. The complex now operates as a museum under the Museums Sector of the Supreme Council of Antiquities, within Egypt’s Ministry of Tourism and Antiquities.
Remains
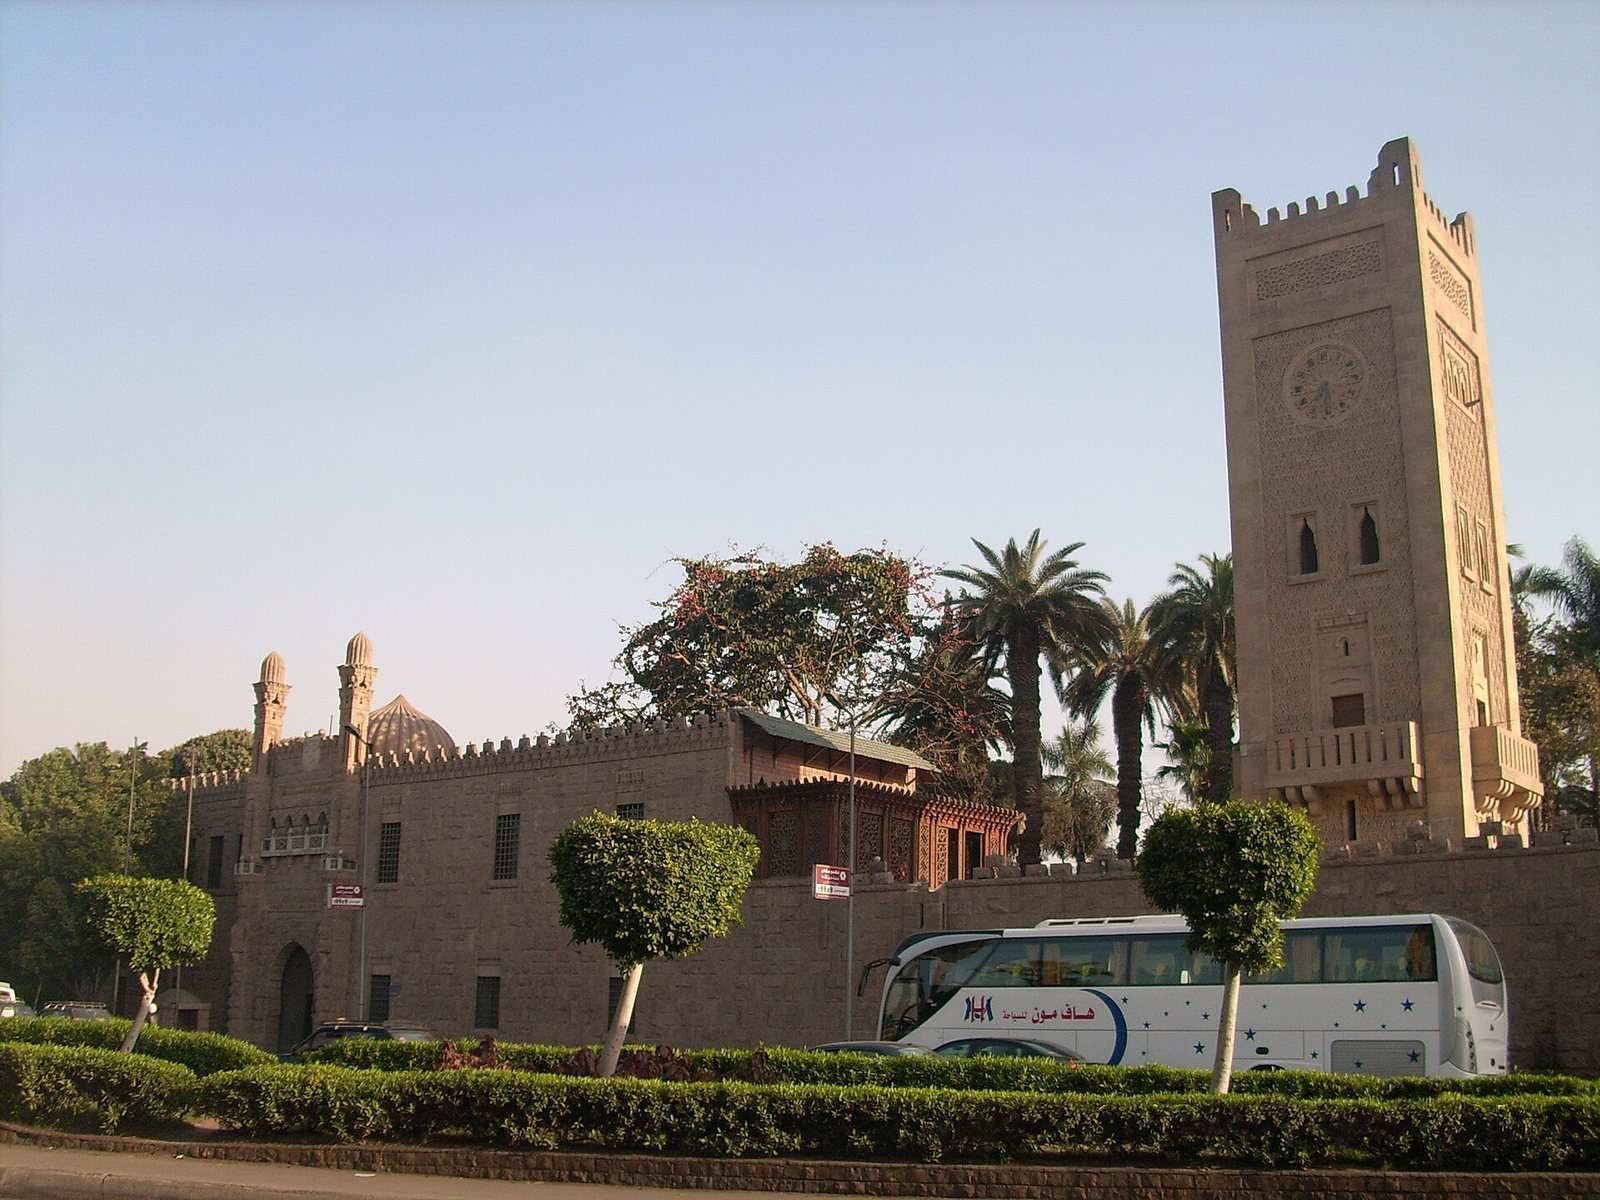
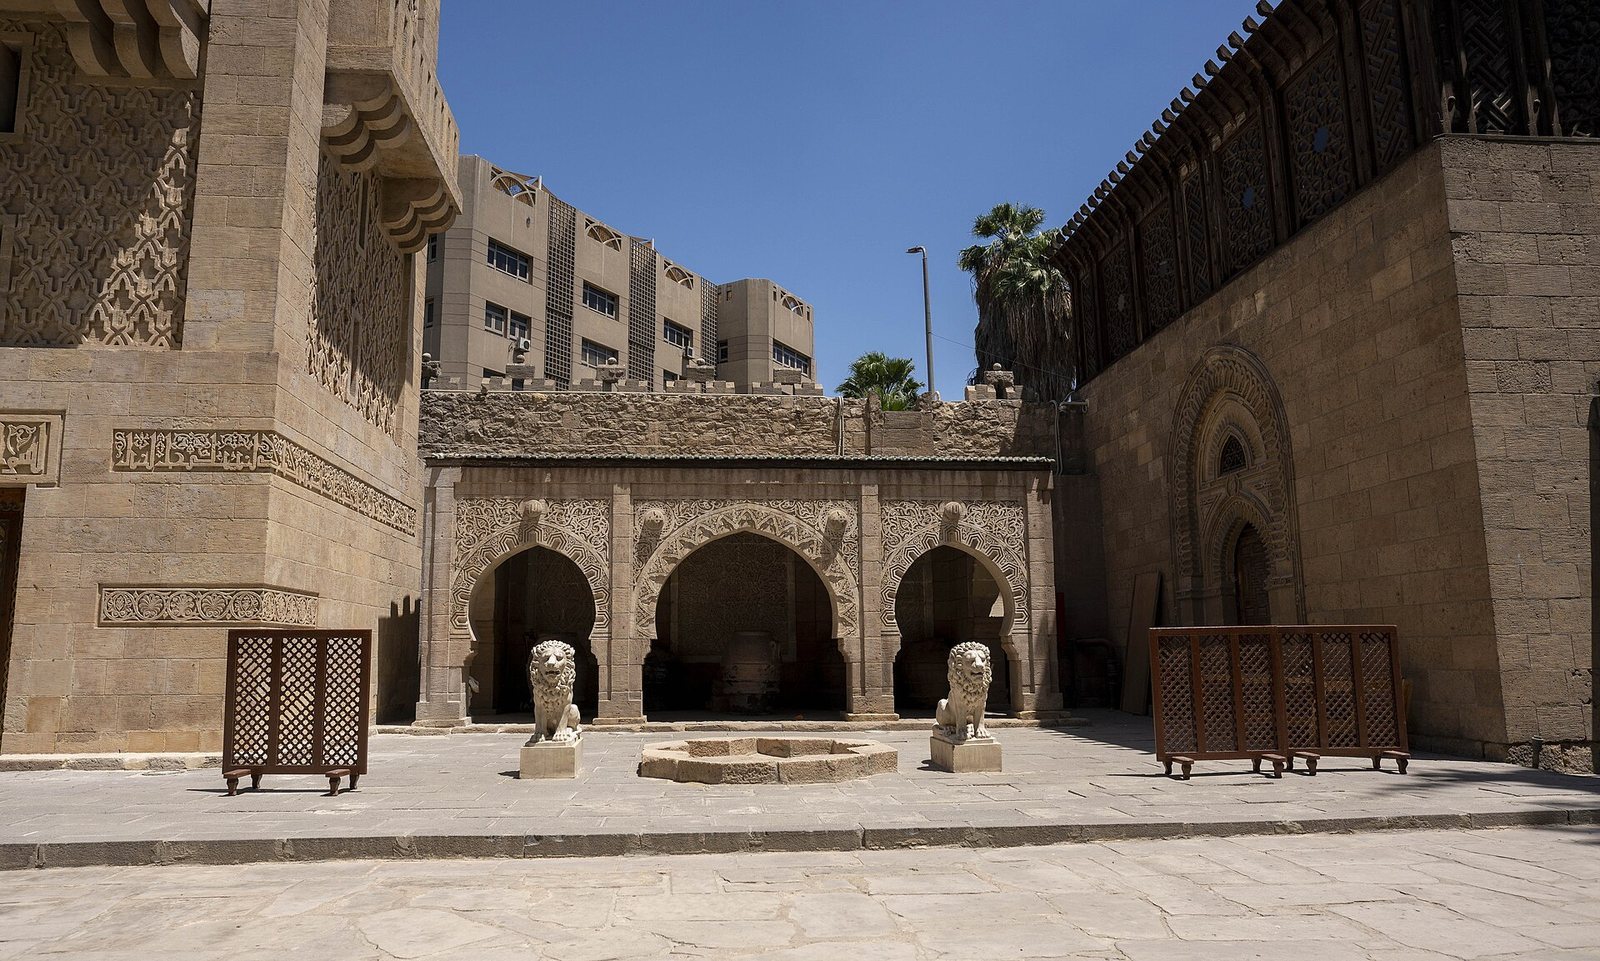
The complex occupies the northern part of Roda Island beside a branch of the Nile, opposite Qasr El-Aini, the site of Cairo University’s Faculty of Medicine. A wall inspired by medieval fortress walls encloses the estate, which brings together three palaces, a mosque, museums, a clock tower, and gardens. The palace buildings cover about 5,000 square metres. The purchased plots in 1902 measured 75,620 square metres, and urbanization later reduced the estate by half; the complex is also described as covering approximately 61,711 square metres, with gardens and internal paths beyond its buildings.
The architectural vocabulary combines modern Islamic and Art Nouveau styles with features drawn from Ottoman, Fatimid, Mamluk, Andalusian, Persian, and Syrian traditions. The grounds are described both in terms of Persian gardens and as an English-landscape-style park.
Palace buildings
Residence Palace
The Residence Palace was the first building constructed in the complex. It has two storeys linked by a finely made staircase and includes a tower. Its rooms include a fountain hall, Harem Room, Shakma private lounge, Mirror Room, Blue Salon, Mother-of-Pearl Salon, dining room, fireplace room, and the prince’s office and library. Their furnishings and decoration vary, with carpets, paintings, portraits, jewellery, and Turkish ceramic tiles among the palace’s contents.
The central hall has tiled walls and a small alabaster fountain. A large portrait of Muhammad Ali Pasha, founder of the dynasty, hangs beneath the family’s sun emblem, while an arch bears verses from the opening chapter of the Quran. Wooden stairs rise to the upper floor, and openings lead to adjoining rooms. A mirror allowed the prince to observe the ground floor and see guests arriving.
The Shakma has chairs and armchairs grouped around a table, with a box at its centre probably intended for jewellery. The dining room contains a large table, chairs, and a cabinet displaying tableware. In the adjoining Mother-of-Pearl Salon, guests rested and drank coffee after meals; its wooden furniture is inlaid with mother-of-pearl. A small winter room has armchairs around a sandalwood fireplace in Ottoman style, along with a domestic radiator.
A reception room in the Residence Palace hosted evening performances. Mirrors covering two walls create an impression of added depth and allowed women seated upstairs to watch. Floral paintings decorate the upper walls and were probably painted by the prince. A small adjoining room served older women unable to climb the stairs. In the Blue Salon, blue paint and decoration cover the lower walls; portraits include one of the singer Almaz and another of the Blue Mosque. Leather armchairs and a central porcelain table furnish the room. Books and documents remain in the prince’s office.
Reception Palace
The two-storey Reception Palace was designed for official guests. On the ground floor, one room served officials, senior state figures, and ambassadors. Another reception room connects to the mosque and was used for distinguished guests after Friday prayers. The upper storey contains a Syrian-style hall and a Moroccan-style hall.
The Syrian-style rooms include a small courtyard and carved wooden panels from the former Al-Azama Palace in Syria. Coloured geometric and floral patterns and poetry decorate the panels. A projecting lattice screen, called a mashrabiya, separates the adjoining women’s room. In the main hall, coloured geometric windowpanes include a central window bearing the royal family’s sun emblem. An Ottoman-style decorative fireplace and red velvet benches complete the room.
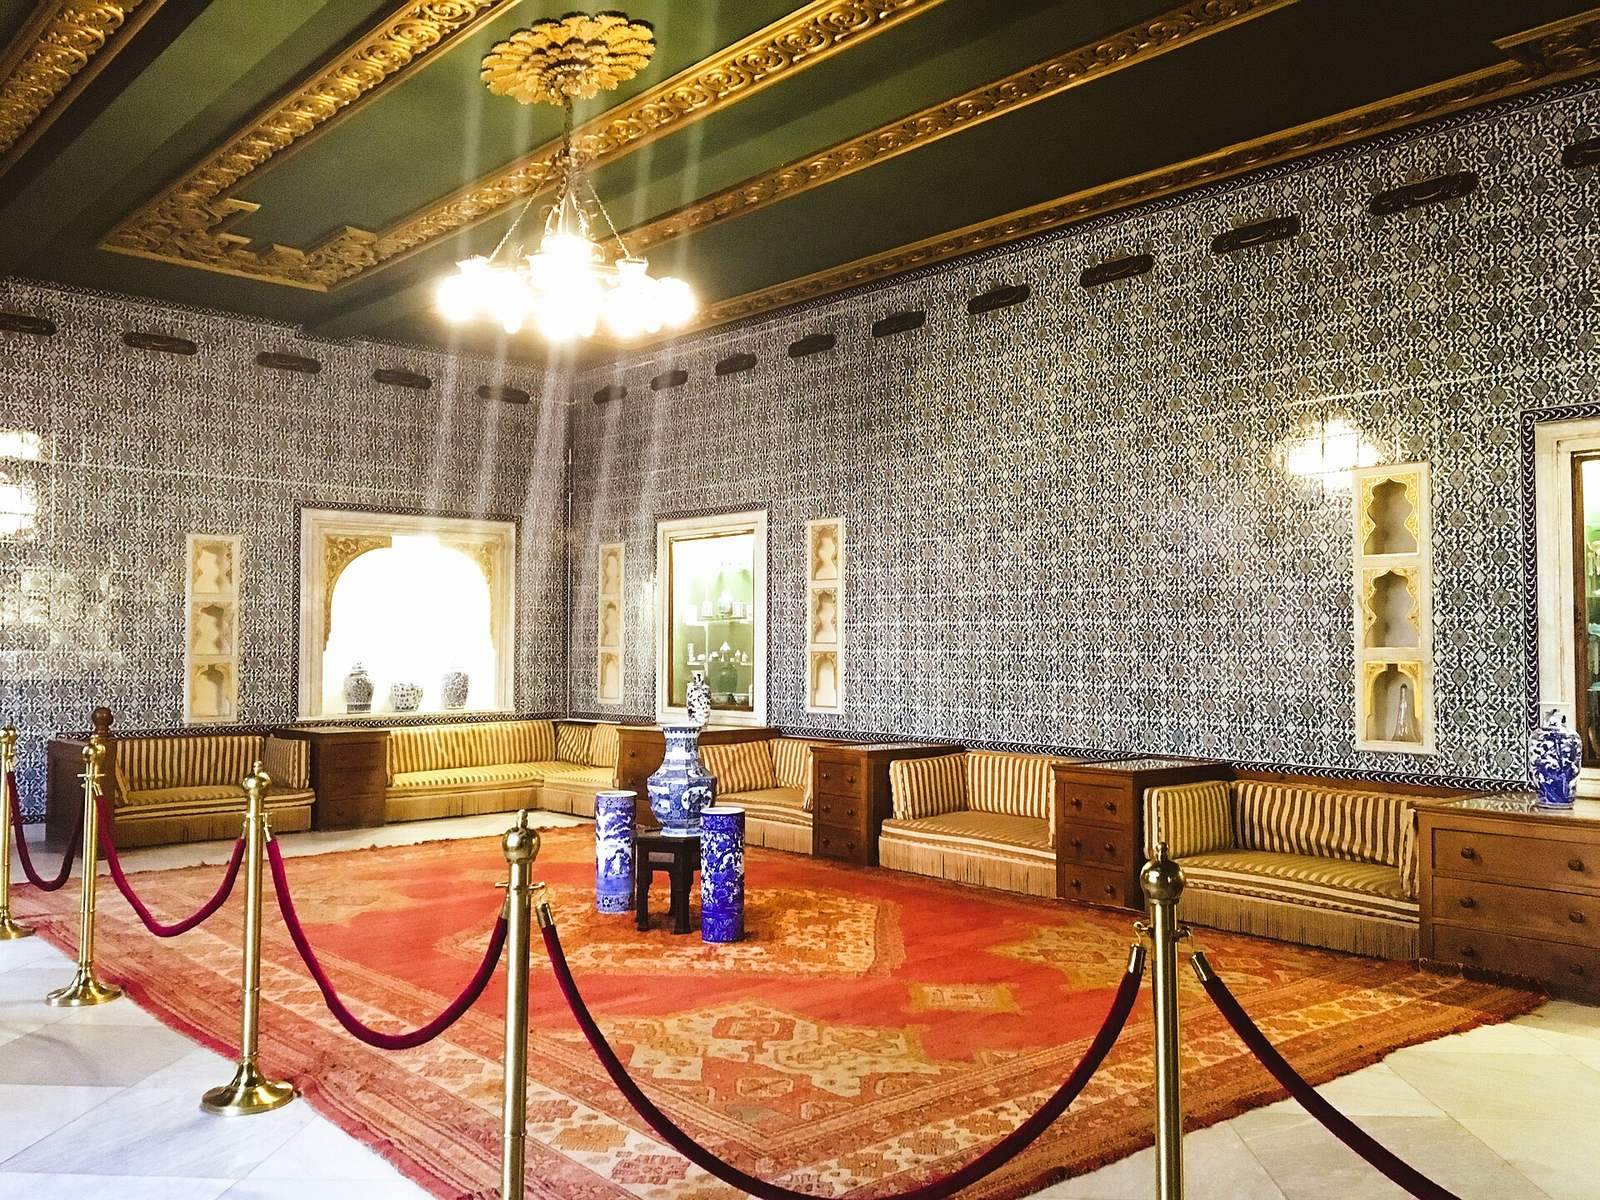
The Moroccan-style hall is distinguished by blue-and-white tiles, mirrors, and small windows that admit coloured light. Carpets, furniture, and decorated Arabic tables are among the palace’s furnishings.
Throne Palace
The two-storey Throne Palace has the Throne Hall on its lower level, where the prince received guests on holidays. The rectangular room contains gilded wooden seats upholstered in red velvet and bearing Mohammed Ali’s name. Round windows pierce one side, while rectangular openings are set into the other. Portraits of Muhammad Ali dynasty figures, including Abbas Hilmi II, Abbas Pasha I, and Ibrahim Pasha, hang on one wall. The opposite wall has mirrors and two Egyptian landscapes.
A gilded wooden sun emblem covers the hall’s ceiling. At the far end, a throne stands before a large portrait of Muhammad Ali Pasha, with crystal candelabra on either side. One interpretation sees the hall’s presentation as an expression of the prince’s frustration at being denied Egypt’s throne.
A marble staircase to the upper floor is lined with large ceramic-tile panels in varied colours and patterns, as well as two fragments of the Kaaba’s covering. The upper floor has two winter sitting rooms and the Aubusson Room, associated with the prince’s maternal grandfather, Ibrahim Ilhami Pasha. French Aubusson tapestry, a tradition of woven wall hangings, covers its walls; French-style chairs, a piano, and a chess table furnish the room. The floor also includes a Blue Salon and the Amina Hanem Salon.
Golden Hall
The Golden Hall, also known as the Salon of Regency, was used for official ceremonies. Its walls and ceiling carry elaborate gilded floral and geometric decoration in an Ottoman Rococo style, and its columns take the form of palm trees. The hall was moved to the palace from the residence of Ibrahim Ilhami Pasha. He had built it in honour of Sultan Abdulmejid I, who visited after Ilhami’s victory over the Russian Empire in the Crimean War, a mid-nineteenth-century conflict between Russia and the Ottoman Empire and its allies.
Mosque and clock tower
Mosque
The Ottoman-style mosque has a compact plan formed by two adjoining cubes. Two columns divide the prayer hall into sections. The front section, probably intended for the prince’s guests and other dignitaries, has a richly decorated mihrab, a niche marking the direction of prayer. Blue-and-white tiles, a gilded wooden ceiling, geometric patterns, and Quranic verses adorn this area. Its small gilded wooden minbar, or pulpit, bears the royal sun emblem. The ceiling’s honeycomb pattern incorporates small glass-fitted openings that admit daylight.
The second section, probably intended for the public, contains a raised platform for a Quran reciter and a large sun emblem on the ceiling. Ceramic-tile panels bearing Quranic inscriptions cover the walls. Their texts include mirrored lettering, the names of the first four caliphs, and the chapter Al-Ikhlas in three places.
A marble plaque in the entrance porch lists the craftspeople involved in building the mosque, and another commemorates its construction. The main wooden door, overlaid with decorated copper, opens onto the garden. A smaller door connects the mosque to the tower and reception rooms, while another opens onto the street.
Clock tower
The clock tower draws on Andalusian and Moroccan towers and minarets. It has a large clock, angular Kufic inscriptions, and hands shaped like snakes. Its clock resembles the one at Ramses Station, Cairo’s main railway station. Towers of this type also served for observation and for signalling with fire at night and smoke by day.
Museums and gardens
Private Museum
The private museum stands on the southern side of the palace. Its fifteen rooms are arranged around a courtyard with a small garden. The collections include carpets, Arabic manuscripts, portraits, landscapes, metal and crystal objects, writing tools, clothing, textiles, furniture, and candlesticks. One room displays rare manuscripts, Quranic commentaries, and calligraphy panels decorated with plants and birds. Another contains writing implements of reed, ivory, and metal, as well as scissors and inkwells. Silk tablecloths and napkins, together with old boxes inlaid with mother-of-pearl, appear in another room.
The displays include Arab and Ottoman swords and daggers, a large collection of rare carpets, and nine cases of teacups, glassware, pitchers, and vases. A small room has a ceiling patterned like a carpet and displays metallic-thread embroidery known as serma, along with a carpet designed to resemble a Turkish lira coin. Another presents Turkish clothing for different social groups and women’s belts inlaid with rubies, coral, and amber.
A pyramidal case displays the prince’s personal possessions set with diamonds alongside gifts from foreign monarchs. Other rooms contain silver-plated objects, vases, candlesticks, porcelain vessels, and small carpets. The Summer Hall has marble lion heads on its southwest wall that release water from their mouths, while a stained-glass balcony spans the opposite wall. Metal objects and serma textiles feature in another room; a further display includes porcelain tea and coffee sets with colourful floral patterns.
Hunting Museum
The Hunting Museum occupies a long corridor beside the northern wall. Added in 1963 in a former palace stable, it displays 1,180 stuffed animals, birds, and butterflies from the hunting collections of King Farouk, Prince Mohammed Ali, and Prince Yusuf Kamal. Its exhibits include antelopes, felines, reptiles, rodents, buffalo, elephant tusks and a foot, as well as skulls, horns, skins, hunting equipment, a map of hunting regions in Egypt, paintings, and photographs of Farouk on hunting trips.
The museum also contains camel and horse skeletons associated with carrying the Kaaba’s covering in the Mahmal procession from Egypt toward the holy cities. The Mahmal was the ceremonial procession connected with transporting the covering from Egypt to the holy sites.
Gardens
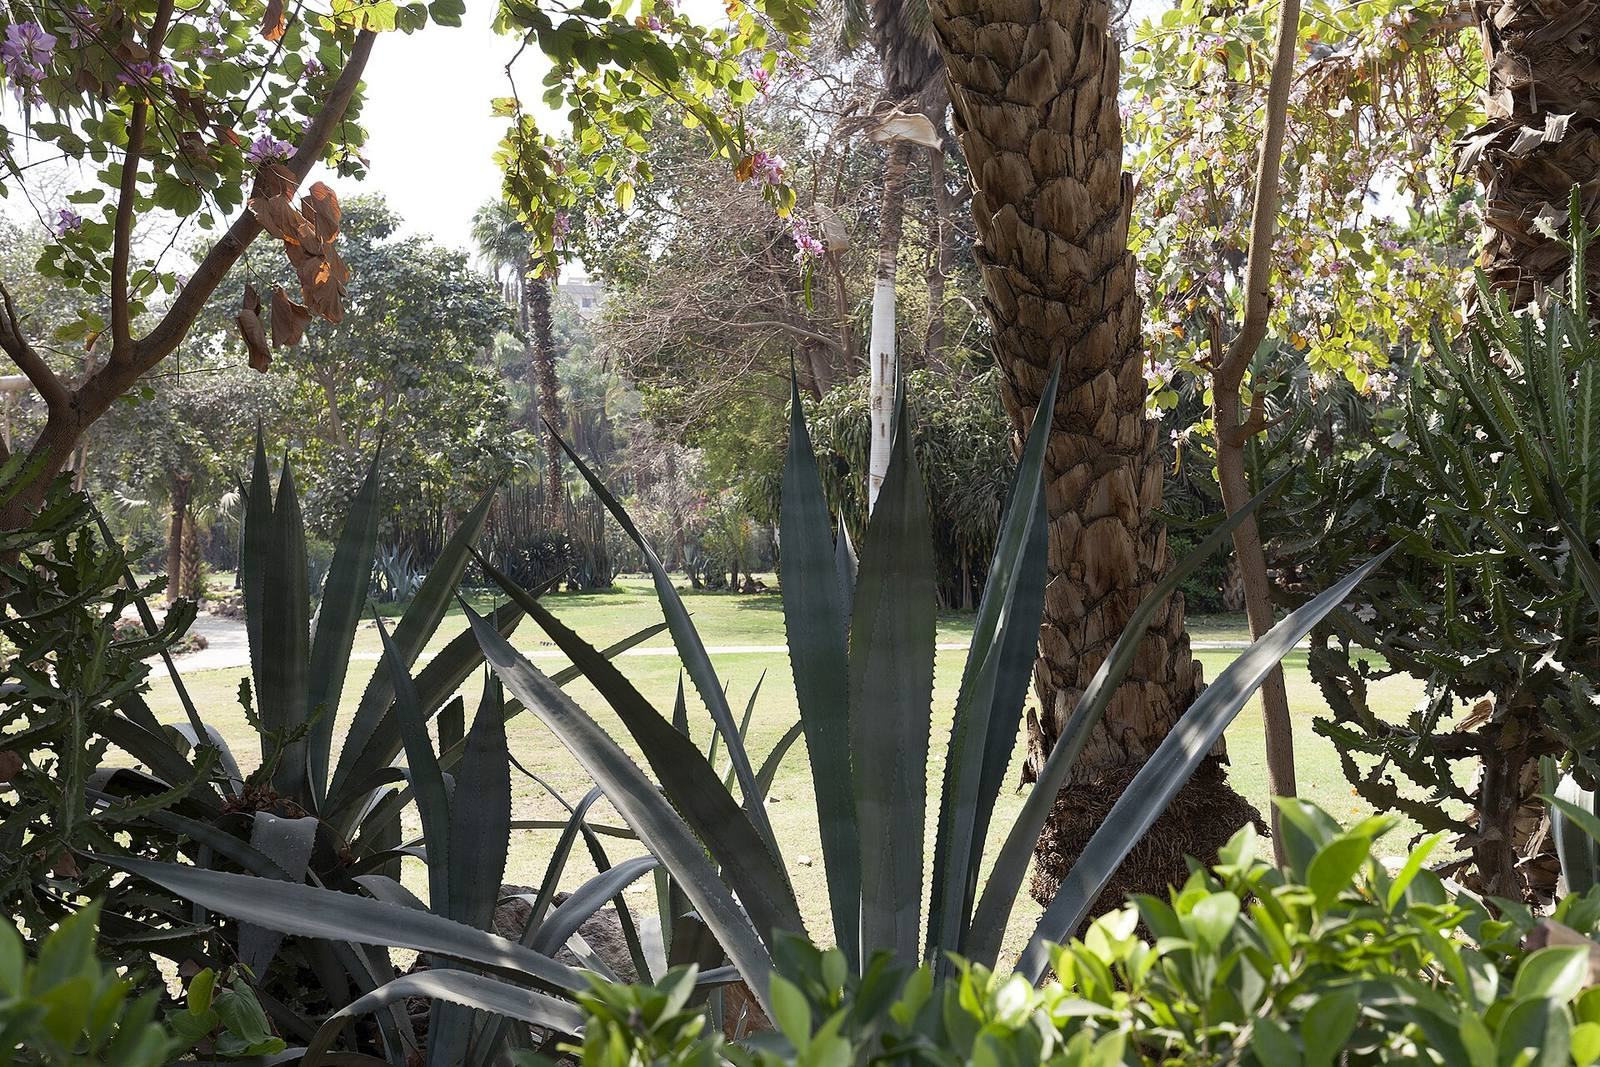
The garden covers about 34,000 square metres. Prince Mohammed Ali collected rare plants and trees from around the world for its grounds, including cacti, Indian fig trees, royal palms with white trunks, bamboo, and ficus trees.