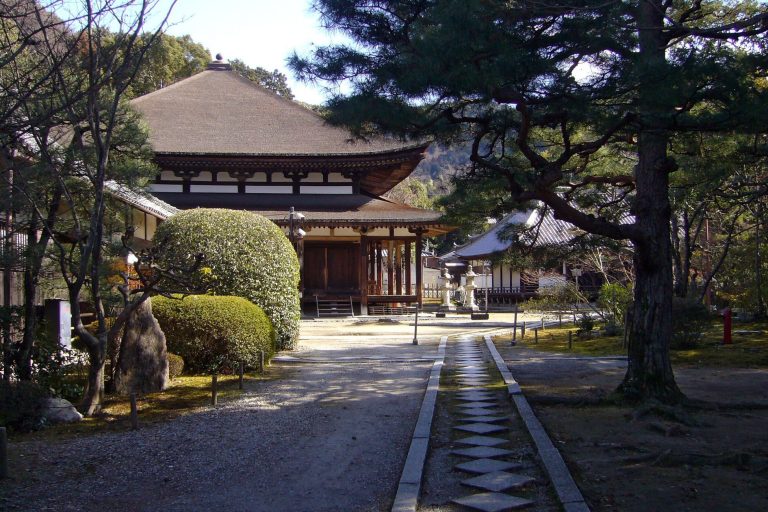
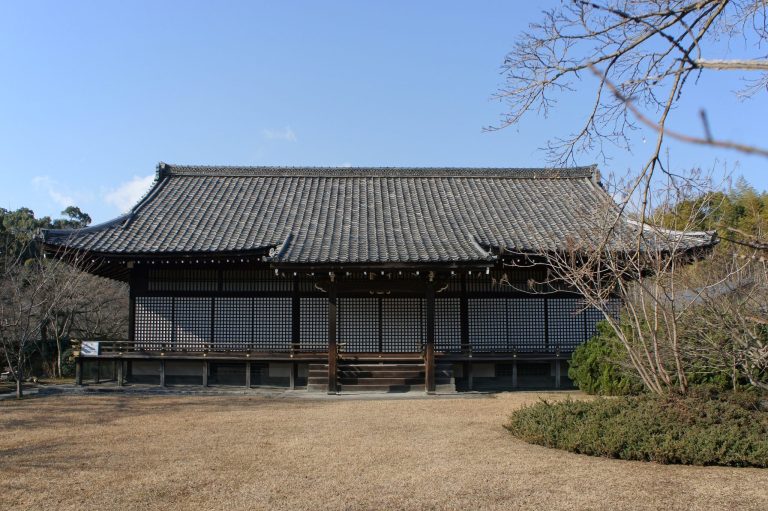
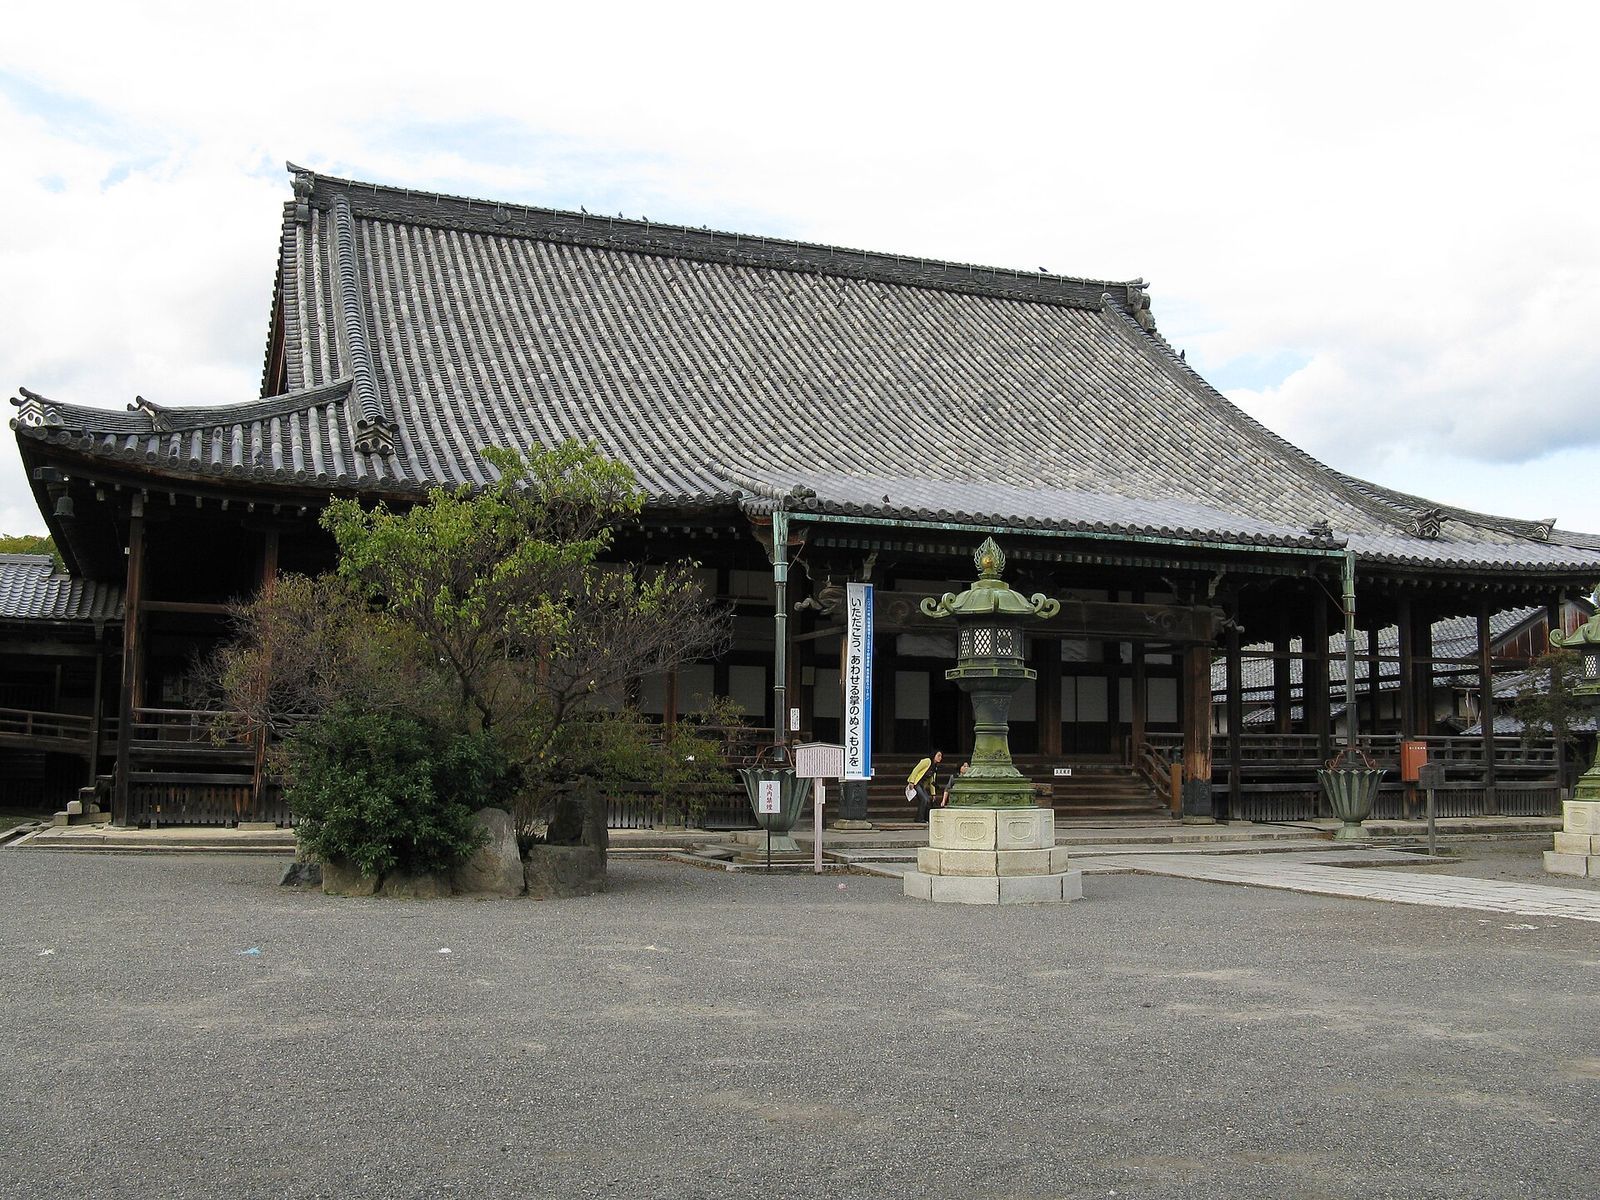
Fushimi Castle: Hideyoshi’s Political Residence and Hill Fortress
Site at a Glance
- Country
- Japan
- Primary era
- Early Modern
- Eras represented
- Early Modern, Modern
- Civilizations
- Japanese, Tokugawa, Toyotomi regime
- Site type
- Military
- Remains
- Castle
On this page18 sections
History
Fushimi Castle stood at Fushimi in Japan, where Japanese ruler Toyotomi Hideyoshi began building it in 1592 as a retirement residence. The later complex took the form of a tiered hill castle and served as a political and military center during the late-sixteenth-century Azuchi-Momoyama period, the era associated with Oda Nobunaga and Hideyoshi.
Hideyoshi’s residence and its expansion
Before starting the residence, Hideyoshi had yielded the office of kampaku, or imperial regent, and his Kyoto governmental palace, Jurakudai, to his nephew Toyotomi Hidetsugu, who succeeded him as regent. Hideyoshi entered the new residence in 1594, and its first building phase was completed by 1596. It was intended for his retirement and for receiving political and diplomatic visitors.
Plans grew more ambitious after the birth of Hideyoshi’s heir, Hideyori, and in anticipation of receiving envoys from China’s Ming dynasty. Fushimi’s position between Osaka and Kyoto also served Hideyoshi’s political and military aims, including control of transport routes and the southern approaches to Kyoto. The first complex hosted an audience with Date Masamune, a powerful territorial lord in northern Japan, and tea gatherings with Tokugawa Ieyasu and Maeda Toshiie, both prominent lords.
Construction drew an estimated 20,000 to 30,000 laborers from 20 provinces. A levy required 10,000 koku, a rice measure used to express economic obligations, for every 300 men. From 1594, work also reshaped the surrounding waterways and roads. The Uji River was diverted to create an outer moat, a port linked the castle town with Osaka, and the Ogura embankment and a road were built across the Ogura Pond area. The Uji Bridge may have been moved to form the Bungo Bridge, between Shigetsu and the Ogura embankment on Mukojima. These works were intended to draw traffic through Fushimi between the capital, the western provinces, and routes toward Yamato and Ise.
Earthquake and a new castle
The 1596 Keichō-Fushimi earthquake severely damaged the first castle, associated with Shigetsu. Hideyoshi began a replacement about one kilometre northeast, on Kohata Hill, that same year. Work on the new site started in 1596, its main enclosure was completed that October, and the keep and palace buildings were finished in 1597. Shigetsu’s buildings appear to have escaped the fires linked to the earthquake, allowing some timber and other materials to be reused.
The earliest layout remains uncertain. Shigetsu is identified with Hideyoshi’s first castle, and stonework has been found there, but the principal castle area may have been at Kohata from the outset. The available evidence does not establish the full plan of the Shigetsu phase. Hideyoshi spent much of his later life at Kohata and died there in 1598.
The siege of 1600
Under Hideyoshi’s will, Hideyori moved to Osaka Castle in 1599. Ieyasu then took up residence at Fushimi and governed from there. When he later left, many lords, or daimyo, moved their residences to Osaka, and the castle town declined.
In 1600, during the conflict that led to the Battle of Sekigahara, Ieyasu’s retainer Torii Mototada defended Fushimi against the Western Army, aligned with Toyotomi administrator Ishida Mitsunari. About 40,000 besiegers faced a garrison of roughly 1,800. Mototada’s defenders held out for eleven days, delaying the attackers while Ieyasu gathered his forces. Mototada and almost all the garrison died, and the castle burned. Its fall formed part of the struggle that ended with Ieyasu’s victory at Sekigahara, the decisive conflict that established his supremacy over his rivals.
A tradition says that floorboards from a castle corridor, where defenders killed themselves after the defenses were breached, were reused as temple ceilings. The story is associated with temples including Yōgen-in and Shōdenji, but the transfer has not been verified. Examination of a ceiling at Shōdenji did not establish that its stains were human blood, although several blood types were detected.
Tokugawa rule and reconstruction
Ieyasu returned in 1601 and began rebuilding Fushimi while also constructing Nijo Castle. Tōdō Takatora, a feudal lord and military administrator, was appointed to oversee the building work in 1602, and the reconstructed castle was largely complete by the end of that year. Ieyasu received appointment as shogun at Fushimi in 1603. A shogun was Japan’s chief military ruler. Later shogunal appointments for his successors, Hidetada and Iemitsu, were also held there.
In 1605, Ieyasu received Korean envoys at Fushimi and concluded a peace that restored relations strained by the Japanese invasions of Korea from 1592 to 1598. Palace work continued that year, then halted around 1606 as buildings and materials were transferred to Sunpu Castle. Matsudaira Sadakatsu later served as castle governor. After the Osaka campaigns, Fushimi remained a residence for a time, while Nijo Castle provided lodging when the shogun visited the imperial court.
Dismantling and later history
The decision to abolish Fushimi Castle was made in 1619, and dismantling began the next year. In 1623, remaining halls were repaired for Iemitsu’s shogunal appointment; after the ceremony, the castle was fully abandoned. A new castle at Yodo assumed the task of defending Kyoto’s southern approach. Fushimi’s buildings and materials were dispersed, and its main palace served as a temporary palace at Osaka Castle.
After dismantling, the grounds were cultivated and planted with peach trees by around the Genroku period, a late-seventeenth- and early-eighteenth-century era. The name Momoyama, meaning Peach Mountain, became associated with the area and the castle. It also gave its name to the Azuchi-Momoyama period and Momoyama culture. The former castle grounds came under the Fushimi magistrate, the shogunate official responsible for administering the area.
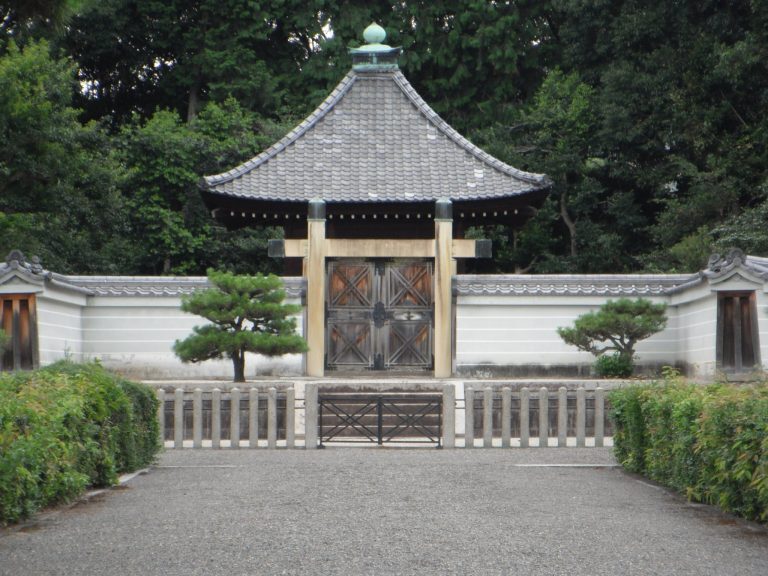
The main enclosure later became the site of Emperor Meiji’s mausoleum, and the mausoleum of Empress Shōken was established in the area as well. In 1964, a replica castle was built as part of the Fushimi Momoyama Castle amusement park. After the park closed in 2003, a civic campaign helped secure preservation of the replica and its donation to Kyoto City. The grounds later became part of Fushimi Momoyama Castle Sports Park.
Remains
Layout and defenses
The later castle occupied Kohata Hill, about 105 metres above sea level, at the southern end of hills extending from Higashiyama. Its tiered hill-castle plan used baileys, enclosed areas within the defenses, around a roughly rectangular main enclosure measuring about 200 metres east to west and 300 metres north to south. The keep stood in the northwest; Ninomaru lay to the west, Matsunomaru to the northeast, Nagoyamaru to the southeast, and another bailey to the south. To the north, Matsunomaru and an outwork connected the main enclosure to four more baileys. Sannomaru occupied the southwest, with Jibusho-maru to its northwest; the principal gate is thought to have stood south of Jibusho-maru.
Waterworks and southern precinct
Ogura Pond lay south of the castle, amid waterways linking the area with Osaka and Kyoto. The southeastern precinct contained a mountain garden, tea pavilions, and a study area, beyond which a boat harbor connected with the Uji River. Moats and embankments strengthened the more vulnerable northern approach. The watercourse now called the Hori River follows part of the former moat system. A stretch of earthwork survives at Eishunji temple, measuring about 6 metres high, 20 metres wide, and 80 metres long.
Surviving earthworks and excavated evidence
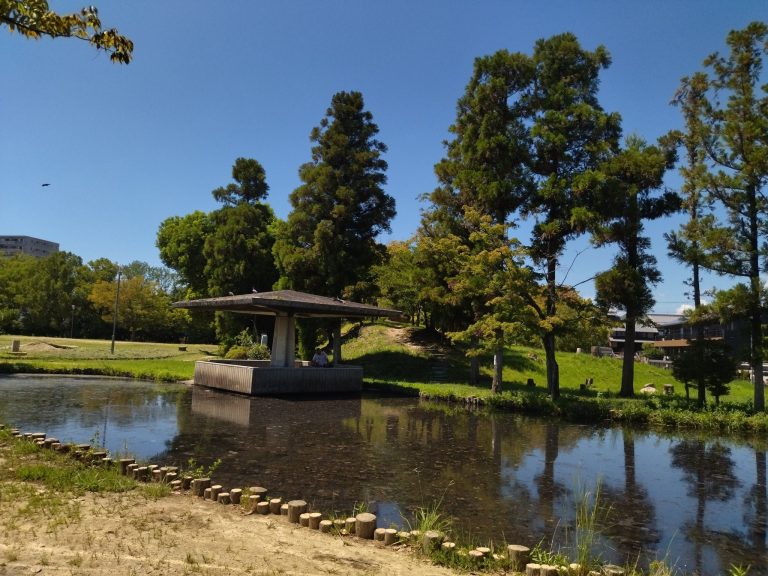
Other surviving features include earthworks, water-filled and dry moats, a bridge, stone walls, and the keep platform. Part of the inner moat remains as a pond, while traces of other moats are preserved in a public park. Some remains lie within imperial grounds. Around 300 stones associated with the castle are stored at Gokonomiya Shrine.
Archaeological discoveries
Earlier discoveries
A 1977 discovery during land readjustment led to the reconstruction of a stretch of stonework near Momoyama East Elementary School. The location is not shown on surviving plans, and a date as early as the 1592 building works has been proposed. Most of the granite used in the reconstruction came from the Kasagi area. An excavation in the castle town revealed a large outer moat in 1991. A 2009 survey of the imperial grounds identified 4 to 5 metres of raised earth that may conceal an ancient burial mound not previously noted.
The 2015 wall and moat
An excavation at a development site in Momoyama in 2015 exposed a north-to-south granite wall more than 36 metres long, surviving in its lowest one or two courses. A parallel moat to its west measured up to 7 metres wide and 2 metres deep. Its fill contained fragments of gold-leafed roof tiles bearing the Toyotomi paulownia crest and arabesque designs, thought to have been buried after the 1596 earthquake. The wall may instead have belonged to a territorial lord’s residence built over a filled castle moat, so its identification as a castle wall remains disputed.
Keep and transferred buildings
The keep
The Tokugawa rebuilding altered the earlier plan, omitting several northwestern baileys and their surrounding moat, rebuilding the stone walls, and shifting the keep platform from the northwestern edge toward the northern part of the main enclosure. Topographic evidence also identifies an isolated platform in the northwestern area as a keep platform from the Tokugawa period. The keep’s exact form and history remain uncertain. A screen painting shows a white-walled, five-storey tower thought to represent the Tokugawa-period castle. The keep was moved to Nijo Castle during its rebuilding in 1624 and burned there after a lightning strike in 1750. Its identification as a seven-storey keep from Yamato-Koriyama Castle, later altered to five storeys, is uncertain.
Buildings attributed to Fushimi
The Fushimi turret at Fukuyama Castle is securely identified by an inscription referring to the eastern turret of Matsunomaru. Other buildings attributed to transfers include the main hall at Tsukubusuma Shrine, the Kasa-tei and Shigure-tei tea houses at Kodaiji, a guest room at Sankei-en, and a stage for Noh, classical Japanese musical drama, now at Numanomae Shrine. Traditions also associate structures with Zeze and Kishiwada castles and the now-lost Amagasaki Castle.
Gold-covered roof tiles
Many roof tiles covered with gold have been recovered from the castle and the town’s daimyo residences. Craftspeople applied lacquer to the tiles and then added gold leaf. Finds include decorative tiles, rounded and flat tiles for the edges of roofs, ornamental ridge-end tiles, small chrysanthemum tiles, and tiles for roof ridges.
The modern replica
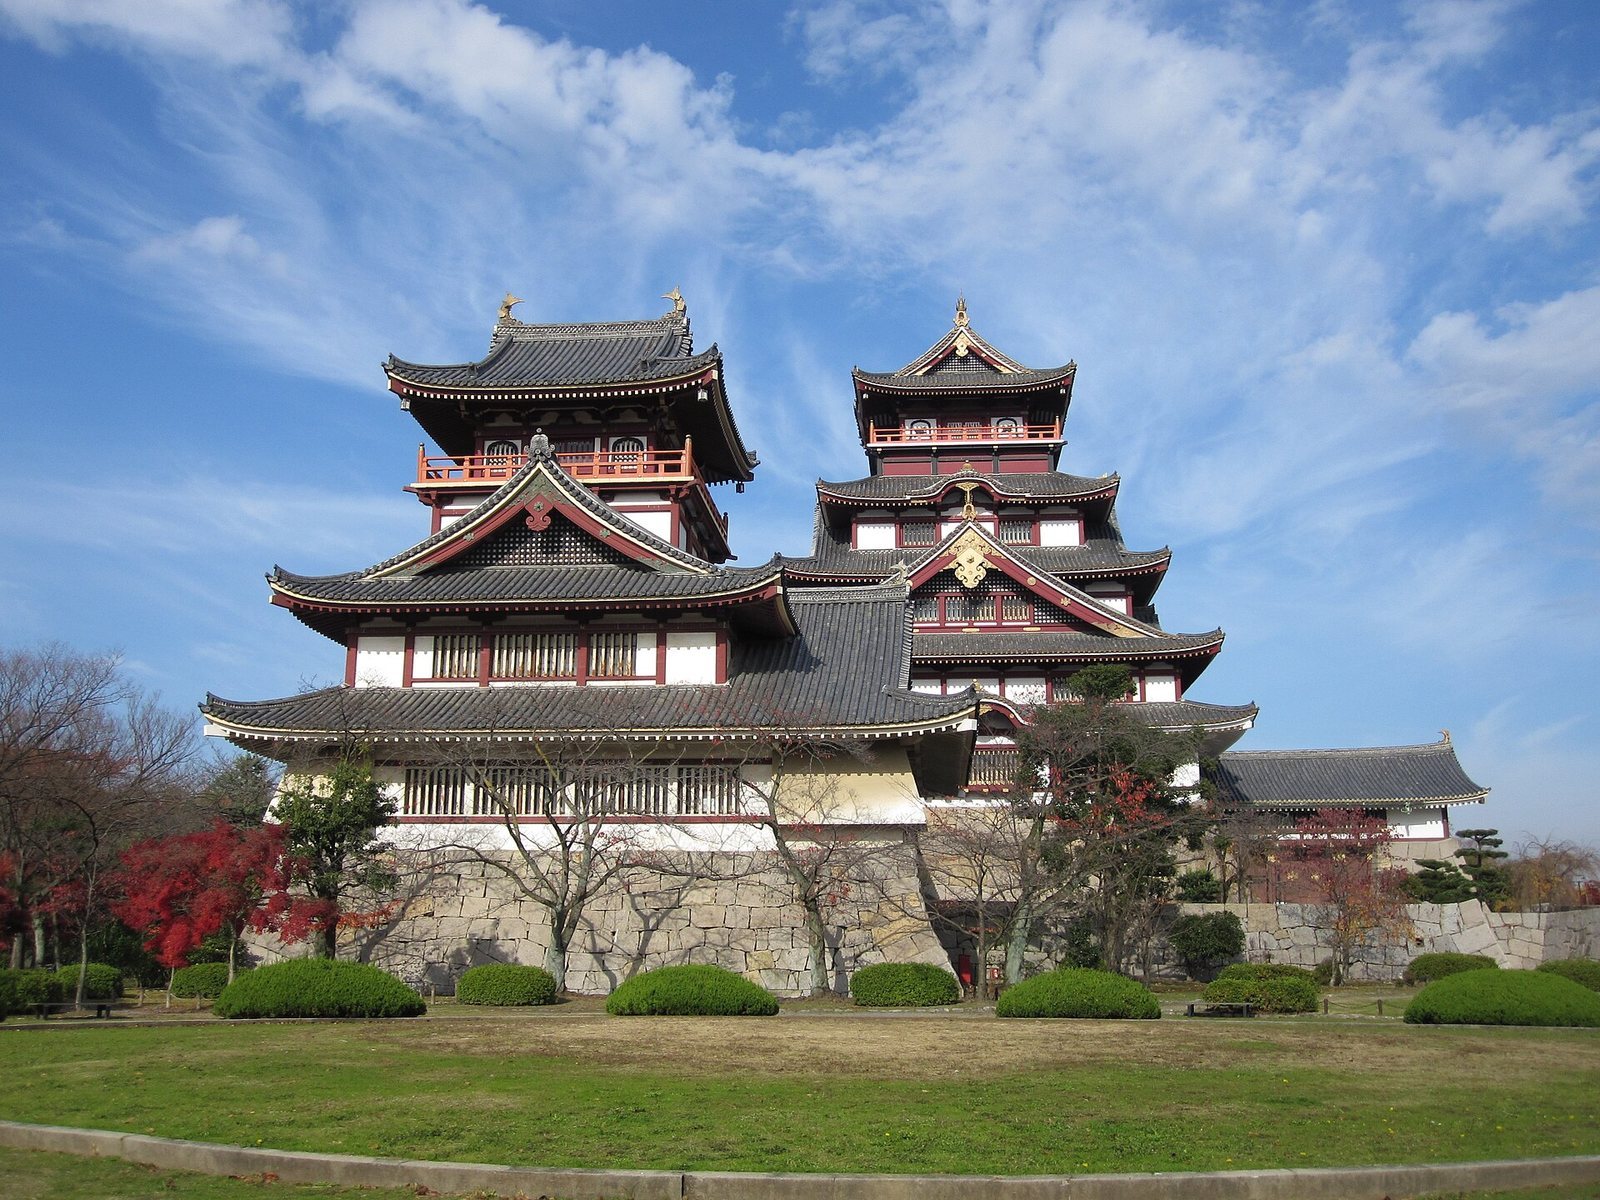
The 1964 replica stands on the former Hanabatake bailey, not at the original keep’s location. Built of reinforced concrete and designed with reference to a screen painting of Fushimi Castle, it is not a historically accurate reconstruction of the original keep. Its main tower has five storeys and six levels; a smaller tower has three storeys and four levels, and the complex also includes a turret gate. The 2018 earthquake in northern Osaka dislodged roof tiles, and a later typhoon brought down the main gate and dislodged a roof ornament.