Fürstenhof in Wismar: A Renaissance Residence of the Dukes of Mecklenburg
Site at a Glance
- Popularity
- Medium
- Country
- Germany
- Primary era
- Early Modern
- Eras represented
- Early Modern, Modern
- Civilizations
- German, Holy Roman Empire
- Site type
- Domestic
- Remains
- Palace
On this page9 sections
History
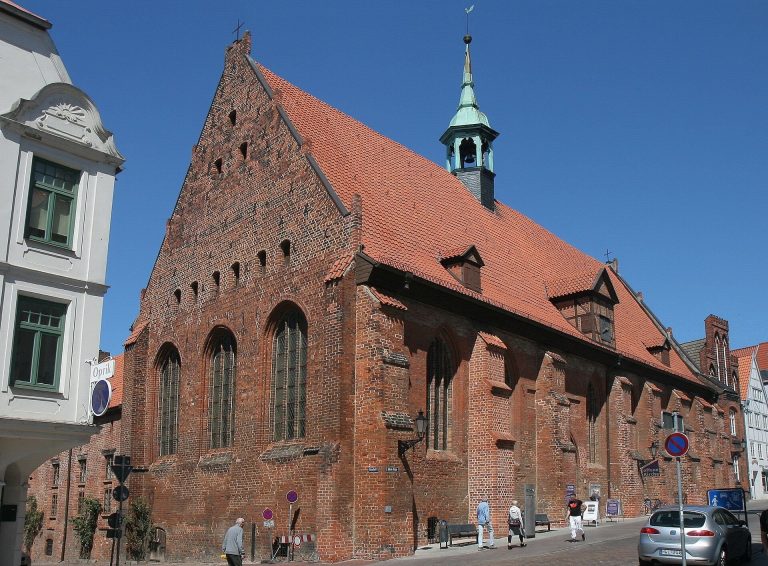
The Fürstenhof in Wismar is a former residence of the dukes of Mecklenburg in Germany, built beside St. Georgen in two phases, in 1512–13 and 1553–54. It is regarded as Mecklenburg’s first major Renaissance building and as a formative model for the Johann-Albrecht style, a regional Renaissance style associated with Mecklenburg’s princely architecture.
Ducal residence
The older part, known as the Old Court, was built for the second wedding of Duke Heinrich V and Helene von der Pfalz. Duke Johann Albrecht I commissioned the New Court for his marriage to Anna Sophie von Preußen. Together, the two building campaigns established the Fürstenhof as a ducal residence and introduced a major Renaissance design to Mecklenburg.
Swedish tribunal and later use
After Wismar passed to Sweden, the building ceased to serve as a residence for Mecklenburg’s dukes. The 1648 Peace of Westphalia, which ended the Thirty Years’ War, gave Sweden the privilegium de non appellando, a legal privilege that barred appeals from its territories to the Holy Roman Empire’s highest courts. The Empire was a political entity in Central Europe. Sweden established the Wismar Tribunal in the Fürstenhof in 1653 to serve as its own highest court, and the tribunal soon gained a strong reputation. It moved first to Stralsund and then to Greifswald in 1802.
Karl Friedrich Schinkel later drew on the building’s structural principles for his design of the Berlin Building Academy, translating its ordered façade into a modern, functional grid. Repairs to the Fürstenhof had been sporadic until the nineteenth century, when its use by the tribunal brought alterations. A 1876 decision to house Wismar’s local court there prompted a major restoration. Further work restored the New Court in 1951–52 and renovated the whole complex from 1999 to 2002. During the German Democratic Republic period, the building housed the district court, a state-owned surveying and mapmaking enterprise, and the city archive. It is now the seat of Wismar Local Court.
Remains
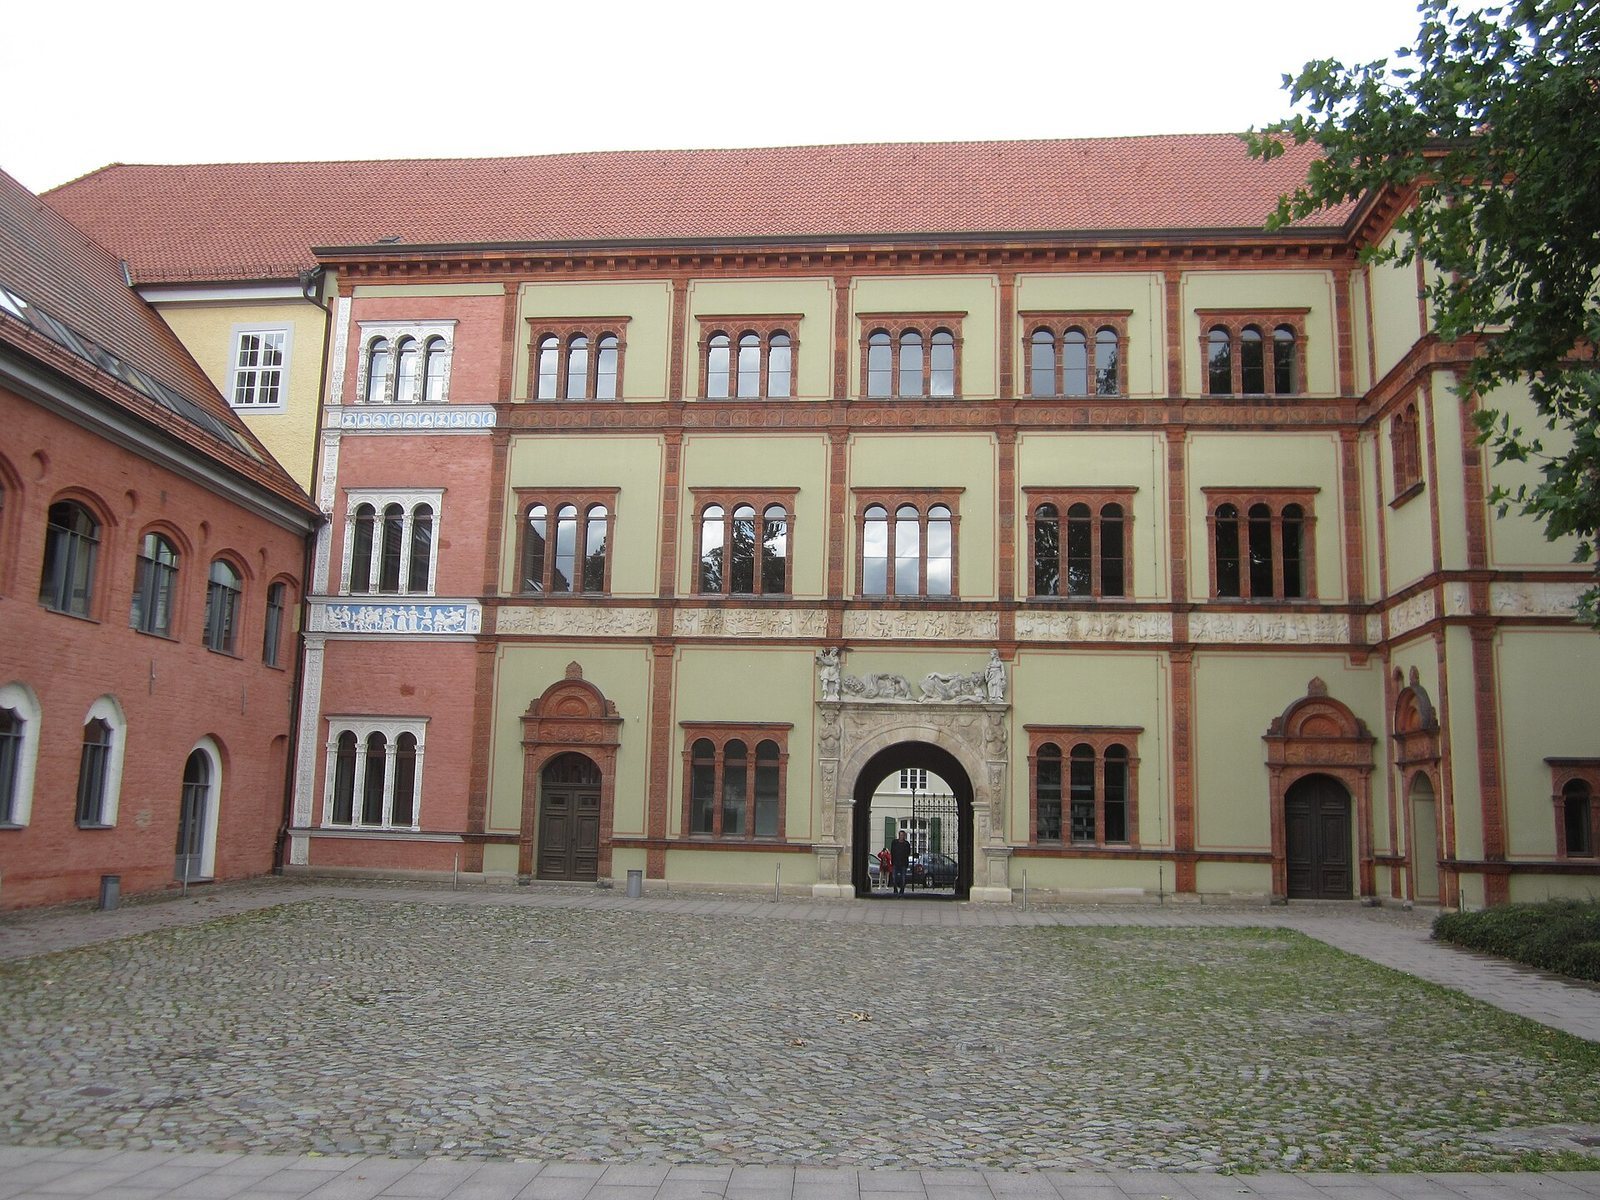
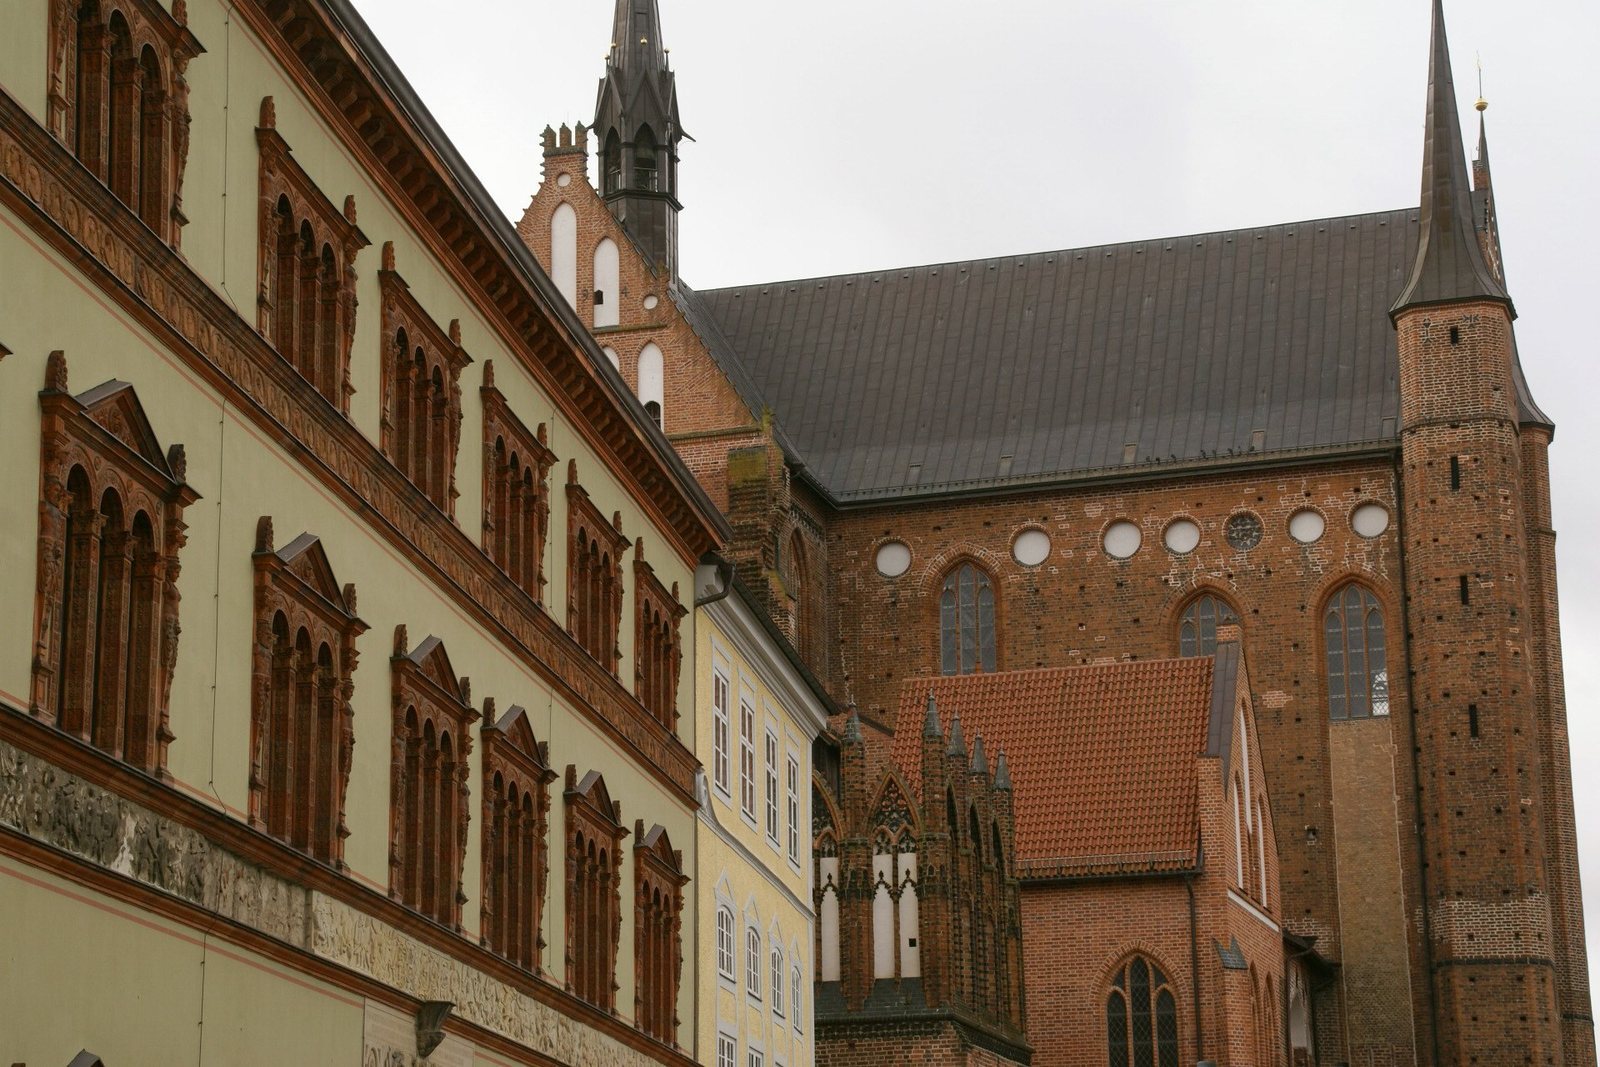
The Fürstenhof consists of two adjoining building phases beside St. Georgen. The Old Court occupies the western part of the site as a wing attached to the church; the three-storey New Court forms the Renaissance portion of the complex. Substantial alterations have changed the buildings over time.
Old Court
The Old Court was a two-storey late-Gothic building. Its ground floor had intersecting vaulted ceilings and windows with curtain-like arches. Alterations, particularly by the late nineteenth century, had removed much of its original Gothic character.
New Court
Plan and façade composition
The New Court follows northern Italian models and has three elongated storeys, visually divided by horizontal friezes. A central passage runs through the building. On the courtyard façade, shallow wall projections called pilasters divide the frontage into seven bays, or distinct sections, each with a three-part window. The street façade has no pilasters; its window surrounds are more richly decorated and include triangular pediments, peaked ornaments above the openings.
Building the New Court required the removal of a Gothic banqueting hall erected in 1506. Some of the hall’s exterior masonry was reused in the new structure.
Terracotta and painted decoration
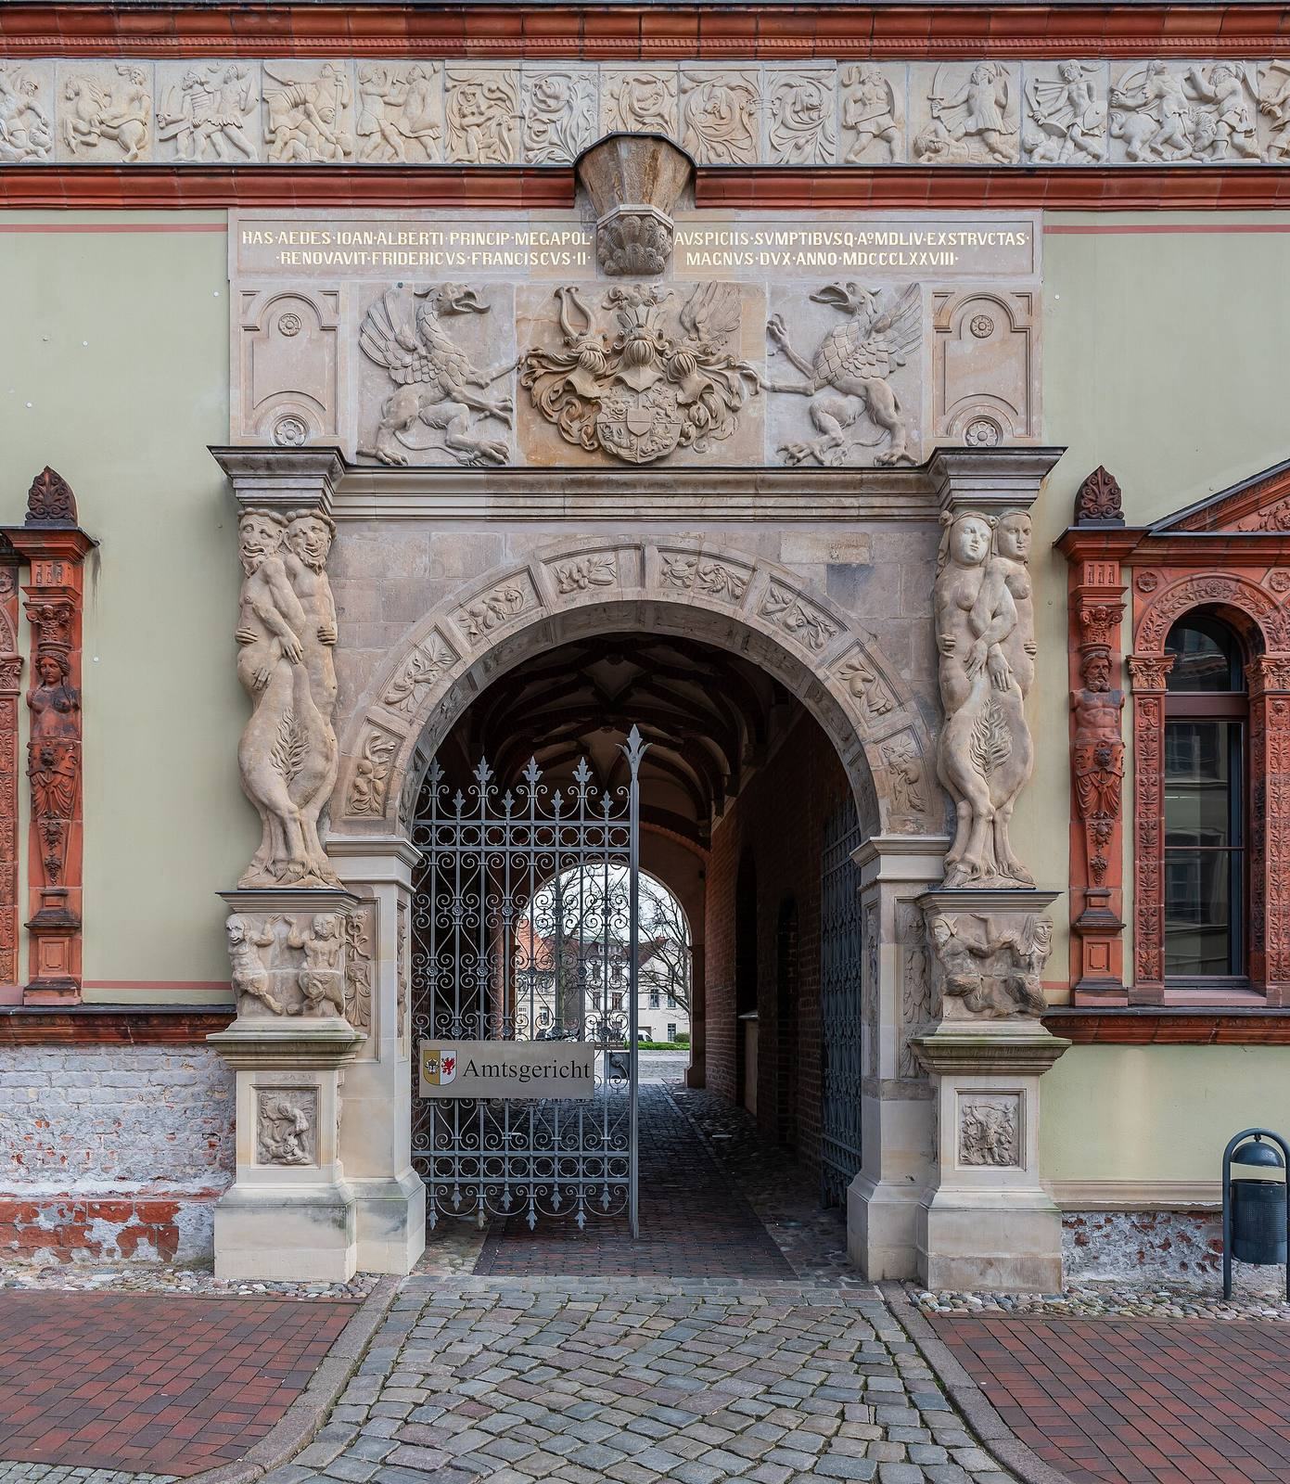
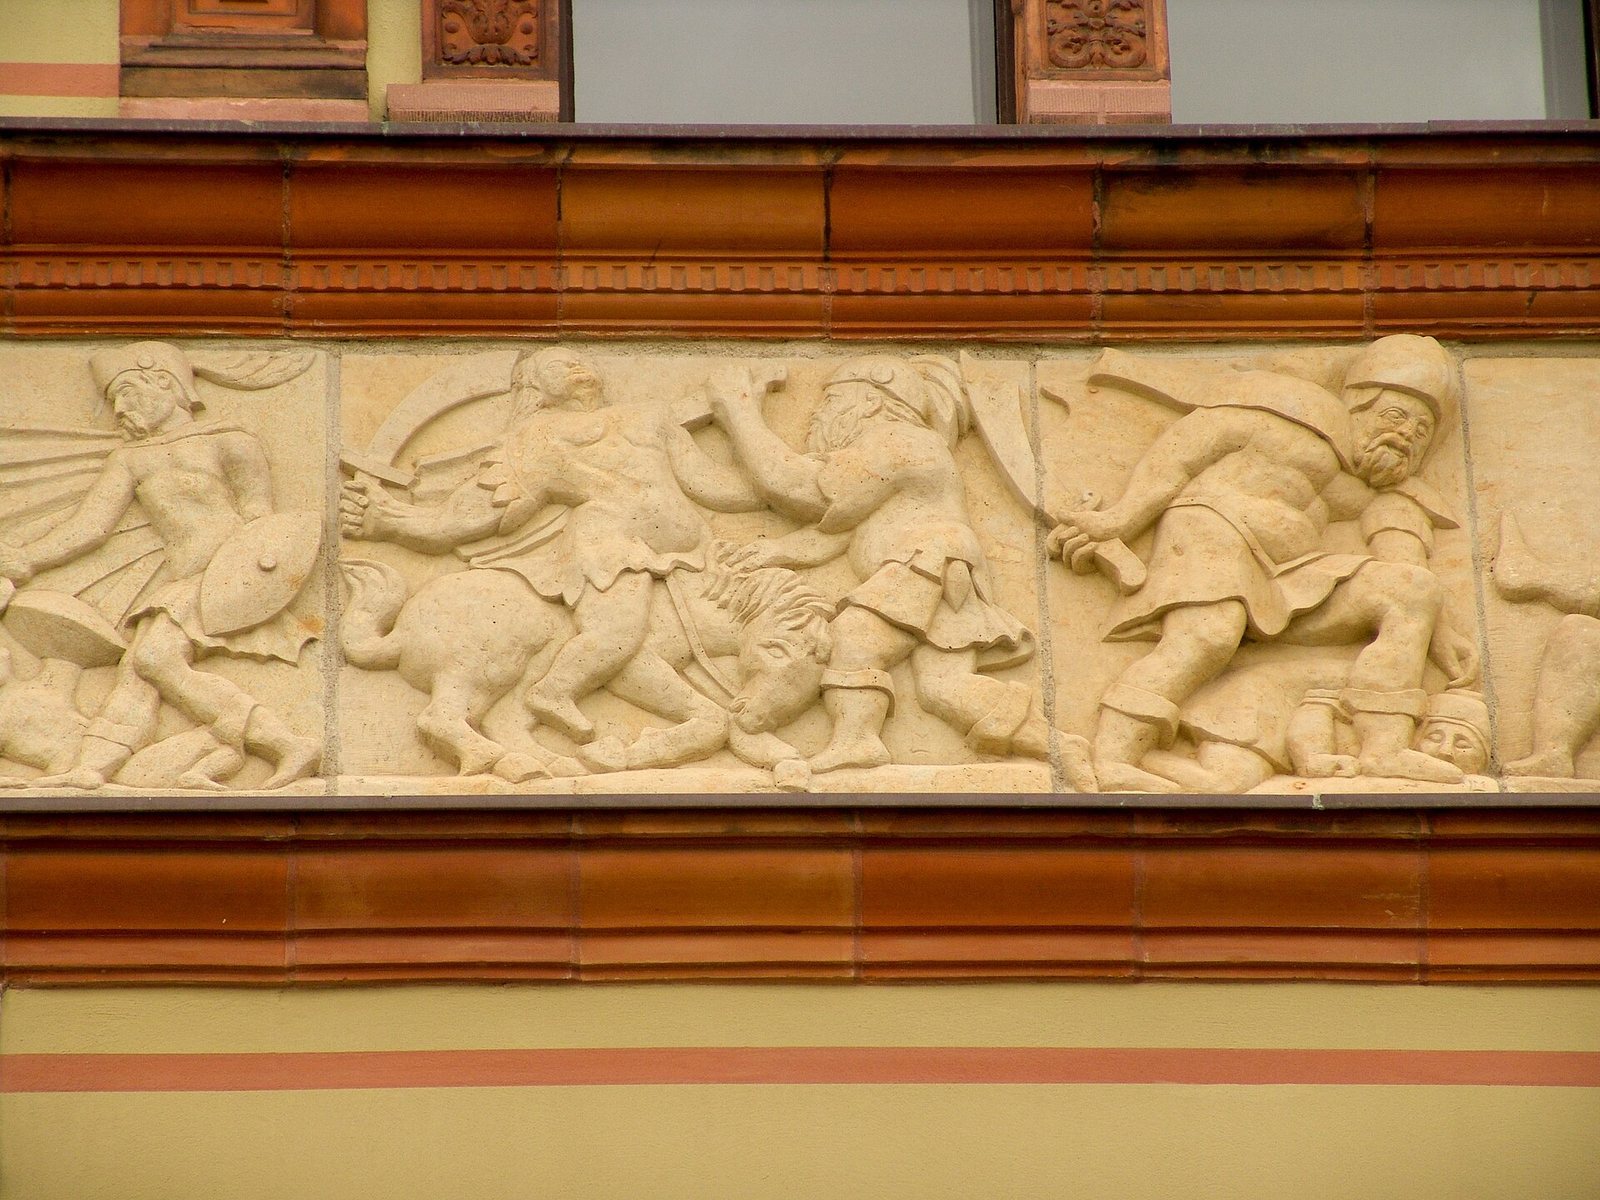
Elaborate decoration is central to the building’s architectural and artistic importance. Some details are limestone, but most are terracotta, a fired clay used for ornament. Relief panels from the workshop of Renaissance sculptor and terracotta artist Statius von Düren adorn the façades, while portals and window recesses receive particular emphasis. The friezes show scenes from classical mythology and biblical parables. Related relief decoration appears at Schwerin Castle and, later, Gadebusch Castle. The Fürstenhof’s terracotta façades have also been compared with palaces in Ferrara; the Palazzo Roverella, built there in 1508, has been identified as a direct model for the duke.
The original color scheme combined red limewash, which left the stone visible, with white-painted terracotta and blue backgrounds behind the reliefs. A version of this scheme has been reconstructed across one window axis on the courtyard façade.
Alterations and restoration
During the 1876 restoration, the street-side window surrounds, originally in the Floris style, a form of Renaissance ornament associated with Flemish architect Cornelis Floris, were replaced with more elaborate designs based on Italian early Renaissance models. On the courtyard side, four portals were reduced to three and given a uniform design. The building was also plastered. Some sections of the friezes were copied in 1976.