Schloss Wiligrad: A Neo-Renaissance Ducal Residence in Germany


Site at a Glance
- Rating
- 4.5
- Popularity
- Medium
- Country
- Germany
- Primary era
- Modern
- External website
- Open
- Eras represented
- Modern
- Civilizations
- German
- Site type
- Domestic
- Remains
- Palace
On this page23 sections
History
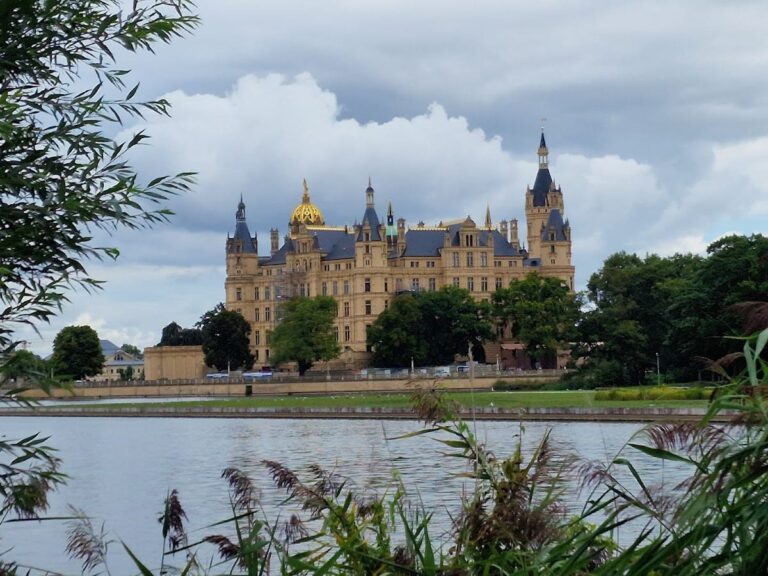
Schloss Wiligrad is a Neo-Renaissance ducal residence in Germany, built between 1896 and 1898 for Duke Johann Albrecht of Mecklenburg and Duchess Elisabeth on the steep shore of Lake Schwerin between Lübstorf and Bad Kleinen. Architect Albrecht Haupt designed the complex in a nineteenth-century revival of Renaissance forms, drawing particularly on Mecklenburg traditions. Duchess Elisabeth paid for much of the construction and furnishing from an inheritance received from her mother.
Construction and the ducal estate
The castle was built in the Zickhusen field district and received the name Wiligrad in March 1898. The name was inspired by a tenth-century account of an Obodrite fortress called Wili-Grad, understood as “great fortress.” It was also associated with the earlier fortress later known as Mecklenburg, although that historical identification remains an interpretation.
The surrounding woodland park was developed from 1896 to 1902. An avenue and footpath were laid out between 1896 and 1903, while the approximately three-kilometre Friedrich-Franz Way connected the obelisk at Lübstorf with the castle grounds. It was named for Grand Duke Frederick Francis III, who died in 1897. Johann Albrecht took a close interest in the park’s design, consulting Arnim Sckell, a court gardener from Belvedere in Weimar, together with Albrecht Haupt. Ludwig Winter and the ducal forester Wilhelm Ahrens subsequently shaped the grounds according to the duke’s wishes.
Wiligrad remained in ducal or grand-ducal ownership until 1945. The castle served as a residence and received courtly visitors, political figures, artists, and writers. It also hosted celebrations, including Duchess Elisabeth’s birthday on 28 February 1899. The estate was connected with the 616.9-hectare Zickhusen demesne, whose agricultural and forestry operations were managed by the grand-ducal estates administration until May 1945. The Ehlers family cultivated part of the estate, and Frederick Francis of Mecklenburg and his younger brother Christian Ludwig studied agriculture and gained practical experience there.
Wiligrad in the German Empire
Johann Albrecht used Wiligrad as a setting for political contacts as well as domestic life. As president of the German Colonial Society, he frequently invited political decision-makers to the estate and supported the colonial expansionist policy of Emperor Wilhelm II. Duchess Elisabeth served as honorary chairwoman of the German Women’s Association of the Red Cross for the Colonies. Visitors included members of European and Asian ruling houses, statesmen, senators of the Hanseatic cities, artists, and writers.
During the imperial manoeuvres that began on 3 September 1904, the empress and her entourage stayed at Wiligrad while Wilhelm II resided at Schwerin Castle. The engagement of Crown Prince Wilhelm of Prussia to Cecilie of Mecklenburg-Schwerin was announced during the empress’s stay. On 1 June 1907, Johann Albrecht received a delegation from the state assembly of the Duchy of Brunswick, led by State Minister von Otto, and formally accepted his election as regent. He held that office from 1907 to 1913.
Duchess Elisabeth, born into the House of Saxe-Weimar-Eisenach, died at Wiligrad on 10 July 1908 from the effects of severe kidney disease. Johann Albrecht married Princess Elisabeth of Stolberg-Rossla on 15 December 1909, and their wedding journey took them from Wiligrad to East Asia. King Ferdinand I of Bulgaria and his entourage visited the estate in 1915. The American composer Ernest Schelling also visited in 1904 and composed the piano piece Au Chateau de Wiligrad, dedicated to Duchess Elisabeth.
Monarchy, museum, and agricultural college
Grand Duke Frederick Francis IV recognized the Social Democratic-led people’s government on 8 November 1918 and abdicated on 14 November, ending the Mecklenburg monarchy. Until that point, Wiligrad continued to receive members of the European high nobility. After returning from Danish exile in 1919, Frederick Francis IV lived there at times with his family, alongside residences at Gelbensande Hunting Lodge and Ludwigslust Palace. His son, the last Hereditary Grand Duke Frederick Francis of Mecklenburg, grew up at Wiligrad. He joined the Nazi Party in May 1931 and became an SS-Obersturmführer in 1935.
Johann Albrecht died at Schloss Wiligrad on the afternoon of 16 February 1920. He was buried beside his first wife in the family tomb at Doberan Minster. From 1921, a museum in the lower rooms displayed objects he had brought back from journeys around the world and to the German colonies, while the ducal family continued to live in the castle.
From 1922, the former Cavaliers’ House housed the Protestant Wiligrad Farmers’ College. Cantor Schröder initially directed the school, followed by youth pastor Gottfried Holtz. It trained agricultural workers in response to the consequences of the First World War and later admitted women. The college remained at Wiligrad until 1932. During the 1930s, a hospice was established in the building later called the Waldhaus.
War, occupation, and socialist administration
From 1942, the castle and its vaults stored archive material moved away from Allied bombing, and much of the castle inventory was transferred to storage by 1945. The ducal family fled toward Schleswig-Holstein in April 1945. American and British troops reached Lübstorf and Wiligrad on 2 May 1945. There was no fighting at the site, and the castle and its surroundings remained undamaged. In June, Frederick Francis IV and his son Christian Ludwig returned briefly and met Major General Colin Muir Barber to discuss a possible return of the ducal family. The family was expropriated in 1945.
After the war, Wiligrad became the headquarters of the 15th Scottish Infantry Division under Major General Colin Muir Barber. On 20 June 1945, Barber and Major General Ljaschtschenko negotiated the boundary and territorial exchange between the British and Soviet occupation zones on behalf of Montgomery and Rokossovsky. The resulting Gadebusch Agreement was signed in Gadebusch on 13 November 1945.
After the territorial transfer, the castle was used by the Red Army as a typhus hospital, while the economic buildings accommodated refugees. In 1947, Wiligrad became the site of the SED State Party School. The SED was the ruling Socialist Unity Party of the German Democratic Republic, and the school provided political training for up to 100 students while hosting state delegate conferences. A fire that began in the ice cellar damaged the basement of the side wing and prompted police and internal party investigations. In 1951, an alleged Trotskyist group at the school was exposed.
The party school closed after plans to move the district party schools of Wismar and Güstrow to Wiligrad became unnecessary in January 1952. The complex was then used by the Barracked People’s Police and later by the Schwerin District People’s Police as a school and training facility. This change followed the dissolution of the state of Mecklenburg and the creation of districts in the German Democratic Republic. Members of the First Company of the Transport Police from Bad Kleinen also trained there. In 1978, the facility became a continuing-education institution of the District Directorate of the People’s Police. Police and Interior Ministry use ended in October 1990 with German reunification.
Heritage preservation and cultural use
Since 1991, the castle has housed the State Office for Culture and Heritage Preservation of Mecklenburg-Western Pomerania, including its State Archaeology Department. The Wiligrad Art Association, founded the same year, has used rooms for changing exhibitions of contemporary visual art and presented more than 200 gallery exhibitions during its first twenty-five years.
From 1992 to 2006, the former People’s Police ammunition bunkers stored objects from the stone collection of the former archaeological museum, previously kept at Schwerin Castle. Poor storage conditions caused mould damage. Cleaning began in 2011, after which the objects were transferred to the central state depot. The two double-storey bunkers were demolished in 2014, and most buildings erected after 1945 have since been removed.
In 2003, the state administration responsible for palaces and gardens within the Mecklenburg-Western Pomerania building and property service assumed responsibility for the Wiligrad ensemble. It organized repairs, preservation work, and the gradual restoration of the historic landscape park. The park restoration was completed by the end of 2014 after four years of work. The work removed post-war structures and contaminated remnants, laid 5,000 metres of paths, moved 13,500 cubic metres of earth, and added plantings including 1,000 rhododendrons and 3,000 standard trees and young trees.
A new cast of the Welf Lion, also called the Brunswick Lion, was installed before the main entrance in January 2015. It replaced the original bronze statue, removed in 1950 during the period of use as the SED party school. The restored tower clock returned to operation on 29 November 2016 after approximately twenty-five years out of service.
Remains
The castle and its historicist design
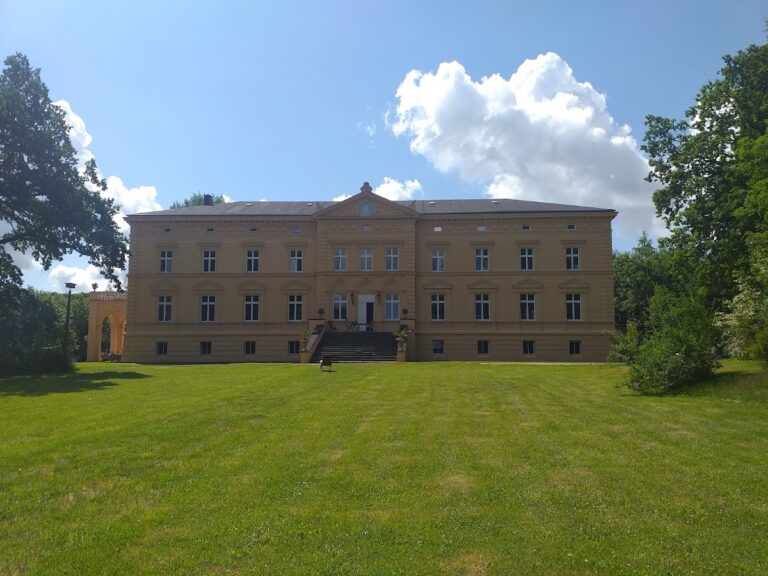
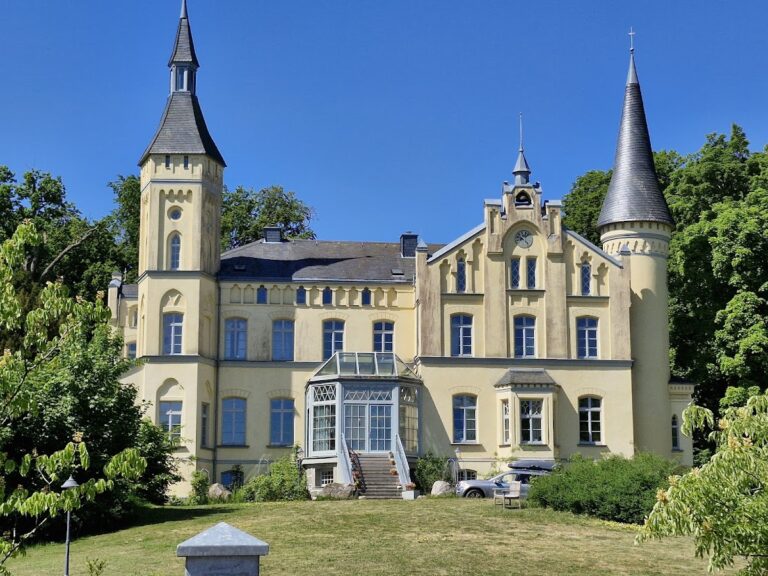
Schloss Wiligrad is a two-wing Neo-Renaissance complex with a stair tower set within a courtyard angle of approximately 135 degrees. Its plan follows the English country-house principle of separating the residential and representational wing from the economic wing. The main wing has 909 square metres of floor area and the side wing 303 square metres. Most of the ensemble is built of red brick, but the main wing is white, the side wing is red, and the roof is black. This colour scheme refers symbolically to the imperial colours of the German Empire, founded in 1871.
The residential wing represents the Johann-Albrecht style, a nineteenth-century revival of sixteenth-century Mecklenburg Renaissance forms. Its decoration includes terracotta surrounds, figure medallions, Mecklenburg coats of arms, and portraits of the ducal family. The economic wing uses exposed brickwork and forms associated with northern German civic Renaissance buildings. Horizontal friezes and cornice bands, pilasters, richly framed windows and doors, elaborate gables, rounded arches, fan rosettes, and stone figures give the elevations their varied character. Differently coloured bricks form diamond patterns on the side wing, while its simpler gables rise in stepped forms.
Terracotta surrounds for the doors and windows were moulded from fragments of historic buildings. Other details include acanthus ornament, foliage friezes, cartouches, shell-filled gables, finials, and rounded projecting oriels flanking the western gable. The side wing has an upper-storey balcony on consoles beside the eastern guest rooms, with a stone balustrade. Its decorated gable door bears the Mecklenburg and Saxon coats of arms, the latter referring to Duchess Elisabeth’s family origin.
Interior rooms and domestic organization
Stair hall and representational rooms
The main wing contains a two-storey stair hall with a ceremonial staircase. Reception rooms, living rooms, and the duke’s working and representational quarters are arranged around it on the ground floor in a U-shaped plan. Bedrooms, dressing rooms, and sanitary rooms occupy the upper floor, reached by a gallery around the hall. The gallery rests on the ceiling beams of adjoining ground-floor rooms rather than on wall brackets or columns, producing an outward-stepped form visible in cross-section. The stair hall rises approximately 12.5 metres, measuring about 10 by 10 metres on the ground floor and 12 by 15 metres on the upper floor.
The entrance hall opens into the central stair hall, which has ornamental stucco, high panelling made from fine red wood of Indian origin, a coffered wooden ceiling, and a single-flight staircase with a balustrade. Fluted wooden columns with Corinthian capitals support the staircase entablature. A grey-marble fireplace stands beneath the stairs, and a niche above it held a statue of a youth. The gallery is articulated by pilasters and round arches.
Private rooms and guest quarters
East of the stair hall, the dining room has cross vaults, a buffet niche, and a silver niche behind the decorated sideboard. It connects with the former breakfast room and the Japanese tea room, whose doors contain inlaid Asian vegetal and figurative designs. The duke’s Great Cabinet has a wooden coffered ceiling influenced by Güstrow Castle, rune ornaments in its panelling, and a large stone fireplace. It connects with the library, Small Cabinet, and stair hall through a low concealed door.
The library was modelled on the archiepiscopal palace in Strasbourg and retains glazed bookcases arranged around the room. The duchess’s writing room has wooden panelling, oil portraits of figures from German contemporary history, fine-wood furniture, and marble-topped tables. It connects with the library and salon. The salon has a panoramic window in a polygonal projection overlooking Lake Schwerin, brocade-covered furniture, and high-quality wooden fittings. A portrait bust of Duchess Elisabeth by Joseph von Kopf stood to the left of the window.
The floors combine glazed tiles resembling historic Spanish azulejos with high-quality herringbone parquet, producing contrasting light and dark surfaces in the representational rooms. Above the servants’ room is a treasure and silver chamber. The upper vault held the ducal jewels and the lower vault the household silver, with both chambers lined in sheet metal for fire protection.
The upper floor of the side wing was reserved for guests. The eastern guest rooms had wall panelling made from lemonwood taken from an eighteenth-century Potsdam prince’s chamber, together with furniture upholstered in brocade from the same period. A spiral staircase compensates for the different heights of the main and side wings. Its surrounding stairwell is built in the style of southern German spindle staircases from Weser sandstone, and heraldic shields bearing a griffin, a bull’s head, and Saxon lozenges hang from the inner columns.
Service areas and technical systems
Service rooms occupied the cellar, lower ground floor, and ground floor of the economic wing, as well as part of the main-wing cellar. A two-room wine cellar lay beneath the writing room and library. A narrow servants’ staircase connected the representational ground-floor rooms and private upper-floor rooms with the cellar, where adjacent servants’ rooms were also located.
The kitchen occupied the lower ground floor of the economic wing, with the ice store beside it in the lower cellar. The head steward’s rooms were on the ground floor and could be reached from the courtyard through the gable door. The pump room served the well. The tower functioned as a water tower rather than a viewing tower. Its reservoir supplied the castle and provided water for firefighting, while an electric pump lifted water from a cellar well into the tank, creating constant gravity-fed pressure. A water tank in the cupola prevented the tower from being used for viewing.
Tower clock and external details
The tower has a curved copper-covered roof crowned by a gilded griffin. Its large clock was made in 1897 by the F. A. Beyes clock factory in Heidelberg. The striking mechanism operates two bronze bells that announce the quarter-hours and full hours. The movement was originally wound by hand and became electrically operated after restoration. The griffin was restored in December 2006 with the participation of metalworker Peter Trappen. A smaller corner tower has slate shingles and is crowned by a morning star.
Economic buildings
Marstall and vehicle buildings
The economic buildings use northern German brick Renaissance forms with prominent Gothic-style stepped gables. They included the machine house, the Marstall, a stable for guests’ horses, the coach house, the Cavaliers’ House, accommodation for castle employees, and a nursery with greenhouses. The Marstall, a court stable complex, has a U-shaped plan and a connecting building. It stands on a dressed-fieldstone base and contains brick Renaissance details, stepped gables, and blind niches. Alongside the stables, it included a riding arena. Four rooms and two kitchens for coachmen occupied the connecting building, while vehicles were washed in the courtyard. The building opposite served as the equipment or vehicle house, also called a carriage house.
Cavaliers’ House
The Cavaliers’ House combines brickwork with timber framing. Its base and ground floor are brick, while the upper and attic floors use timber framing with plastered infill. Projecting bays on both long sides are entirely wooden. Attributed to Ludwig Winter, the design recalls Renaissance timber buildings of Lower Saxony through its post-and-beam construction, angled braces, fan rosettes, tooth-cut mouldings, wooden curtain-arch window lintels, and timber gable triangles known as Artland bracket gables.
An architectural model of the Cavaliers’ House, probably made in 1868, was found in spring 2015. Johann Passow, the ducal secretary, lived there with his wife and two daughters until the end of 1918. After 1920, the building was also called the Waldhaus. A hospice occupied it during the 1930s.
Machine house and pump house
The machine house contained high-pressure steam boilers for electricity generation, mechanical power for the steam laundry, and central heating for the residential wing. Steam engines and a direct-current generator occupied a separate room, with an accumulator, a rechargeable electrical storage system, above it. The machine operator lived in the upper-storey head building. The steam-powered laundry operated until a permanent connection to the regional electricity network was established at the end of the 1920s.
The machine house chimney rose 25 metres and had raised round-arched openings, plastered blind niches, a tooth frieze, and terracotta figures including the Brunswick Lion and a griffin. It was built by the Berlin engineering office H. R. Heinicke. A tunnel carrying heating pipes connected the machine house directly to the main house. The lakeside pump house is Neo-Romanesque, with round-arched blind niches below the main cornice, pilasters with cushion capitals, and rusticated corner pilasters. It supplied water to the castle garden and nursery and fed the firefighting sprinkler system. Its renovation was completed in 2003.
Landscape park and lakeside features
Park layout and planting
The 209-hectare woodland park occupies a steep lakeside setting. Its paths adapt to the natural terrain rather than following a rigid geometric plan. Ornamental lawns around the castle preserve open views of the building, while planted sightlines direct views toward Lake Schwerin. A sightline from the south-facing salon window reaches Lake Schwerin and Rethberg Island. Climbing plants were used around the walls, and exotic trees were set against the beech woodland. Notable trees include ginkgo, pyramid oak, Caucasian spruce, trumpet tree, and copper beech. Rhododendrons flank the castle pond, including plantings with light-violet flowers. The park also contains architectural elements, mainly of Italian origin.
Terraces, fountains, and memorials
The south terrace gives access to the garden. Stairs on its south and east sides have planted stone balustrades with curved forms, and large stone vases on pedestals stand beside the centres of the descending balustrades. The Wiligrad Baptismal Font, popularly called the Döpelstein, forms the centre of the fountain before the south terrace. Pastor Friederici of Hohen Viecheln recovered it around 1775 from the Döpe near the former Slavic fortress of Dobin. It later belonged to court councillor Oluf Gerhard Tychsen, rector of the University of Bützow, stood in the Bützow University Library, and was kept in the private garden of teacher and pomologist Oskar Glorius Stötzer. Johann Albrecht moved it to Wiligrad in 1898.
The font is associated with a tradition concerning the forced baptism of the Slavic population, but that tradition is not established here as a confirmed historical event. East of the castle, the Elisabeth Spring lies in a masonry niche on the steep lakeside. It was named for Duchess Elisabeth after her death in 1908.
Memorial stones and small artworks across the park include a marble vase on a large pedestal, the Sachsenstein commemorating Hereditary Grand Duke Karl August of Saxe-Weimar-Eisenach, a Roman memorial stone from Tusculum, and the Frederick Francis monument. Other features include the Basewitz Stone for Count Carl of Bassewitz-Levetzow, the Bülow Stone for State Minister Alexander von Bülow, the Elisabeth Stone, the Frederick Francis Stone marking the inauguration of the Friedrich-Franz Way, the Romanesque baptismal font, the Ahrens Way stone for head steward Wilhelm Ahrens, Tre Fontane, an artificial meeting of three springs, and the Carl Alexander Way stone for the Grand Duke of Saxe-Weimar-Eisenach.
Harbour, paths, and railway station
The former harbour included a stone mole protecting the yacht harbour from waves. The mole survives only in small part. The ducal sailing yacht Cecilie and rowing boats for guests were kept there. Steamers named Pribislaw, Niklot, and Obotrit provided daily access across Lake Schwerin, and Wilhelm II travelled to Wiligrad aboard Obotrit on 1 August 1902. A ferry route from Schwerin through Wiligrad to Bad Kleinen operated in the 1920s. The Kaisertreppe received its name after Wilhelm II’s visit in 1903, while Ahrens Way connected the area with the ferry landing.
The railway station associated with the estate was originally called Wiligrad Station because of its connection with the ducal property and later took the name Lübstorf. Its red-brick reception building is protected as a historic monument. White blind niches decorate the brickwork, while the upper storey uses timber framing with elaborate yellow and red brick infill and coloured mortar joints. Like the castle, its colours refer to black, white, and red imperial colours. The reception hall included waiting rooms for princely guests and a private room for the ducal family.
Brunswick Lion
The Brunswick Lion was originally installed in 1914 on a rusticated pyramidal pedestal before the main entrance. It stood in a lawn rondel facing the main portal. The original bronze statue was removed in 1950 and disappeared. A replacement cast was installed in 2014 and placed before the entrance in January 2015.
Architectural models and influences
Schloss Wiligrad’s design draws on Renaissance precedents throughout Mecklenburg and northern Germany. Schloss Gadebusch provided models for terracotta surrounds and gable decoration, while the Fürstenhof in Wismar supplied terracotta architectural elements, especially for the tower portal. Basedow Castle reflected Albrecht Haupt’s use of Johann-Albrecht-style forms, and Freyenstein Castle provided a model for a tower with a morning-star finial and terracotta facade elements. Schwerin Castle supplied models for gable crowns and sixteenth-century terracotta medallions.
The ensemble’s Johann-Albrecht character combines early Renaissance foliage friezes and acanthus ornament with terracotta door and window surrounds, rounded gables and shell decoration, Mecklenburg cartouches, and influences from the Flemish Renaissance associated with Cornelius Floris. Haupt also drew on his reconstruction work at Basedow manor house, particularly its gable crowns, terracotta surrounds, red-and-white contrasts, and stepped gables.
Nearby sites