Gut Ludwigsburg: A Baroque Manor Estate in Germany
Site at a Glance
- Popularity
- Medium
- Country
- Germany
- Primary era
- Early Modern
- Eras represented
- Early Modern, Modern
- Civilizations
- Danish, German
- Site type
- Domestic
- Remains
- Manor House
On this page14 sections
History
Gut Ludwigsburg is a historic estate in Germany, established in the fourteenth century and later centered on a Baroque manor house. Baroque was a European architectural style of the seventeenth and eighteenth centuries. The manor is among the largest Baroque country houses in the former Duchy of Schleswig, a historical territory in southern Jutland.
Medieval origins and the Rantzau family
The Sehestedt family established a working farmstead and a small water castle, a fortified residence surrounded or defended by water. The Danish name Kohøved, meaning “cow’s head,” dates to the fifteenth century. In 1564, heiress Beate Sehestedt married Paul Rantzau, a younger son of Johann Rantzau, and the estate passed to the Rantzau family. A manor house replaced the water castle, and the estate later expanded to include Bienebek and Bothkamp.
Seventeenth-century changes of ownership
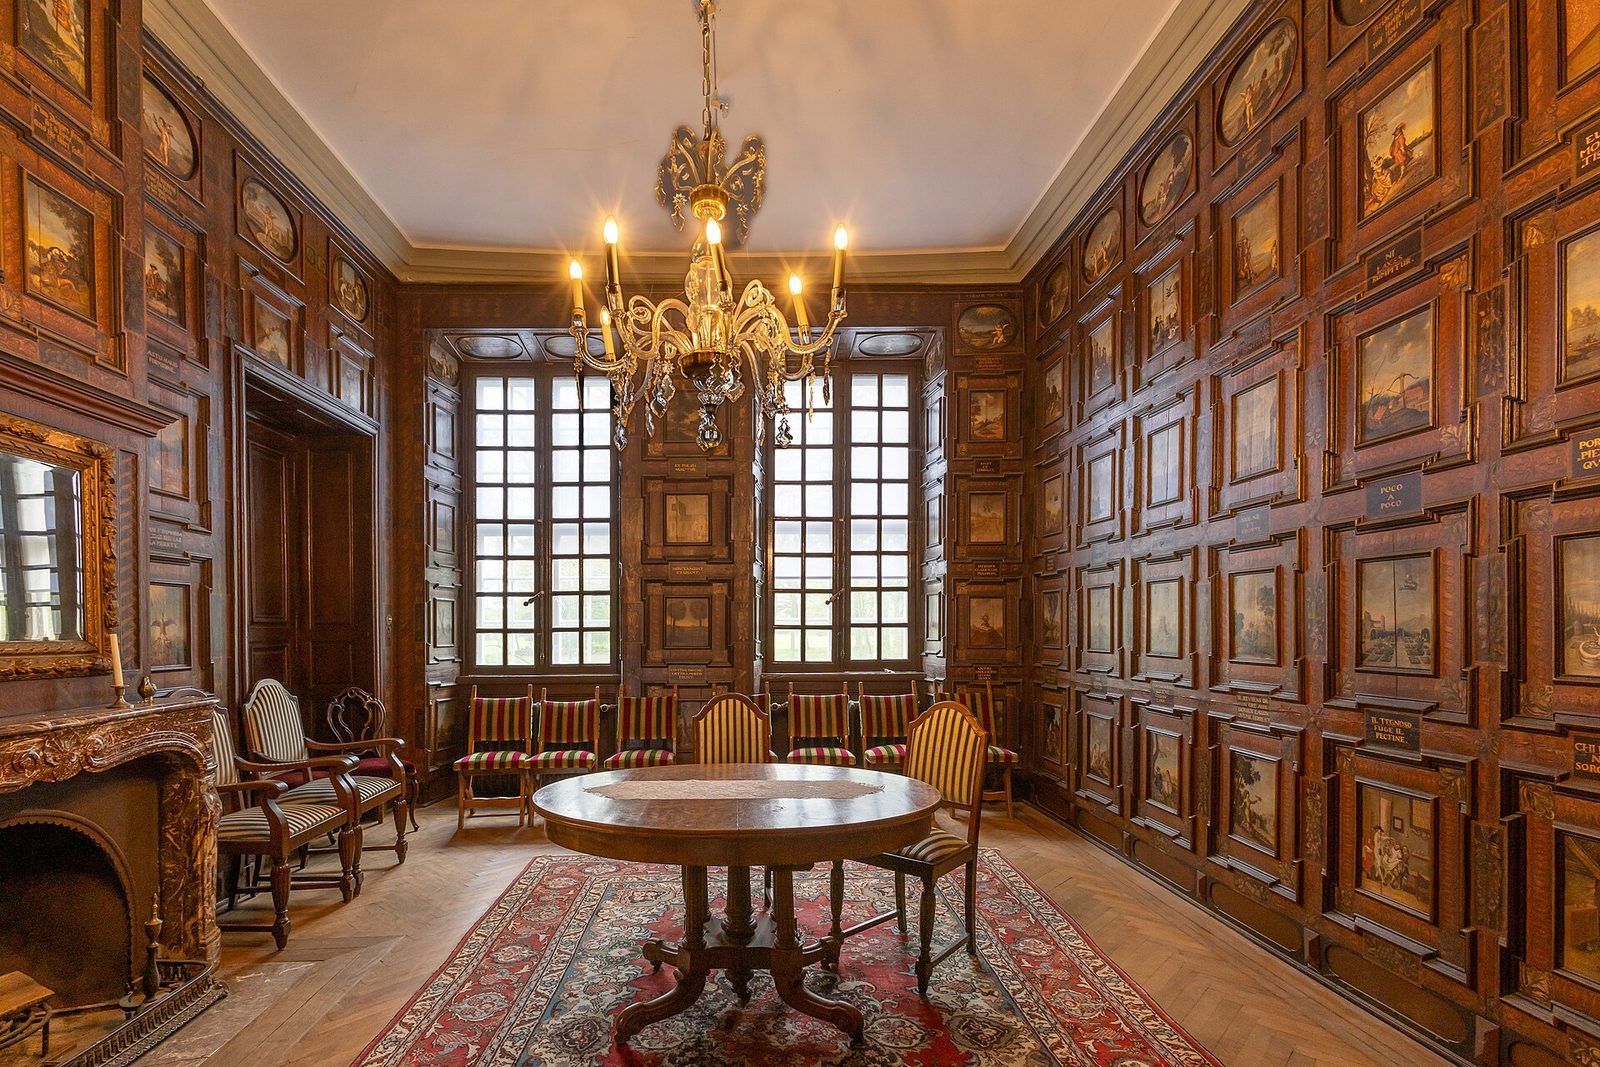
Ownership changed several times during the seventeenth century. Friedrich von Ahlefeldt acquired the estate in 1670; after his death in 1672, it passed to Baron Friedrich Christian Kielman von Kielmansegg. Kielmansegg made it his principal residence and had the Bunte Kammer, or Colorful Chamber, fitted out. He sold the property to the Temming family in 1690. The family’s heads served as royal chancellors in Copenhagen, but the family became bankrupt in 1722. After further changes of ownership, Friedrich Ludwig von Dehn acquired the estate in 1729.
Dehn and Ludwigsburg
Dehn began building the present manor house in 1740. The Danish king appointed him governor of Schleswig-Holstein in 1762. In 1768, Dehn renamed the estate Ludwigsburg, and he died there in 1771.
Later ownership and use
After Dehn’s death, the estate passed by inheritance back to the Ahlefeldt family. Branches of the family held it until 1950, when it was sold to the community of heirs of the Carl family. Their descendants continue to operate the estate. Agriculture remains part of its use, alongside horse breeding and riding activities.
Remains
The manor house
Earlier fabric and exterior
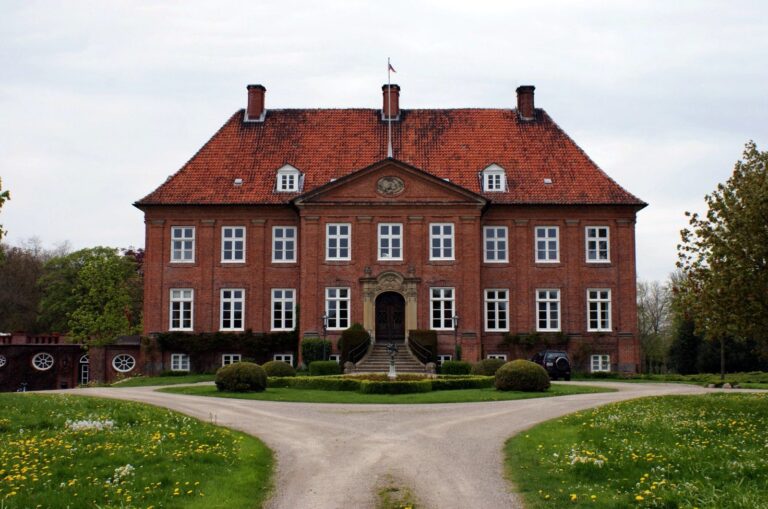
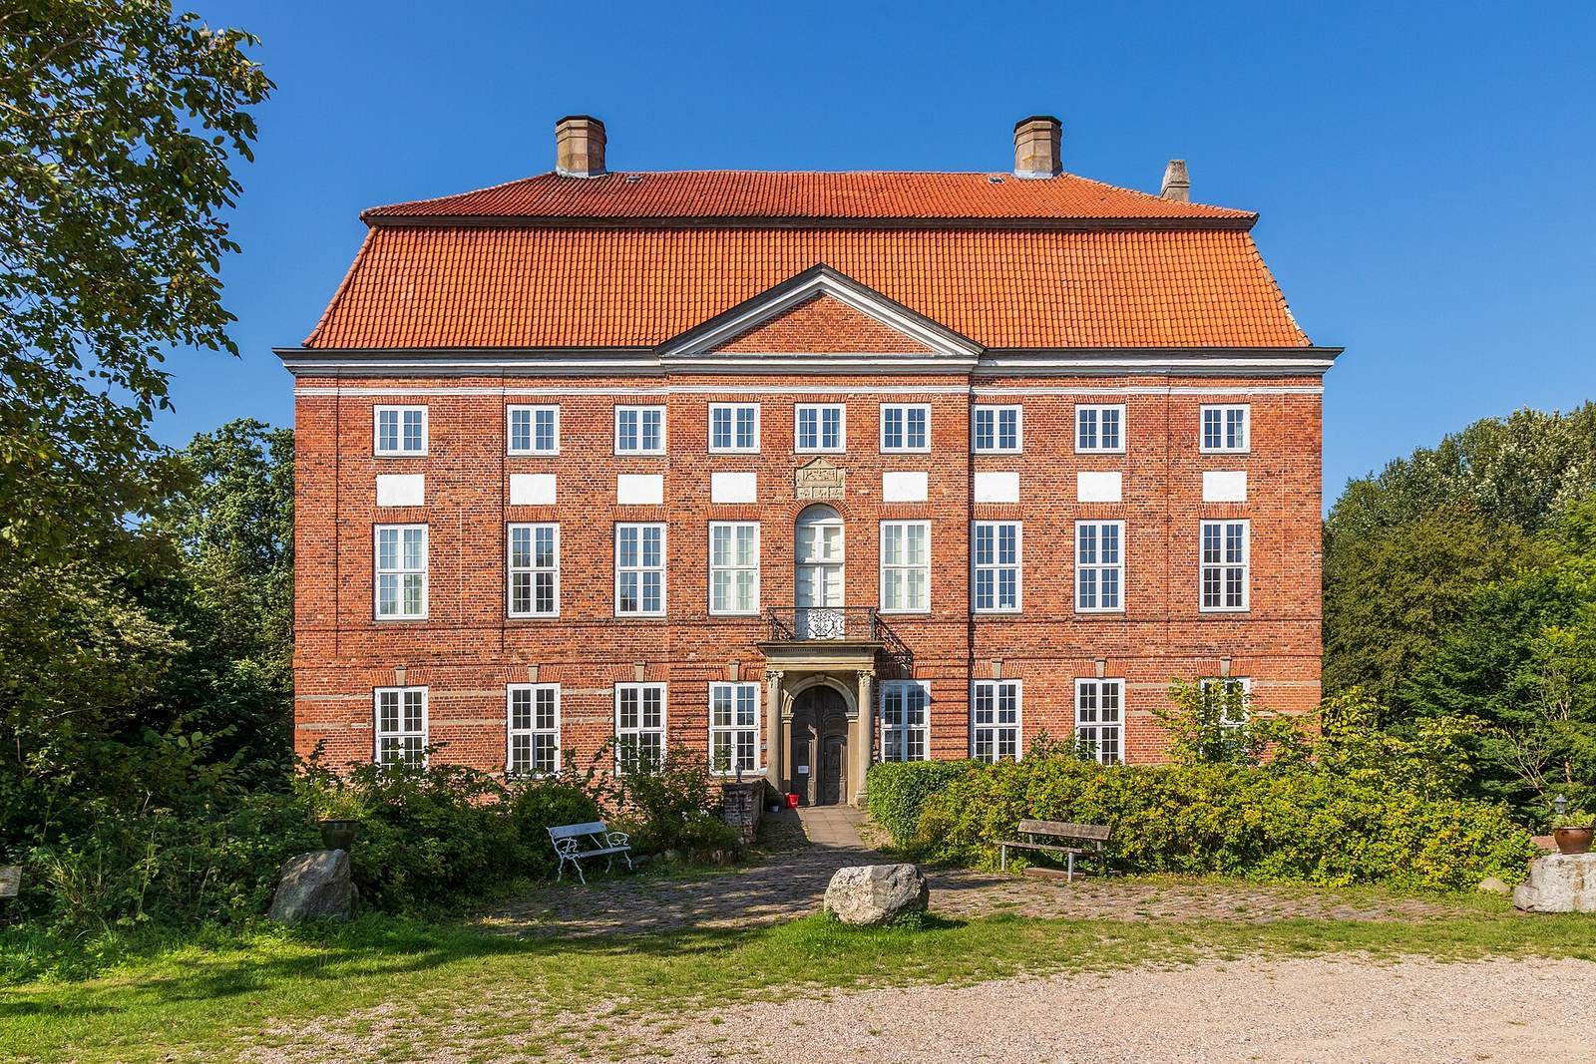
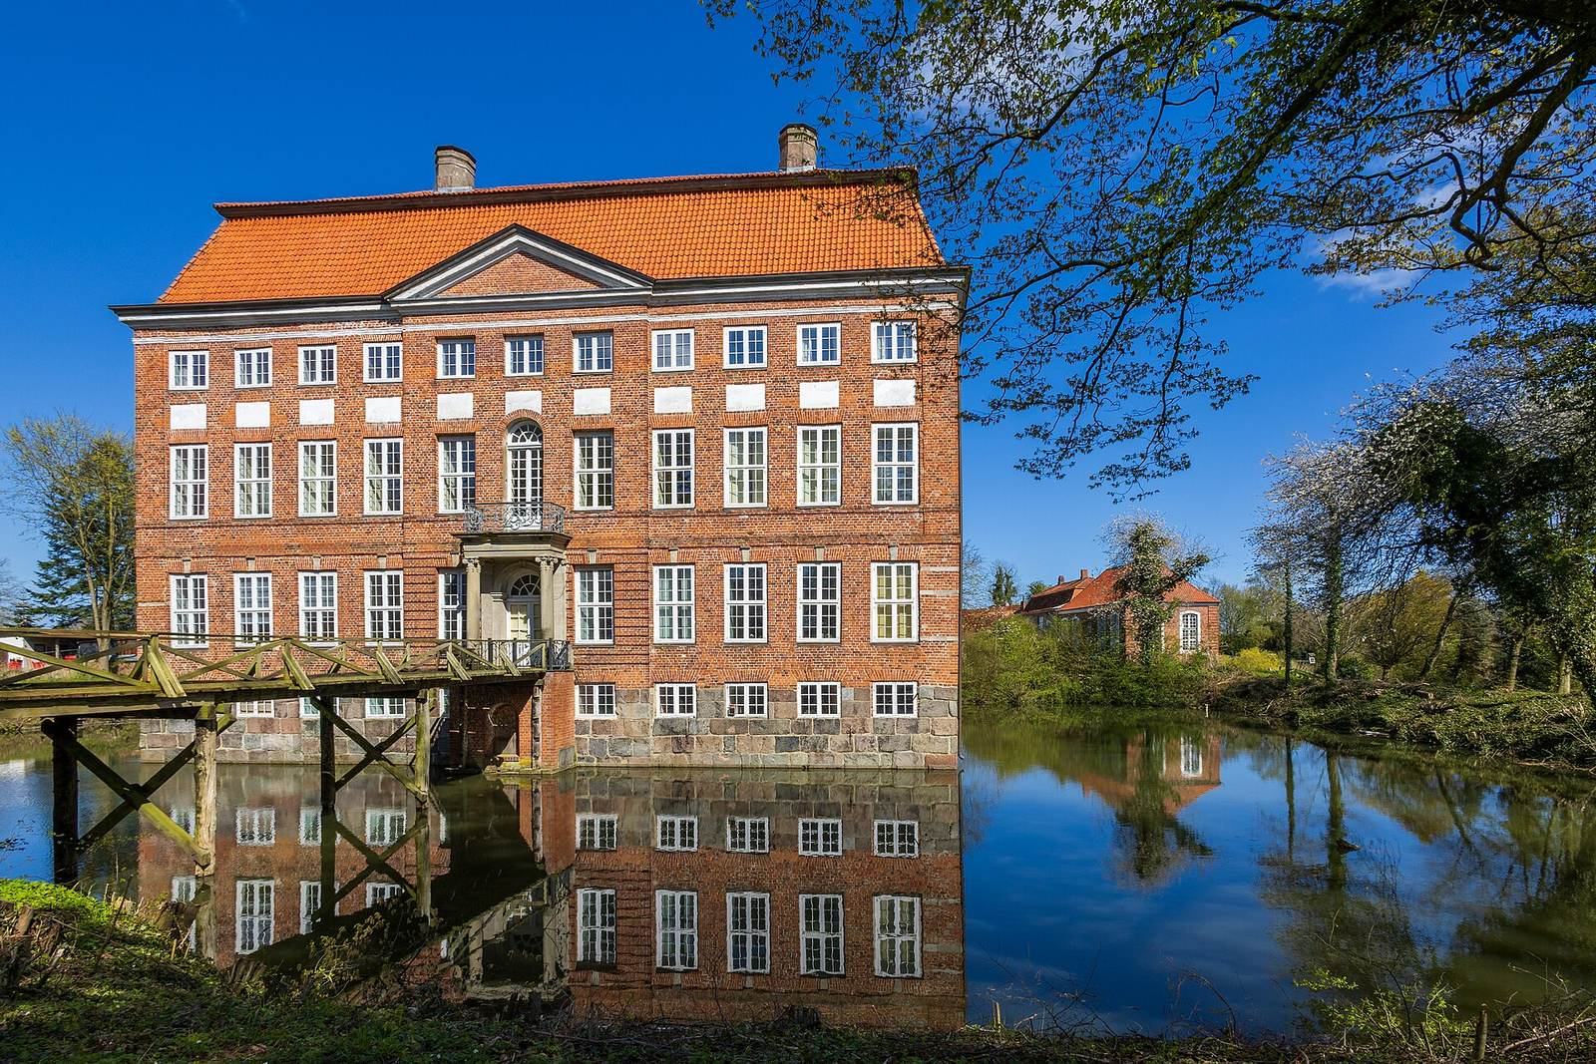
The present house incorporates remains of earlier buildings. The fourteenth-century water castle was followed by a regional house divided into two parts, dating to about 1590. Much of that building was demolished or altered between 1730 and 1740, but its foundations and basement survive. The house retains parts of its brick-course pattern and horizontal sandstone bands, features associated with the Nordic Renaissance, a northern European style combining brickwork and stone detailing. Built entirely of brick, the manor rises directly from its moat. Its roughly rectangular form has four levels, two full storeys and two half-storeys, beneath a mansard roof, whose lower slope steepens to create additional space. The Baroque facades have nine window sections on the garden and courtyard sides and four on each short side. Its two-part plan preserves the earlier house’s arrangement.
Reception rooms
The interiors reflect eighteenth-century Baroque design. A fire in the twentieth century destroyed parts of the fixed decoration, especially on the upper floors. The largest room, the Golden Hall, has Louis-seize decoration, a French style associated with the reign of Louis XVI. Together with the adjoining Small Hall, it forms the principal reception suite on the house’s main reception floor.
The Bunte Kammer
The panelled Bunte Kammer contains more than 140 small images, emblems and sayings. An emblem combines an image with a saying or motto to express an idea. Some images illustrate the sayings; others show the former manor house at Kohøved or the Neuwerkgarten, a Baroque garden at Gottorf Castle. In this form, the room is unique in Schleswig-Holstein. A simpler comparable room is found at Gut Gaarz near Oldenburg.
Farm courtyard and associated buildings
The courtyard and Krummhaus
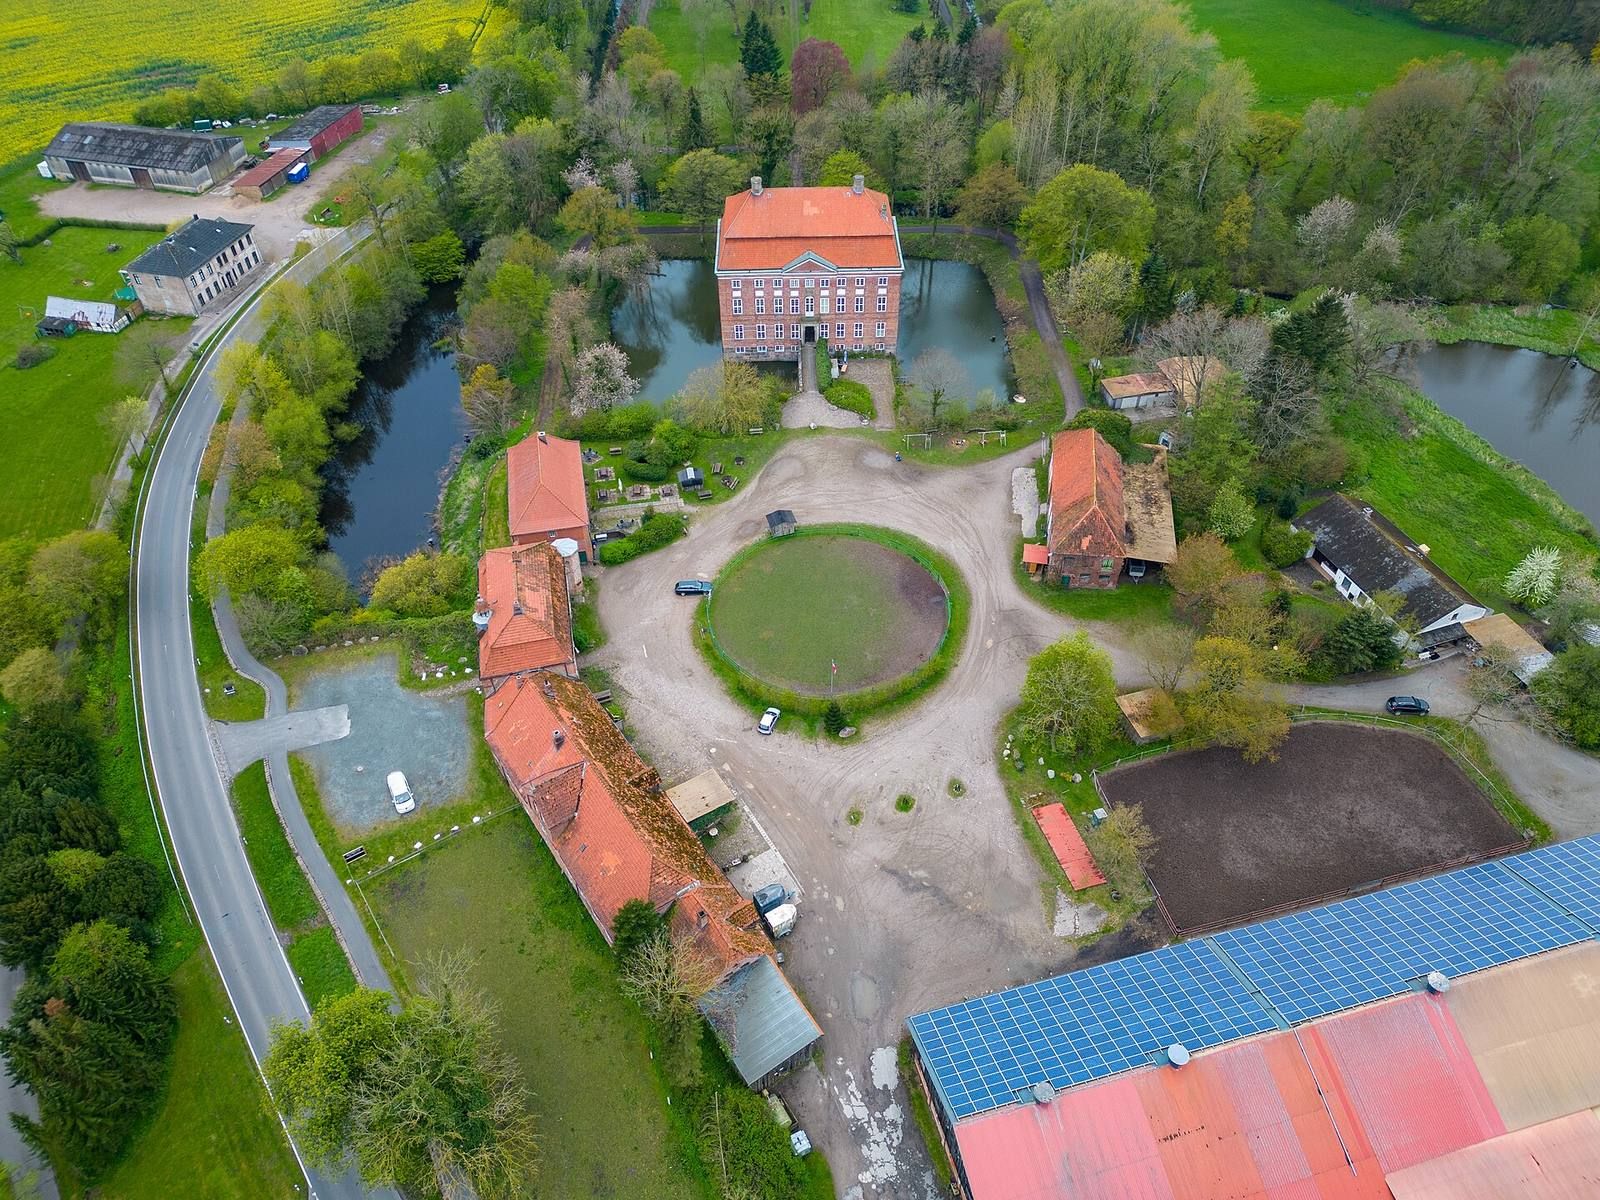
A large farm courtyard lies east of the manor house and took its present form in the mid-twentieth century. Until 1967, the semicircular Krummhaus bounded the courtyard as part of a Baroque architectural ensemble with the manor. Probably built from about 1740 as a farm building, it was demolished because its size no longer suited modern agriculture. Its removal left a circular courtyard. Utility buildings were erected behind it, while the end pavilions survived. Other ancillary buildings form the courtyard’s southern boundary.
The old gatehouse
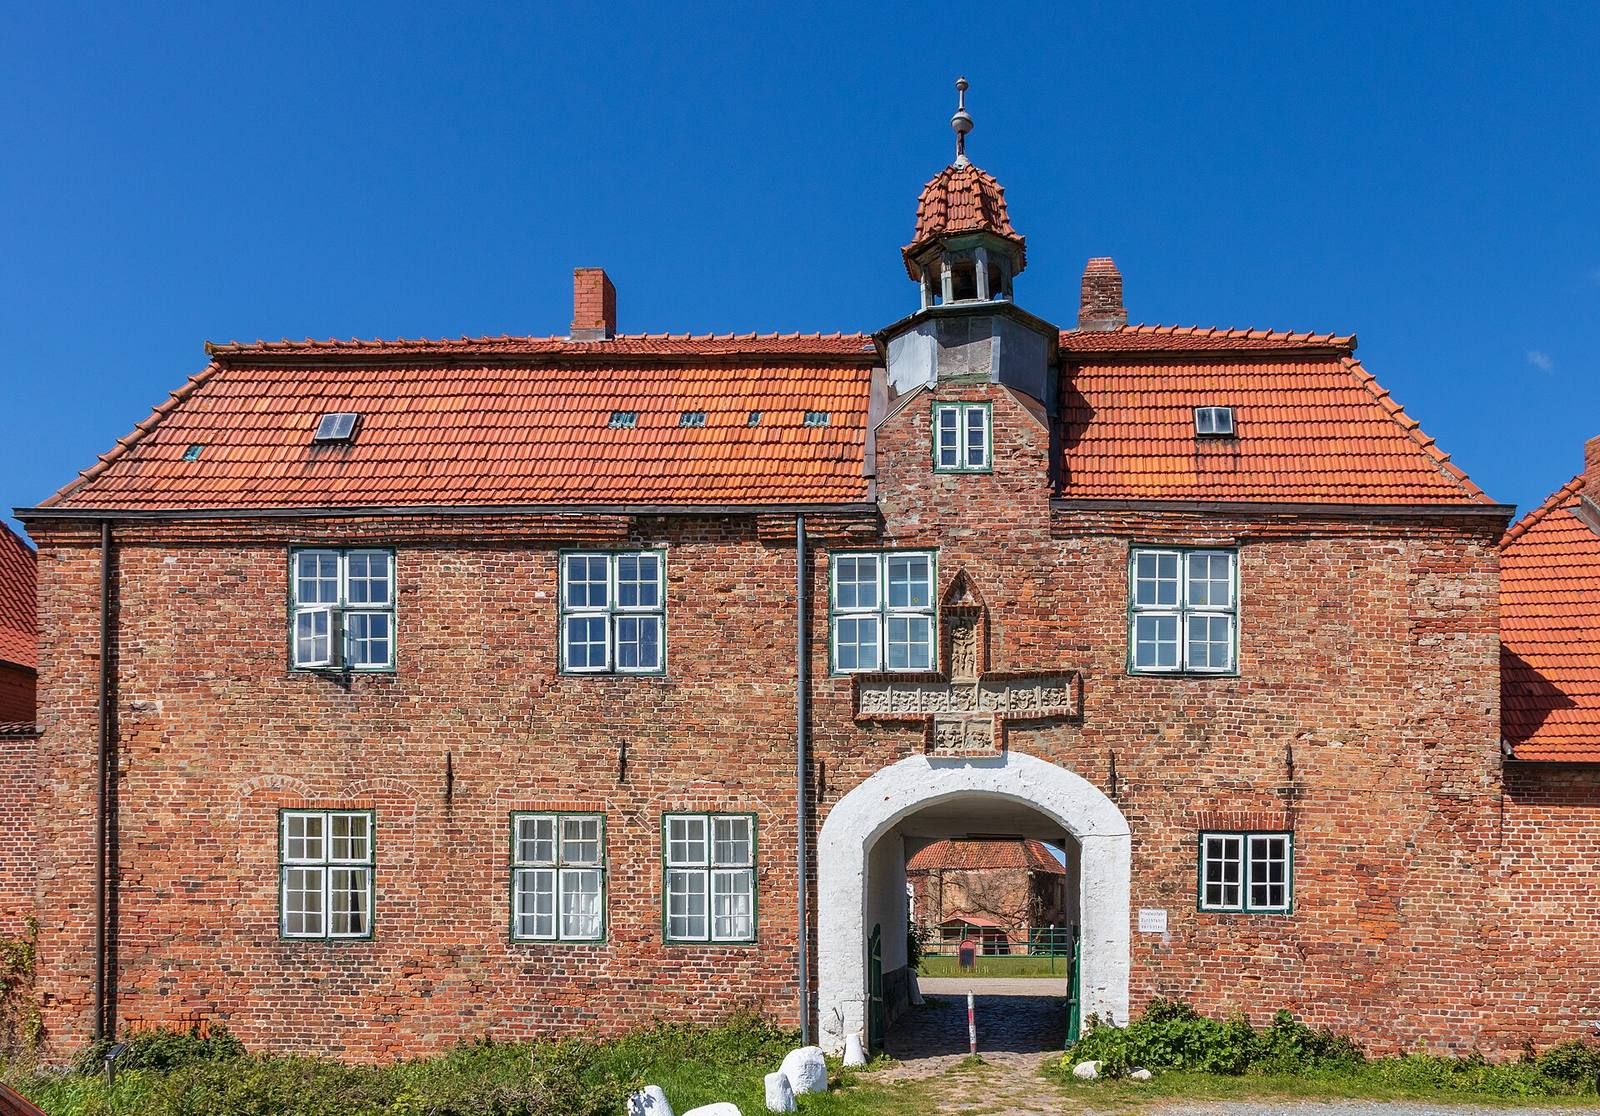
The sixteenth-century gatehouse has been altered several times. On the side facing the fields, nine sandstone plaques are arranged in a cross-shaped pattern; some bear the arms of the Rantzau and Sehestedt families. A turret rises above the entrance.
Garden
The Baroque garden lies west of the manor house. First laid out in the French style, it began changing into an English landscape garden in 1845 and was redesigned again in the twentieth century with regular avenues and Baroque features. Its underlying arrangement of water ditches and Baroque avenues survives.