Kloster Graefenthal: A Cistercian Nuns’ Abbey in Germany


Site at a Glance
- Rating
- 4.6
- Popularity
- Medium
- Country
- Germany
- Primary era
- Medieval
- External website
- Open
- Eras represented
- Medieval, Early Modern
- Civilizations
- Holy Roman Empire
- Site type
- Religious
- Remains
- Monastery
On this page13 sections
History
Kloster Graefenthal is a former Cistercian nuns’ abbey in Goch, Germany, founded in 1248 by Count Otto II of Guelders. The Cistercian Order was a Catholic monastic movement that promoted a stricter communal life based on prayer, discipline, and simplicity. Known also as Neukloster and Vallis Comitis, meaning “Valley of the Count,” the abbey was established during the medieval period at the urging of Otto’s first wife, Margareta of Cleves. It became a religious and economic institution for unmarried noblewomen and later served as the burial place of the ruling house of Guelders.
Foundation and early development
Graefenthal was probably founded on the site of a ruined castle belonging to the knight Stefan von Pleeze. The first nuns arrived from the monastery of Roermond in 1250. Most were unmarried women from noble families, and the abbot of Kamp was appointed their visitor, an official responsible for inspecting and overseeing a monastic community.
The monastic church was built first. Margareta of Cleves was buried in its choir in 1251, and the church was probably finished by 1252. The other monastic buildings followed by 1258. Support from the rulers of Guelders and Cleves helped the abbey prosper during the second half of the thirteenth century. Around 1280, its community comprised approximately 50 nuns and lay sisters.
Land, patronage, and noble burials
The abbey increased its resources through donations and bequests. Its property included farms, mills, arable land, pasture, heathland, woodland, fisheries, rents, and tithes. Between 1280 and 1320, it held the right to appoint clergy to the churches of Kessel, Asperden, Hommersum, and Hassum. This patronage gave Graefenthal influence over the development of settlements in the surrounding area. Its main holdings lay in Asperden, Bimmen an der Hervorst, Boeckelt, Gaesdonck, Hassum, Viller, and Kessel, as well as in parts of the Maas and Rhine plains near Nijmegen. Kleve and Goch also granted exemptions from road tolls and taxes.
The community followed an ideal of voluntary poverty, observed a vow of silence, and was forbidden to leave the monastery. The abbess’s lower court dealt with violations of these and other rules beneath the monastery’s court lime tree. Although the nuns administered the abbey’s properties, they relied on leased land and church income rather than direct subsistence farming. Tenants provided food and goods or paid tithes, sometimes in cash.
The monastic church became the burial place of the ruling house of Guelders and its consorts. By 1376, thirteen counts and dukes of Guelders had been buried there. The practice ended after the deaths of Abbess Isabella of Guelders and Duke Rainald III, with whom the Geldrian-Wassenberg line, the dynastic line of Guelders’ counts and dukes, became extinct. Among those buried at Graefenthal were Count Otto II, who died in 1271; Margareta of Cleves, who died in 1251; Philippine of Dammartin, who died in 1277 or 1281; Count Rainald I, who died in 1326; and his wives Ermengarde of Limburg and Margareta of Flanders, who died in 1283 and 1331. Duke Rainald II, his wife Sophia Berthout, Duke Edward, and Duke Rainald III were also buried there.
Destruction and later rebuilding
Graefenthal suffered severe damage through plundering, fires, and the Cologne–Burgundian War of 1474, a conflict involving the archbishopric of Cologne and the Burgundian state. Parts of the complex were rebuilt with assistance from Duke John II of Cleves, but the abbey did not recover its earlier importance.
Additional difficulties followed. An epidemic affected the community in the 1580s, and the Dutch Revolt brought further plundering. During the Thirty Years’ War, increasing debts led to the sale of monastic property. The Franco-Dutch War of the 1670s caused further disruption. Conditions improved in the early eighteenth century, when the dormitory was renovated, a new gate was built, and a Baroque garden was created. The monastic church was renovated in 1793.
Secularization and changing use
In 1801, revolutionary France assumed administration of the monastery. It was forcibly secularized in 1802 after more than 550 years of existence. At that time, the estate contained 36 farms and several thousand morgen, a historical land-measurement unit whose area varied by region. In 1804, the property passed to Michael Franz Severin Sinsteden, a former diplomat and district official from Kleve.
After secularization, the monastic complex became an agricultural estate, and its buildings were adapted to new functions. The Sinsteden family retained the buildings until 1963, while agricultural use continued for longer. The estate later deteriorated, and parts were sold to different owners. The monastic church was demolished in 1808, and its building materials were reused in the Catholic church at Pfalzdorf. The monastery archives are now preserved in the library of Collegium Augustinianum Gaesdonck.
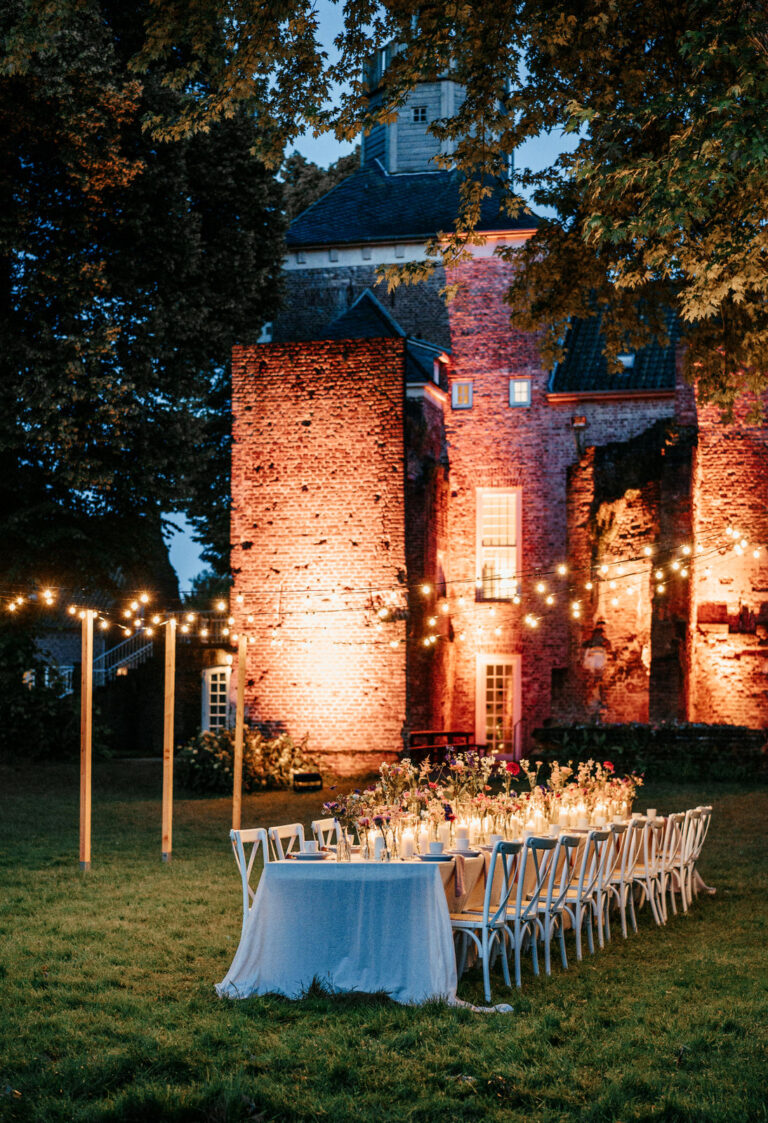
The Dutch owner IJsbrand Rovers later established a hotel and restaurant at the estate and used it as an educational and cultural venue. After the local restaurateur became insolvent, public access closed again. Rovers sold the property in 2017 to the ADG Management Group, which belongs to the Orde der Transformanten. In 2020, a woman was freed from the monastery during a police raid after stating that she had been held there against her will. The grounds are used as an event venue, including for markets and festivals.
Remains
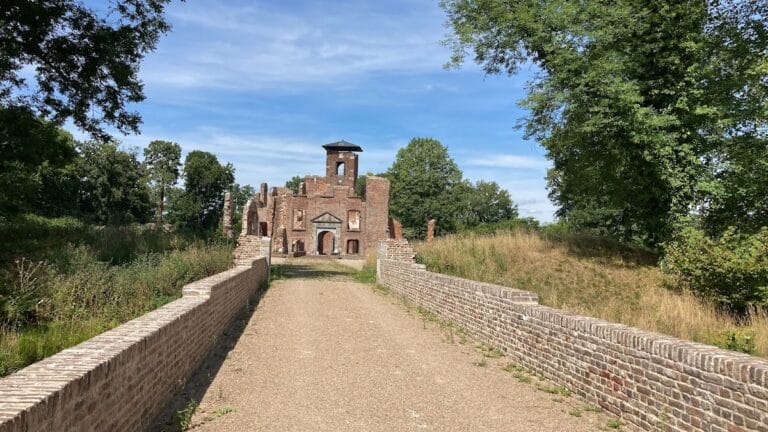
The remains of Kloster Graefenthal lie between Kessel and Asperden near the Niers in the municipality of Goch, in the Kleve district of North Rhine-Westphalia. Canals and much of the enclosing wall remain recognizable, while the general arrangement of the monastic complex is largely preserved. The surviving fabric combines Gothic elements from the thirteenth to fifteenth centuries with Baroque and Classical components from the eighteenth century. Later agricultural use caused extensive damage to historically important parts of the complex.
Church remains and burial monument
The former monastic church
The former church had a cross-shaped plan, measured approximately 40 metres in length, and had an 11-metre-wide nave. It was a single-nave building with a rectangular choir. Areas for the nuns and for other worshippers were separated because the church also served parish functions. Archaeological investigations carried out between 2004 and 2007 showed that the present south façade of the east wing was originally the north interior wall of the church choir, which was consecrated in 1252. Wall arches from the choir vault remain exposed in the façade.
Otto II’s tomb
The tomb of Otto II of Guelders remained at Graefenthal after the church was demolished. Its surviving monument consists of a bluestone slab supported by six lions. The life-sized effigy was lost in 1870 after the tomb had stood outdoors, but it was reconstructed from old drawings. For many years, the remains were protected by a simple wooden roof. In 2019 and 2020, this was replaced by a modern steel-and-glass structure artistically modelled on a Gothic vault.
Cloister and monastic buildings
The north cloister wing
The north cloister wing retains nine buttresses and Gothic windows. Its cloister, a covered walkway bordering a monastic courtyard, has a rib vault and dates from the fifteenth century. Beside it stands the chapter house, where the religious community met for governance and discipline. The room contains Gothic pointed-arch blind arcades, recessed arches that do not open into the interior.
The east wing and former nuns’ house
Parts of the former nuns’ house and north wing, the east wing, and the brick cloister survive within the complex. The east wing incorporates the former interior wall of the monastic church choir, linking the present buildings with the thirteenth-century church. The surviving fabric also preserves evidence of rebuilding after the fifteenth-century destruction and of later eighteenth-century alterations.
Gatehouse and estate structures
The south gatehouse was built mainly during the second half of the eighteenth century and bears the date 1771. A dovecote from the same period also survives. Other remaining structures include the former manor house, a garden house, a bridge, and the long enclosing wall. A concrete silo was later installed among the buildings, reflecting the complex’s transformation into an agricultural estate.