Forte Puin: A Nineteenth-Century Fort in Genoa, Italy


Site at a Glance
- Rating
- 4.4
- Popularity
- Low
- Country
- Italy
- Primary era
- Modern
- External website
- Open
- Eras represented
- Modern
- Civilizations
- Italian, Kingdom of Sardinia
- Site type
- Military
- Remains
- Fort
On this page7 sections
History
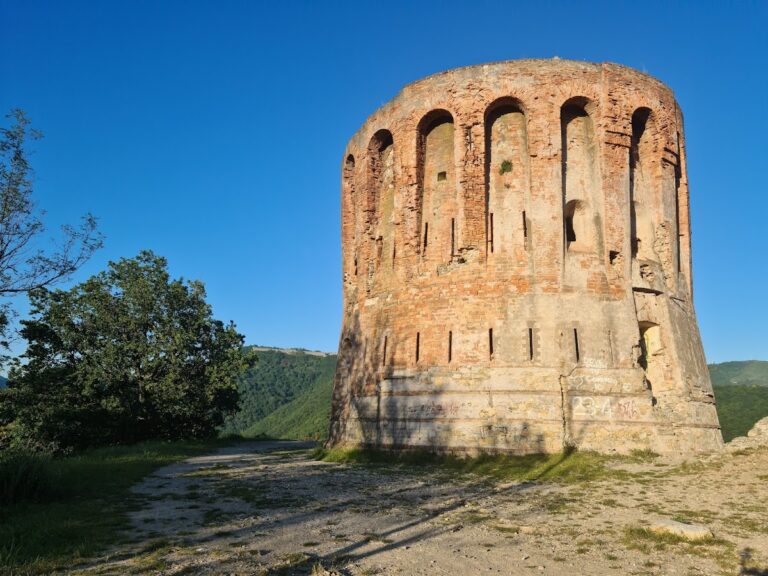
Forte Puin is a nineteenth-century fort in Genoa, Italy, planned in 1815 by engineers of the Royal Sardinian Corps of Engineers to strengthen the ridge defenses between Forte Sperone and Forte Diamante. Its construction formed part of the Kingdom of Sardinia’s military works after the Napoleonic period, and the completed fort served as a defensive position along the ridge separating the Bisagno and Polcevera valleys.
Origins of the ridge defenses
The isolated fortifications north of Mount Peralto developed from field defenses established in 1747. These positions had previously been occupied by redoubts, small enclosed field fortifications, during the War of the Austrian Succession, an eighteenth-century European conflict involving the Austrian Habsburg monarchy and several opposing powers. Austrian troops prompted the construction of defensive works around Genoa during that conflict.
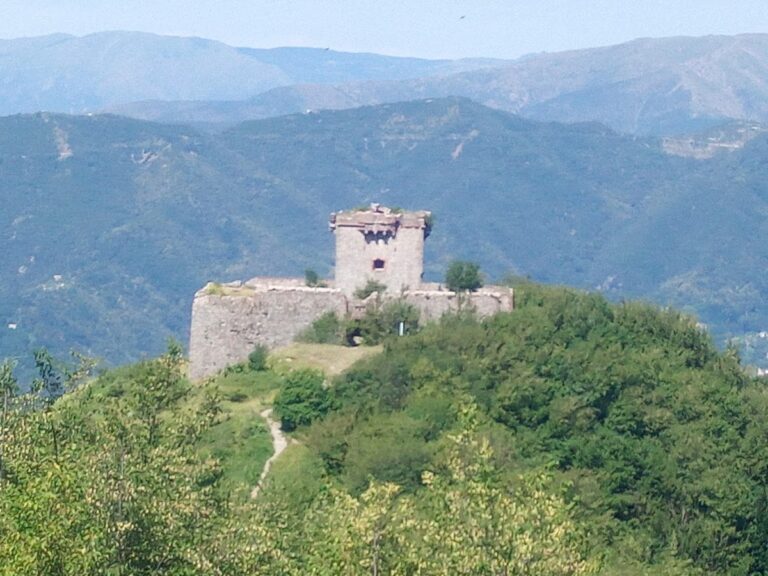
Forte Sperone formerly marked the northern limit of the defensive circuit protecting Genoa. Beyond it, Forte Puin was the first fort encountered when traveling north. The fort’s name came from the eighteenth-century Puin Barracks, which stood lower on the slope. A square-plan tower on Mount Moisè has been attributed to the Napoleonic period, but Forte Puin itself belonged to the later reorganization of the ridge defenses.
Construction and military service
Work began in 1815 with the central tower. The surrounding defensive enclosure was started three years later and completed in 1828, while the entire fortification was finished in 1830. Forte Fratello Minore and Forte Fratello Maggiore were planned as part of the same effort to fill the gap between Forte Sperone and Forte Diamante.
By the middle of the nineteenth century, the fort carried two 8-centimetre field guns, two long howitzers, two petriers, and four small cannon. Howitzers fired shells on relatively high trajectories, while petriers were small artillery pieces traditionally used for stone projectiles. The permanent garrison could include 28 soldiers, with space for as many as 45 additional men when necessary. These extra soldiers slept on straw laid on the floor.
The fort was first used by the Kingdom of Sardinia, the state that ruled Genoa after the Napoleonic period, and later by the Royal Italian Army. Its strategic defensive role ended in 1906. It had already been abandoned during the final decade of the nineteenth century, and it was removed from the military registers in 1908.
Abandonment and restoration
After a long period without military use, the private individual Dr Fausto Parodi obtained Forte Puin by concession in 1963. He restored the fort at his own expense and lived there for approximately twenty years. Restoration during the 1960s, followed by smaller works undertaken by the Municipality of Genoa, left the structure in good condition. The municipality is now the owner.
Remains
Fortification and entrance
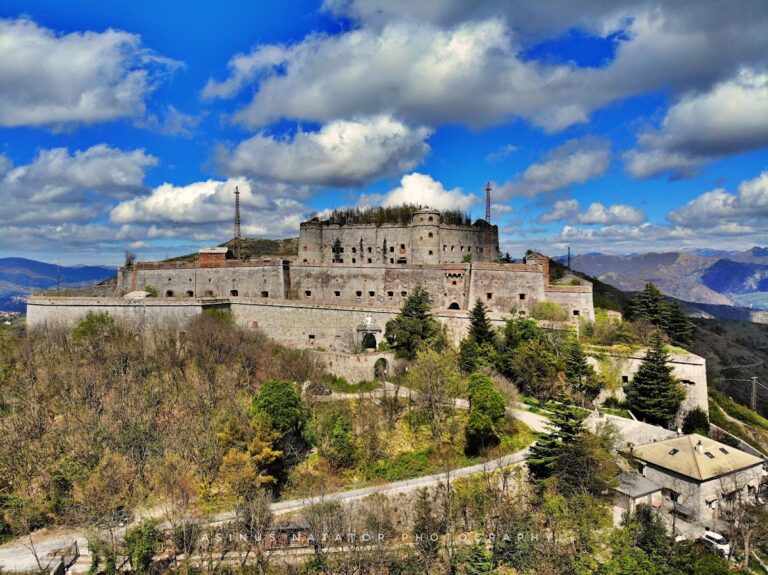
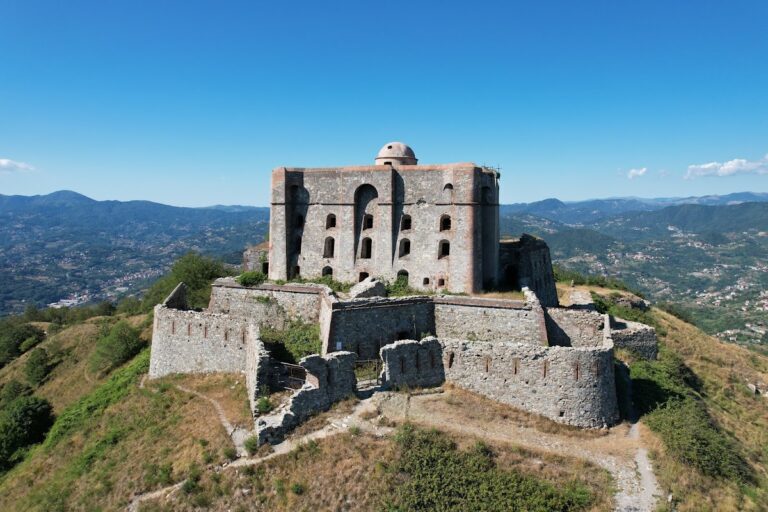
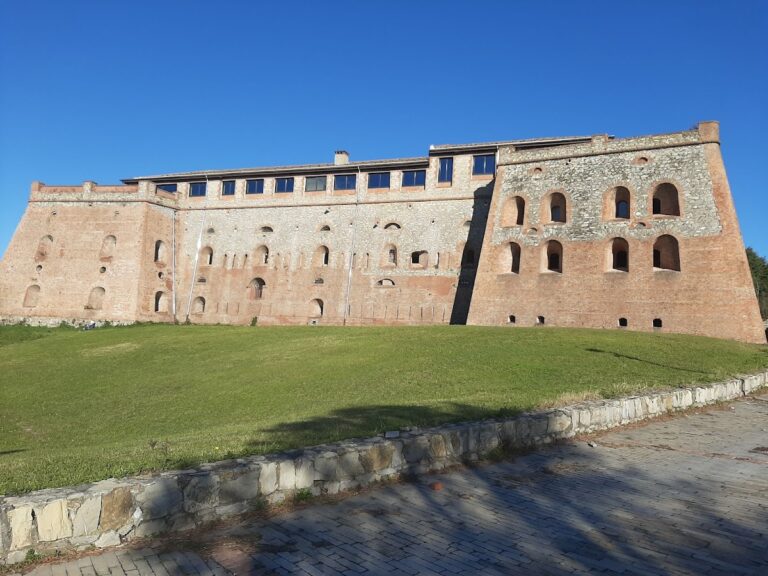
Forte Puin is built of stone on the ridge north of Mount Peralto, between Forte Sperone and Forte Diamante. Its arrangement centers on a rectangular two-storey tower enclosed by a protective defensive wall and a ditch. The original entrance crossed the ditch by means of a drawbridge, then continued by a short staircase into the tower. Three small underground storage rooms are reached by a separate staircase within the fort.
Tower rooms and water system
The ground floor contains two rooms and a kitchenette. A service staircase connects this level with the underground storage rooms and the second floor, which originally held two rooms. During the 1960s restoration, a partition was added to the northern upper-floor room to create two separate rooms, and sanitary facilities were installed.
A steep staircase reaches the roof of the tower. The roof terrace slopes slightly so that rainwater flows toward a channel leading to the water cistern. The original brick floor was replaced with tiles during the 1960s and later renovated by the municipality. New iron grilles were fitted where the original grilles had been removed over the years, while the Municipality of Genoa installed grilles over the drainage openings.
Nearby sites