Castello Dentice di Frasso di San Vito dei Normanni: A Medieval Fortress and Private Residence


Site at a Glance
- Rating
- 4.1
- Popularity
- Low
- Country
- Italy
- Primary era
- Medieval
- Eras represented
- Medieval, Early Modern
- Civilizations
- Norman
- Site type
- Domestic
- Remains
- Castle
On this page7 sections
History
Castello Dentice di Frasso di San Vito dei Normanni is a medieval fortress in Italy whose construction extended from the twelfth to the sixteenth century, beginning with its tower. The castle was established as a defensive structure and later developed into a residence that remains privately owned and occupied by members of the Dentice di Frasso family.
Norman origins and the growth of San Vito
The tower is traditionally attributed to Bohemond of Taranto, a Norman prince and military leader involved in the rivalries surrounding Norman expansion in southern Italy during the late eleventh and early twelfth centuries. Bohemond contested control of Apulia with his brother Roger. The territory around the tower was rich in woodland and game, and the building is therefore thought to have first served as a hunting lodge.
The settlement of San Vito dei Normanni developed around the tower. Its earlier name, San Vito degli Schiavoni, referred to the settlement of Slavic populations. The tower consequently formed the centre of a community whose later development remained closely connected with the castle.
Feudal succession
The Sambiase family were the first feudal lords to reside in the castle, remaining there until the fifteenth century. They were followed by the Orsini del Balzo, Frederick I of Aragon, Prince of Altamura and San Vito, and the Palagano family in the sixteenth century. In the seventeenth century, ownership passed to Giovanni Antonio Albrizio, Prince of Avetrana, and then successively to Baron Ottavio Serra and Giuseppe Belprato.
The castle entered the Dentice di Frasso family through a marriage in the seventeenth century. Their descendants continue to own the property, preserving its role as both a historic fortress and a private residence.
Remains
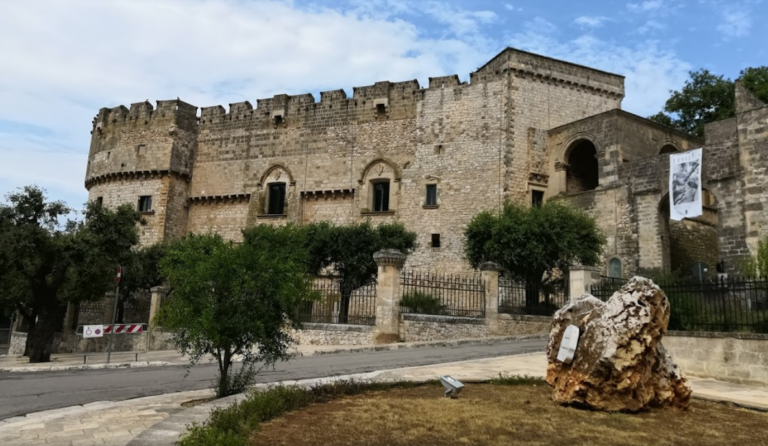
The surviving complex is arranged around a large courtyard, with the medieval tower forming its defensive core and a sixteenth-century residential palace overlooking the open space. Built with carparo limestone, a regional Apulian building stone, and masonry, the castle combines defensive elements with the more refined features of a noble residence.
The medieval tower
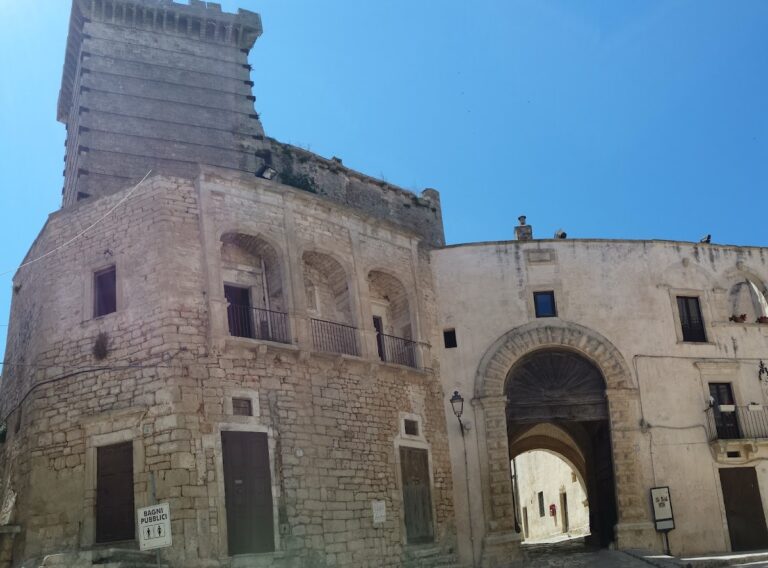
The tower faces the town’s main square, opposite the municipal building, and occupies a strategic position on the road that ran from Carovigno through San Vito toward the old road to Oria. It has three storeys and retains Guelphic crenellations, whose merlons have square profiles, together with loopholes and machicolations, projecting defensive structures with openings for dropping objects or liquids onto attackers.
A chapel occupies the lower part of the tower. Its entrance portal carries the Dentice heraldic emblem, represented by a dentex fish, and the motto “Noli me tangere.” A hall occupies the first floor, while the second floor served as a prison. The original entrance was reached by a drawbridge lowered from the window above the chapel doorway.
The residential palace
The sixteenth-century palace overlooks the courtyard and is distinguished by a series of corbels and elegant rectangular windows. Its entrance is formed by a pointed arch, which rises to an apex, surmounted by the family coat of arms. A stone staircase leads to a colonnaded loggia, an open gallery, supported by three round arches.
Interior rooms and collections
The residence contains more than 30 decorated rooms, including separate salons for women and men and a dining room. Paintings and hunting trophies remain within the interior, together with a historical archive that has been restored. The castle is well preserved and continues to function as a private home.
Nearby sites