Forte Sperone: Genoa’s Northern Defensive Fortification


Site at a Glance
- Rating
- 4.3
- Popularity
- Low
- Country
- Italy
- Primary era
- Early Modern
- External website
- Open
- Eras represented
- Medieval, Early Modern, Modern
- Civilizations
- Genoese, Kingdom of Sardinia
- Site type
- Military
- Remains
- Fort
On this page7 sections
History
Forte Sperone is a fortification in Genoa, Italy, incorporated into the city’s New Walls, the defensive circuit built to protect Genoa. It occupies the northern apex of the system, where the walls along Val Polcevera and Val Bisagno meet, and its commanding position made it one of the city’s most important defenses.
Medieval origins and the New Walls
A fortress associated with the Ghibellines, a medieval Italian faction generally linked to support for imperial authority against the papacy and its allies, stood at or near the summit of Monte Peralto. Initially built of wood and later reconstructed in stone, it was known by 1319 as the Bastia del Peralto. In 1530, the Senate of the Republic of Genoa, the maritime state that governed Genoa and its territories before the Napoleonic period, assigned 7,400 lire for its reconstruction.
The earlier fortress was probably incorporated into the New Walls during their construction between 1629 and 1633. During the Austrian siege of Genoa in 1747, an elevated defensive structure was added where the two sections of wall converged, increasing the firepower of the bastion. Construction of the present fort began after the war, and successive extensions continued until 1830.
Nineteenth-century changes
During the Napoleonic era, planners proposed a curtain wall facing the city. A curtain wall is a defensive wall connecting stronger points such as bastions or towers. Its purpose was to protect the fort against possible popular uprisings. The Sardinian Military Engineers built the wall after 1815, when the Kingdom of Sardinia was the state under which they operated, and inserted the monumental entrance portal into it.
In 1823, a special commission prepared plans to unite the three Peralto fortifications, Castellaccio, Sperone, and Begato, into a single citadel. The scheme was never carried out, probably because of its very high cost. During the uprisings of 1849, rioters briefly occupied Forte Sperone, but abandoned it when the situation turned in favor of the royal army.
Decommissioning and later uses
Genoa’s fortifications were scheduled for decommissioning in 1914, marking the end of their strategic military role by the beginning of the twentieth century. During the First World War, Forte Sperone was used as a prison for Croatian and Serbian prisoners of war. In 1918, its prison came under the administration of Francesco Calì, an Italian footballer who had been the first captain of the Italian national team.
From 1958 to 1981, the fort served as a barracks for the Guardia di Finanza, Italy’s military corps responsible primarily for financial and customs policing. It was later taken over by the Municipality of Genoa. The fort is now abandoned and remains municipally owned.
Remains
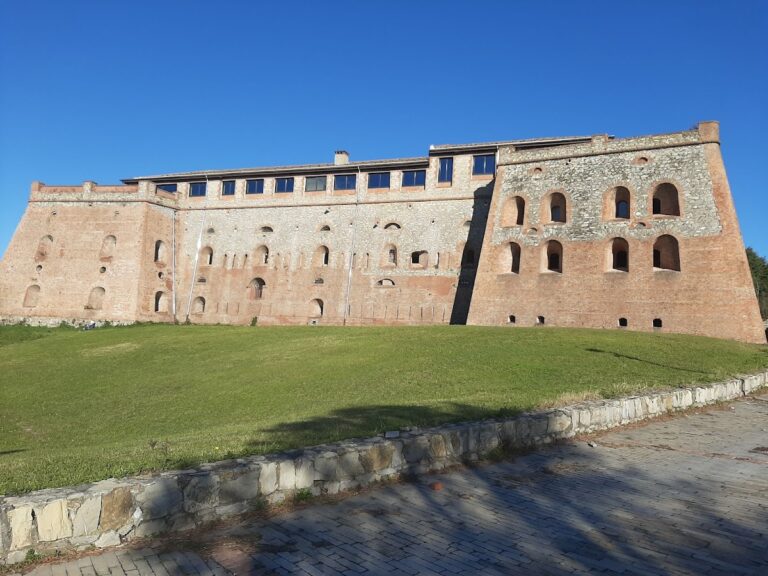
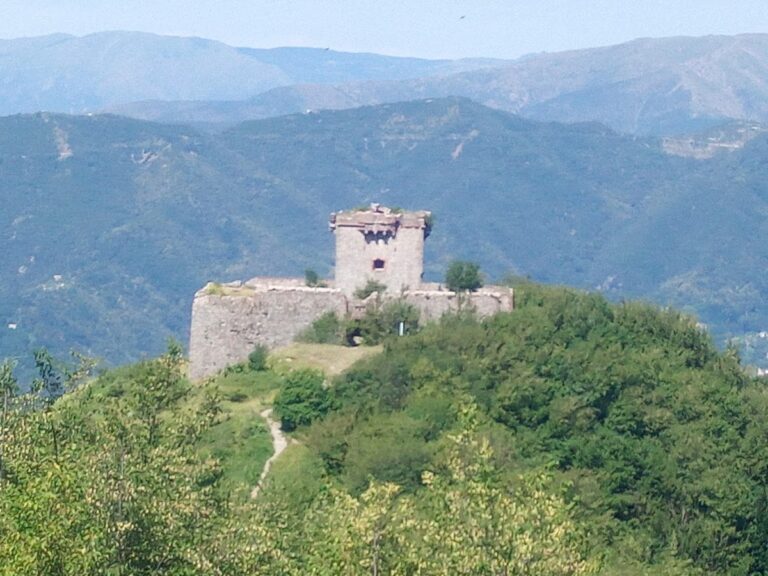
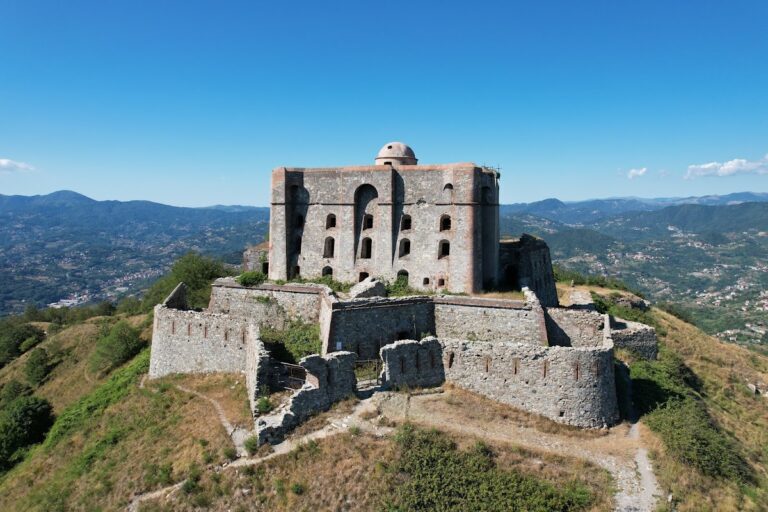
Forte Sperone stands at an elevation of 512 metres on the summit of Monte Peralto, where the defensive walls along Val Polcevera and Val Bisagno converge. Their meeting point forms an angular bastion, a projecting fortification designed to let defenders fire along the faces of adjoining walls. In plan, the angle resembles the bow of a ship, a shape that gave the fort its name. Built of stone, the complex occupies three distinct levels set at different elevations.
Interior levels and military capacity
The lowest level contains the main entrance, warehouses, service rooms, and cisterns. Offices and rooms for officers and non-commissioned officers occupy the second level. Non-commissioned officers were military leaders ranked below commissioned officers and above ordinary enlisted soldiers. The third level contained the soldiers’ quarters. The fort could house about 300 soldiers in ordinary conditions and up to 900 during an emergency. Its artillery consisted of 18 cannons of various sizes, nine howitzers, and numerous smaller pieces.
Entrance wall and defensive form
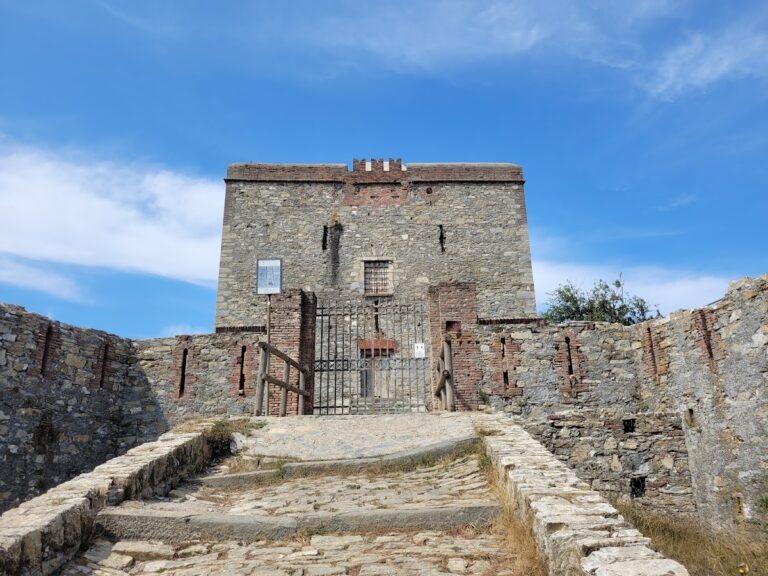
The curtain wall facing the city contains the monumental entrance portal. A marble Savoy coat of arms surmounts the portal, which also incorporates a drawbridge whose lifting mechanism remains in place. The fort’s present form reflects the elevated defensive structure added during the 1747 siege and the successive extensions completed through 1830.
Nearby sites