Castello Bruzzo: A Castle-Style Villa in Genoa


Site at a Glance
- Rating
- 4.6
- Popularity
- Low
- Country
- Italy
- Primary era
- Modern
- External website
- Open
- Eras represented
- Modern
- Civilizations
- Italian
- Site type
- Domestic
- Remains
- Castle
On this page11 sections
History
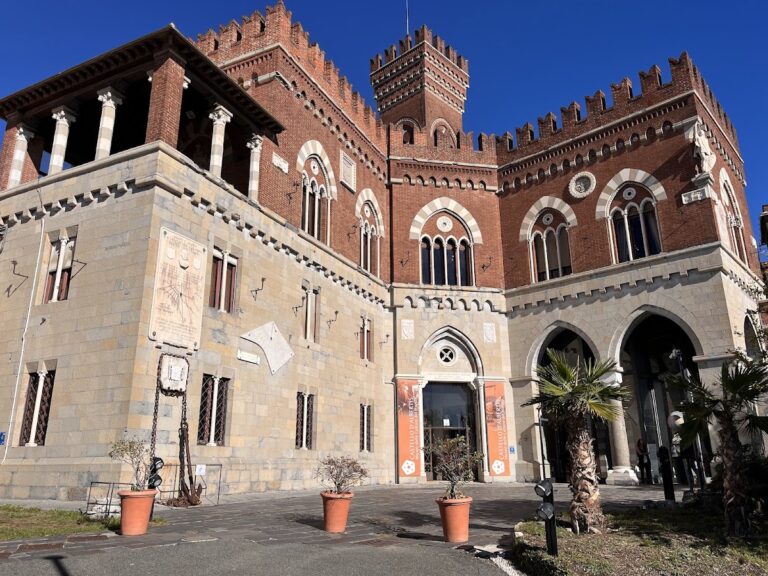
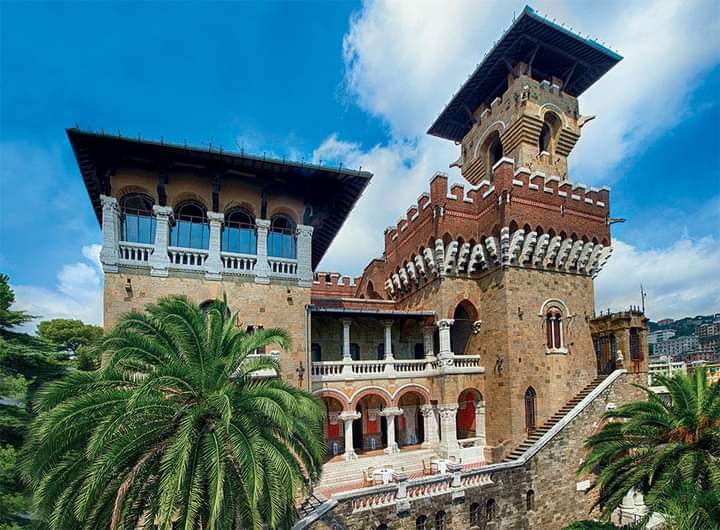
Castello Bruzzo is a castle-like villa in Genoa, Italy, commissioned in 1904 by engineer Pietro Micheli and designed by architect Gino Coppedè in a historicist style. Engineer Giuseppe Predasso collaborated on the project, which followed the model of Coppedè’s Castello Mackenzie, another castle-like villa in Genoa. The building stands in the hillside Castelletto area, above the Circonvallazione a Monte, within a panoramic district developed with villas during the late nineteenth and early twentieth centuries.
A villa district in Castelletto
Castello Bruzzo formed part of a broader phase of villa construction in the area. Villino Govi was designed by engineer Canessa in 1903, while engineer Tallero designed Villino Flavia in 1904. Coppedè had already created Villa Dellepiane there as a chalet, and later designed Villino Cogliolo in 1904–1905 and Villa Canepa in 1906. These projects helped shape the architectural character of the hillside district during a period of expanding villa development.
The Bruzzo period
Lorenzo Bruzzo purchased the building in 1912. After the change of ownership, the villa was raised by an additional storey. The initials “L.B.” and the date 1913 appear on an interior ceiling cartouche, linking the enlarged building to Bruzzo’s ownership. The villa remains in use.
Remains
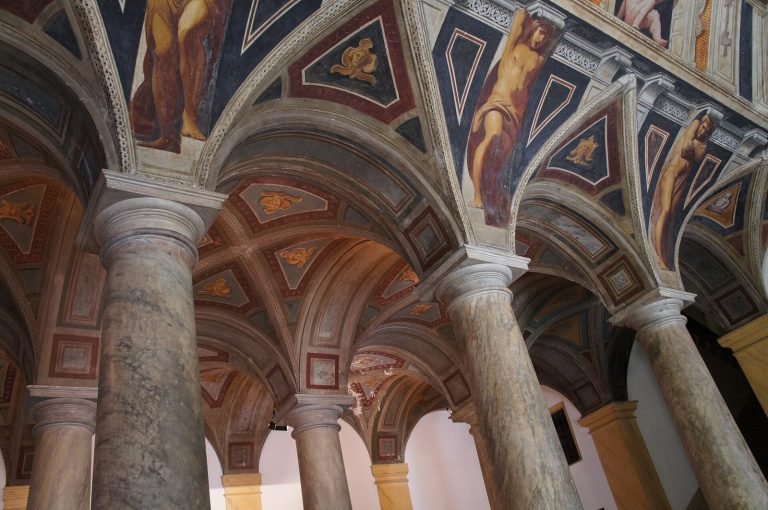
The building is organized around a central quadrangular block conceived in the form of a castle, with a high tower capped by a hipped roof and additional wings. Its exterior combines grey rusticated stone, masonry with strongly emphasized joints or projecting blocks, with brick inserts and decorative marble reliefs. Wrought iron contributes extensively to the design through torch holders, rings, and supports for flagstaffs. On the south side, a loggia, a roofed open-sided gallery, contains frescoed vaults decorated with allegories of the twelve signs of the Zodiac. The images are set within panels framed by stylized floral motifs.
Central hall
Fireplace and upper gallery
The central hall contains a large stone fireplace inscribed optima pandens, meaning “revealing excellent things.” A round medallion on the fireplace hood depicts Saint George spearing the dragon, referring to the Christian saint traditionally associated with the defeat of a dragon. The remaining walls are covered with frescoes of ribbons, trophies, branches, and grotesque ornament, a decorative combination of foliage, figures, and fantastic creatures. Large stained-glass windows in carved wooden frames connect the hall with the ambulatory, a passage or circulation gallery, on the upper floor.
Coffered ceiling
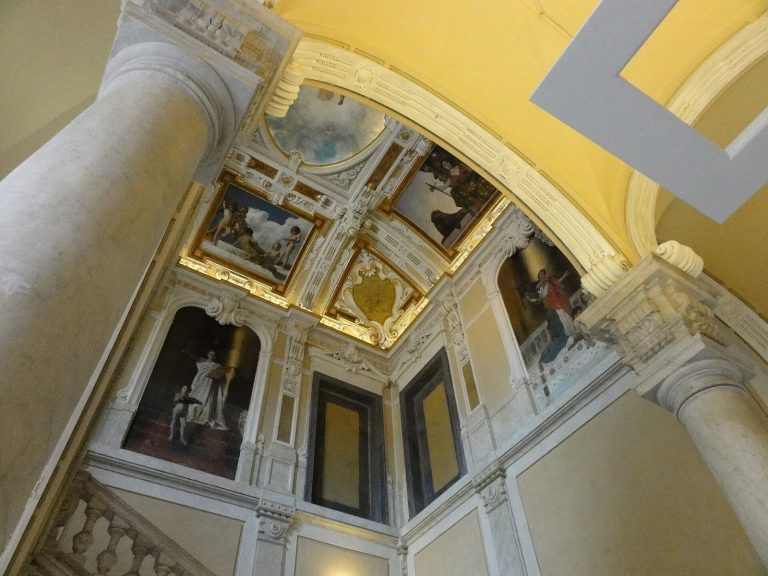
A wooden coffered ceiling, formed from recessed panels divided by carved beams, completes the hall. Gilded round ornaments decorate the beams, while the coffers contain frescoed putti, childlike figures in European decorative art, supporting garlands or cartouches. The larger central panel represents The Triumph of Industry and Commerce, painted by Luigi Morgari. A bronze chandelier hangs from the ceiling.
Decorated reception rooms
Musicians and Dances room
The room now known as the “Musicians and Dances” room was originally a games room. Its wooden coffered ceiling and frescoes were created by Enrico Bernardi. Four panels show musicians and young women in what are described as gallant scenes. Bands of stylized flowers and ribbons frame the panels, while lightly sketched foliage fills their backgrounds.
Stylized Roses room
The room called the “Stylized Roses” room was originally a library. Its walls carry repeating stylized roses against a pale blue background above wooden panelling, which is now painted green. A large pink-granite fireplace stands within the room, beneath a timber-beamed ceiling containing long, narrow panels with dense polychrome decoration. The walls are also covered with frescoed branches and fruit arranged in a repeated lattice against a dark red ground. A stylized griffin occupies the centre.
Frieze and symbolic motifs
The frieze joining the ceiling and walls of the decorated room contains painted garlands, leafy festoons, and stylized grates. The grates represent the instrument associated with the martyrdom of Saint Lawrence, a Christian deacon traditionally believed to have been burned on a metal grate. They alternate with circular panels bearing the Latin mottos ferreo labore, meaning “through iron work,” and ex igni resurgo, meaning “from fire I rise again.”