Forte de São João Baptista da Foz: A Portuguese River-Mouth Fortress


Site at a Glance
- Rating
- 4.5
- Popularity
- Medium
- Country
- Portugal
- Primary era
- Early Modern
- Eras represented
- Medieval, Early Modern
- Civilizations
- Portuguese
- Site type
- Military
- Remains
- Fort
On this page11 sections
History
Forte de São João Baptista da Foz is a Portuguese fort in Porto, at the mouth of the Douro River, commissioned in 1567 to control waterborne access to the city. Its construction began in 1570 during the reign of King Sebastian and continued for eight years. The fort formed part of the development of early modern defenses at Foz do Douro, a strategic position where the river met the Atlantic.
Religious foundation and the first fort
Before the fort existed, Dom Miguel da Silva, abbot of Santo Tirso and bishop of Viseu, commissioned a church and an abbot’s residence on the site. The Italian architect Francesco de Cremona was employed for these works. Together with the nearby São Miguel-o-Anjo Lighthouse, completed in 1527, they introduced early Renaissance architecture to northern Portugal.
The fort was ordered after a French pirate attack on Madeira in 1566. João Gomes da Silva supervised construction, while the design was prepared by Simão de Rouen, a fortification master and son of Jean de Rouen. The first stronghold was a simple bastioned enclosure, incorporating an earlier medieval hospice, monastery, and church belonging to the Benedictines of Santo Tirso. A bastion fort used projecting angular platforms to protect its walls and allow defensive fire along several approaches.
Expansion during the Portuguese War of Restoration
During the Portuguese War of Restoration, the seventeenth-century conflict through which Portugal reasserted independence from the Spanish Habsburg monarchy, fears of a Spanish invasion from the north prompted a major reassessment of the fort. In 1642, King John IV sent Charles Lassart, the new Chief Engineer of the Kingdom, to Porto. Lassart considered the sixteenth-century defenses inadequate against contemporary offensive weapons and prepared a plan for an enlarged and strengthened fortress.
The rebuilding was assigned to the Benedictine architect João Turriano, but disputes over financing at Porto City Council and personal difficulties involving Lieutenant-Governor Pinto de Matos delayed the work. Construction began after Martim Gonçalves da Câmara replaced Pinto de Matos in May 1646. The old church was demolished that year, and the enlargement became a priority after the Spanish invasion of Minho. The rebuilt fort was completed in 1653 while retaining the essential character of the earlier stronghold.
By 1655, Forte de São João Baptista da Foz was regarded as the kingdom’s second stronghold after Fort São Julião da Barra. It was considered the key to Porto and helped secure the city, the province of Entre-Douro e Minho, and the province of Beira. In 1694, Porto City Council maintained a Portuguese infantry terço, a military formation of the early modern period, as the fort’s garrison.
Prison, insurrection, and later military use
Advances in ships and artillery gradually reduced the fort’s original defensive function. It was later used as a prison for political detainees. After the Society of Jesus was expelled from Portugal in 1759, 227 Jesuits were held there. Other prisoners included Tomás da Silva Teles, Viscount of Vila Nova de Cerveira, who died in the fort in 1762, as well as José de Seabra da Silva. During the nineteenth century, the liberal José da Silva Passos and the Duke of Terceira were also imprisoned there.
The fort played a role in the Peninsular War, the Iberian phase of the Napoleonic Wars. On 6 June 1808, Sergeant Major Raimundo José Pinheiro occupied the stronghold. At dawn the following day, he raised the Portuguese flag in what became the first act of Portuguese insurrection against the Napoleonic occupation.
During the Portuguese Civil War, the fort protected the landing of supplies during the Siege of Porto in 1832 and 1833. In the twentieth century, it served as the residence of the poet Florbela Espanca, whose husband was an officer in the garrison.
Protection and modern use
Forte de São João Baptista da Foz was classified as a Property of Public Interest in 1967, a Portuguese heritage-protection category for sites considered important to the country’s cultural heritage. After several years of abandonment, archaeological work took place during the first half of the 1990s through Porto’s Urban Archaeology Office, under the city’s Museum and Historical and Artistic Heritage Division. The fort currently houses the National Defense Institute.
Remains
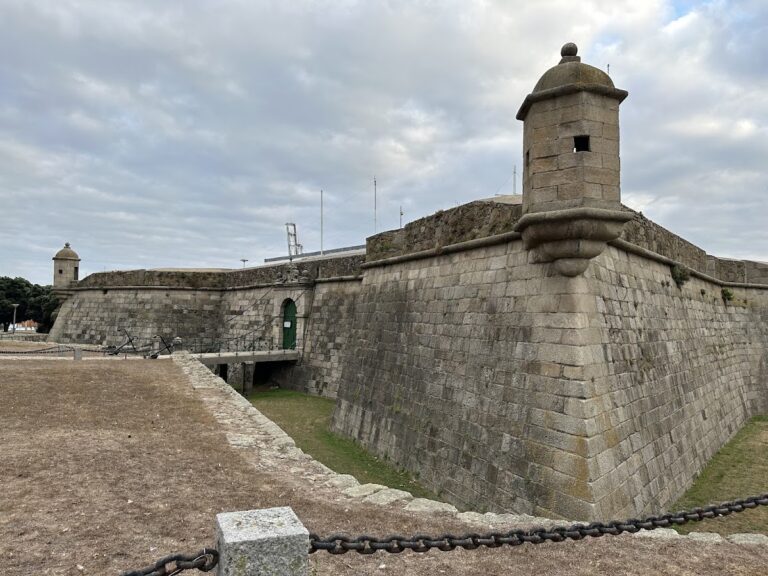
The surviving fort has an irregular, organic rectangular plan shaped by the terrain and by the earlier fortification. Its defenses comprise three bulwarks and one half-bulwark, a reduced form of a projecting fortified platform. Artillery was concentrated toward the landward side because the river bar, a shallow deposit formed at a river mouth, made the Douro crossing naturally difficult. The seventeenth-century redesign reorganized the interior while preserving the stronghold’s basic defensive character.
Bastions and defensive enclosure
River-facing bulwark
The bulwark facing the Douro river bar is the only one with a regular layout. Its position reflects the fort’s relationship with the river mouth and the decision to direct the principal artillery concentration toward the landward approaches.
Landward bulwarks
The eastern bulwark is unusually pointed and ends in a high spur. The western bulwark extends into a spur designed to remove a blind spot in the defenses. That western extension is now almost covered by the road embankment. Together, these projecting forms show how the rebuilt enclosure adapted the older fortification to changing artillery conditions and to the shape of the site.
Church and internal courtyard
The earlier church stood inside the military enclosure. During the seventeenth-century rebuilding, its chancel and nave were incorporated into the bastioned structure. Once the roof was dismantled, these spaces became the fort’s courtyard, leaving the former religious building physically integrated into the later defensive complex.
The church façade was partly demolished, and its towers were opened as the fort was reorganized. Floor slabs from the graves were removed and reused in the masonry. The church vault, described as the first Renaissance-style vault in Portugal, was dismantled. Ancillary spaces were buried to consolidate the eastern bulwark’s embankment, while the niches of the side altars were sealed with stone masonry walls.
Neoclassical entrance
In 1796, the engineer Reinaldo Oudinot built a new neoclassical entrance portal. It contained a drawbridge, a covered entrance hall, and a guardhouse that covered the palace façade. The portal replaced a seventeenth-century ravelin, a detached defensive work commonly placed before a fortified entrance. It was the last construction undertaken at the fort, although the work remained incomplete in 1827.
The fort is in good condition, with its irregular enclosure, projecting defenses, adapted religious remains, and later entrance still expressing the successive stages of its development.
Nearby sites