Church of São Francisco: Porto’s Franciscan Gothic and Baroque Church


Site at a Glance
- Rating
- 4.4
- Popularity
- Medium
- Country
- Portugal
- Primary era
- Medieval
- External website
- Open
- Eras represented
- Medieval, Early Modern, Modern
- Civilizations
- Portuguese
- Site type
- Religious
- Remains
- Church
On this page15 sections
History
The Church of São Francisco is a Franciscan church in Porto, Portugal, begun in the late fourteenth century and completed in the early fifteenth century in the Gothic tradition of Portuguese mendicant orders. Its granite structure preserves the form of that medieval rebuilding, while an extensive Baroque transformation later covered much of the interior with richly carved and gilded woodwork.
Franciscan foundation
The Franciscan Order, a Catholic mendicant community founded by Saint Francis of Assisi and traditionally dependent on preaching, communal life, and alms, established itself in Porto around 1223. The friars encountered opposition from the secular clergy and other religious institutions, especially the bishop of Porto, and were temporarily expelled from the city.
Pope Innocent V’s bull Bulla Doelentis accepimus confirmed or restored the Franciscans’ possession of a plot that had previously been donated to them. Around 1244 or 1245, the order began constructing a convent and a small church dedicated to Saint Francis of Assisi. This first church was later replaced by the larger building associated with the present structure.
Medieval rebuilding and family patronage
In 1383, under the patronage of King Ferdinand I of Portugal, the Franciscans began building a larger church. Construction produced the three-aisled Gothic structure that was completed in the early fifteenth century. Its general form has not undergone a major alteration since that period.
During the fifteenth and sixteenth centuries, leading Porto families chose the church for private chapels and burial foundations. The Carneiro family’s Chapel of Saint John the Baptist, built around 1534 for João Carneiro, became one of the most notable examples. The church also received a sixteenth-century Renaissance tomb set into one of its walls.
Baroque transformation
The most extensive artistic change occurred from the late seventeenth century through the eighteenth century, particularly during the first half of the eighteenth century. Craftsmen installed talha dourada, richly carved and gilded woodwork that became a major form of Portuguese Baroque decoration, across almost the entire interior. It covers parts of the aisle roofs, pillars, window frames, and chapels, concealing much of the medieval architecture beneath it.
Important commissions included work in the main chapel by António Gomes and Domingos Nunes in 1683–1684, followed by the tribune and throne by Filipe da Silva in 1687. Filipe da Silva also produced frames and two panels in 1689–1690, while João da Costa made the altarpiece of Saint Elizabeth of Hungary in 1690–1691. António Gomes created the Chapel of the Immaculate Conception in 1717 and the altarpiece of Saint Rose of Viterbo in 1718. The Tree of Jesse altarpiece was commissioned from António Gomes and Filipe da Silva in 1718.
Further work continued throughout the eighteenth century. Luís Pereira da Costa made the Chapel of Saint Anthony in 1724. Manuel da Costa Andrade produced the altarpieces of Our Lady of the Rosary, also called the Rosary Madonna of the Slaves, in 1740, and Our Lady of Mercy in 1743. José Teixeira Guimarães worked on mouldings, doors, and an altarpiece between 1746 and 1749. In 1750, Manuel Pereira da Costa Noronha made the altarpieces of the Annunciation and the Moroccan Franciscan Martyrs. Francisco Pereira Campanhã created the altarpiece of the Chapel of Our Lady of Solitude in 1764, and later additions to the Chapel of Saint John the Baptist were associated with José Teixeira Guimarães and Francisco Pereira Campanhã between 1760 and 1773.
War, destruction, and changing use
During the Napoleonic occupation of Portugal in 1809, the church was used as a stable. This damaged some altarpieces, columns, and other artistic elements. The convent was later destroyed during the Portuguese Civil War of 1828–1834, a conflict in which Pedro IV and Miguel I were opposing claimants to the Portuguese throne. The church survived the war, but Pedro IV ordered the Franciscan friars to leave because they had supported Miguel I.
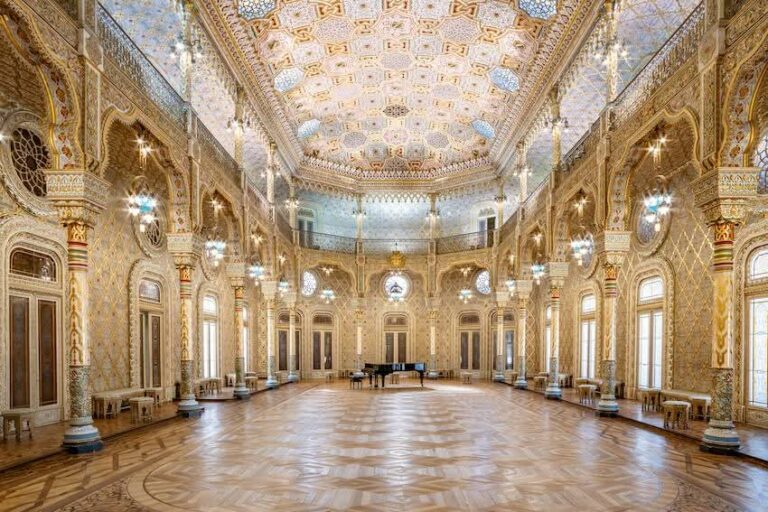
A fire connected with the siege of Porto in 1832 destroyed the old Franciscan cloisters. The former convent grounds were subsequently occupied by the Stock Exchange Palace, built in the nineteenth-century Neoclassical style. Its construction also blocked the window of the church’s north transept.
The Church of São Francisco became a Portuguese National Monument in 1910. In 1996, it formed part of the UNESCO World Heritage designation covering Porto’s historic centre. The building is now used for cultural rather than religious purposes.
Remains
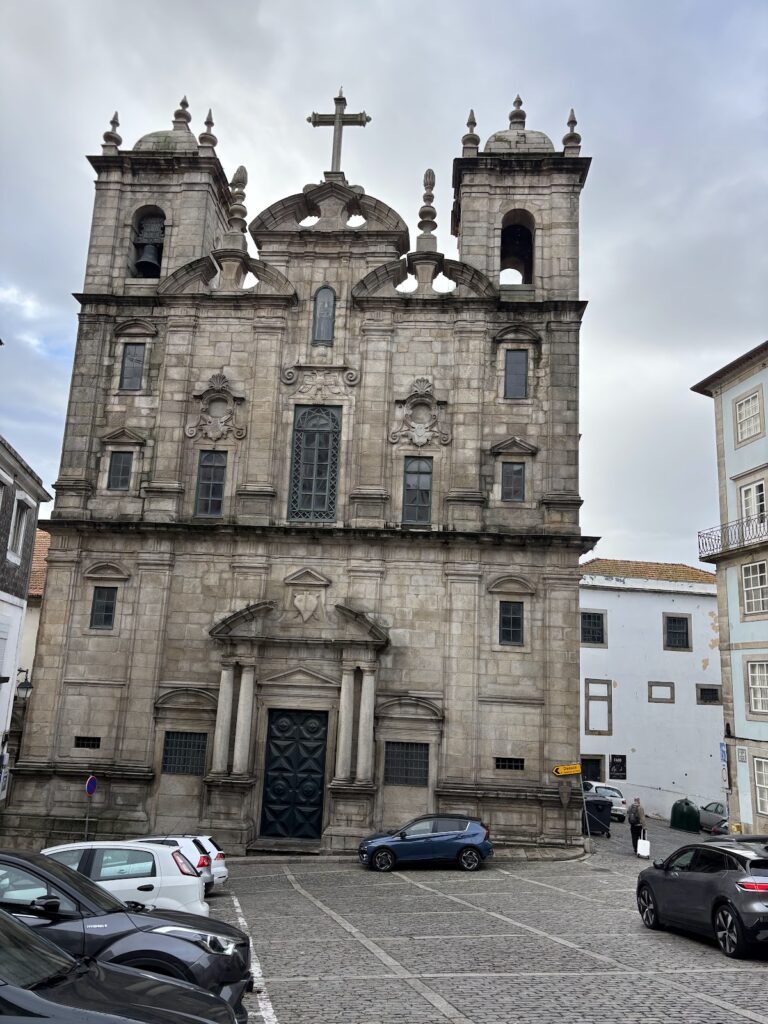
Built of granite, the church combines Romanesque and Gothic elements in its structure with a predominantly Baroque interior. Its plan has three aisles arranged in five bays, with the central aisle rising above the lateral aisles. Ten pointed arches rest on clustered columns whose capitals carry zoomorphic and foliate forms, while four columns define the high choir.
Gothic structure and exterior
Apse, transept, and roof
At the eastern end, a projecting transept meets a three-part apse containing three chapels. The deeper main chapel is strengthened by large buttresses. Windows in the transept arms and main chapel illuminate the crossing, together with a small rose window above the main chapel whose tracery forms a pentagram. The central nave has a two-pitched timber roof, and the timber ceiling over the nave and transept dates from 1732. The Stock Exchange Palace blocks the north transept window, leaving the south-side window as the source of light for that arm.
Facades and portals
Two stepped buttresses reinforce the main facade, and the same treatment appears at the transept, apse, and smaller apses. The large Gothic rose window of the principal facade is divided into twelve sections by radial columns joined by arches. It is the facade’s only original decoration. The west portal is a two-level Baroque composition with twisted columns and a statue of Saint Francis in a niche above.
The south portal, which faces the river, retains its Gothic form. It projects from the facade and has three pointed archivolts beneath a triangular gable decorated with a pentagram. Its inner moulding contains arcade relief in the Mudéjar style, a Christian Iberian decorative tradition strongly influenced by Islamic forms. A cornice supported by corbels runs along the south facade, and another pentagram appears above the altar on the rear wall within a small tracery-framed rose window.
Chapels and surviving sculpture
Early Franciscan sculpture and the Sousa foundation
Near the entrance stands a polychromed granite statue of Saint Francis of Assisi dating from the thirteenth century. Set within a Baroque altarpiece, it is the only surviving sculptural element from the first Franciscan church. The same area contains the former chapel or burial foundation of Luís Álvares de Sousa’s family. Its Gothic portal bears a coat of arms and a dedicatory inscription, while its interior now contains a Baroque altarpiece.
Chapel of Saint John the Baptist
The Chapel of Saint John the Baptist occupies the right arm of the transept. Built around 1534 for the family of João Carneiro, it was designed by Diogo de Castilho and has an intricate Manueline rib vault. Manueline is the late Gothic Portuguese style associated with the reign of King Manuel I and known for elaborate ornament. Its Baroque altarpiece incorporates a sixteenth-century painting of the Baptism of Christ and received later additions associated with José Teixeira Guimarães and Francisco Pereira Campanhã between 1760 and 1773.
Baroque interior and furnishings
Gilded altarpieces
The gilded woodwork extends through the nave, lateral aisles, apse chapels, and main chapel. In the north lateral aisle, the polychromed wood Tree of Jesse altarpiece presents the genealogy of Jesus through twelve kings of Judah, whose branches rise from the reclining Jesse. Joseph appears at the summit beneath the Virgin and Child. Niches at the sides contain Saint Anne, Saint Joachim, and four Franciscan theologians associated with writing on the Immaculate Conception. The work is also described as a reformulation made between 1718 and 1721, with sculptures from the earlier work attributed to Manuel Carneiro Adão in 1719.
A mural painting of Our Lady of the Rose, attributed to Antonio Florentim and associated with the reign of King John I, is incorporated into an altarpiece dating from 1740. The church also contains a typical Baroque Iberian organ with horizontal reed pipes, positioned against the side wall of the rear gallery.
Catacombs and adjoining buildings
The catacombs lie beneath the annex adjoining the church. Built between 1746 and 1749, the annex housed the order’s secretariat and administrative office in Porto. The burial areas were expanded in 1795 beneath the church by António Pinto Miranda and Vicente Mazzonneschi, and again in 1802 beneath the floor of the Chapel of Saint Anthony.
Benefactors of the Porto Franciscan Order and their families were buried in the catacombs between 1749 and 1866. Burials ended under the Public Health Law of 1866, associated with Minister Costa Cabral. Afterward, the friars were buried in a private section of Agramonte Municipal Cemetery. Under the statutes of 1751, graves were generally shared by the brothers, while senior members had separate burial arrangements.
The eighteenth-century Neoclassical Church of the Third Order of Saint Francis and the Order’s Dispatch House stand beside the church. The Dispatch House contains a museum and retains a Baroque interior.