Palace of São João Novo: An Eighteenth-Century Baroque Residence in Porto


Site at a Glance
- Rating
- 3.9
- Popularity
- Very Low
- Country
- Portugal
- Primary era
- Early Modern
- Eras represented
- Medieval, Early Modern, Modern
- Civilizations
- Portuguese
- Site type
- Domestic
- Remains
- Elite Residence
On this page8 sections
History
Construction and Porto’s prominent families
The Palace of São João Novo is an eighteenth-century Baroque residence in Porto, Portugal, built for Pedro da Costa Lima, a public official of the city, and designed for his family. Its design is attributed to Nicolau Nasoni, an Italian-born architect and decorative artist associated with major Baroque works in Porto. After da Costa Lima’s death, several prominent Porto families occupied the palace. The building was enlarged toward the west during the nineteenth century.
War and military use
During the French invasion of Porto in 1809, the Napoleonic army occupied the palace. It later served as a military hospital during the Liberal Wars, the nineteenth-century Portuguese civil wars between constitutional liberals and supporters of absolutist rule. The Siege of Porto, a major episode of that conflict, formed part of this period of military use. After the war, the palace was returned to its owners.
Ethnographic museum
On 15 December 1945, the palace became the home of a museum established through the initiative of the ethnographer Dr. Pedro Vitorino. The Museum of Ethnology presented regional artefacts and recreated traditional environments, combining ethnographic and historical displays. A fire in 1984 damaged the museum area, including the directorate offices, and the interior was reported to have been destroyed. The museum closed to the public in 1992.
Public ownership and heritage status
On 9 August 1991, Decree 278/91 placed the museum under the supervision of the Portuguese Institute for Museums. In 1994, the building was owned by the descendants of Álvaro Leite Pereira de Melo Ferreira da Silva Pinto. Decree 97/2007, dated 29 March 2007, transferred the property to the authority of the Institute of Museums and Conservation. The palace is now owned by the Portuguese Republic and forms part of the Historic Centre of Porto, a UNESCO World Heritage property.
Remains
Setting and exterior
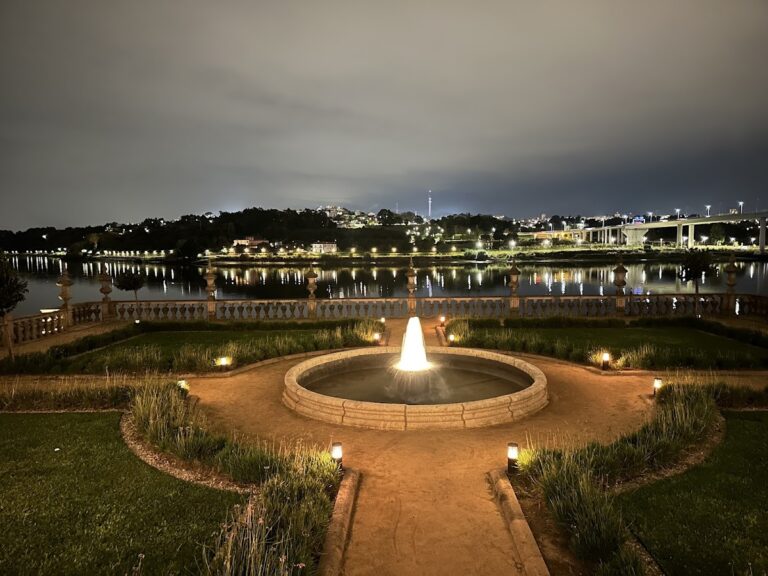
The palace stands on a slight slope within Porto’s historic centre, flanked by other buildings. Several terraces are linked by granite staircases and pedestrian walkways. An open public space lies to the north, while the western wing borders part of the Fernandine walls, Porto’s medieval city fortifications associated with the reign of King Ferdinand I of Portugal. The palace was built on these fortifications.
The building is a three-storey, L-shaped granite structure in the Baroque style. Its principal facade faces northwest toward Largo de São João Novo, while the largest facade faces south. A smaller wing extends westward beneath a tiled roof. The symmetrical southern facade is arranged in seven sections on the ground floor, aligned with the first and second floors. Seven windows mark the upper floor. Six have broken frontispieces, while the taller central window is framed by curving elements. Three doorways open onto the ground floor, with the central entrance crowned by a granite coat of arms.
Interior arrangement
The narrow facade of the smaller wing faces the square, and the levels of its ground and top floors are oriented toward the principal facade. Inside the main block, a central staircase and main hall extend through the full depth of the palace. Two parallel flights connect the ground floor with the second floor, while another flight leads to the third floor. The staircase links each storey with the principal rooms on that level, including three large halls.
Nearby sites