Carrancas Palace: A Neoclassical Residence and Museum in Porto
Site at a Glance
- Popularity
- Medium
- Country
- Portugal
- Primary era
- Early Modern
- Eras represented
- Early Modern, Modern
- Civilizations
- Portuguese
- Site type
- Domestic
- Remains
- Palace
On this page11 sections
History
Carrancas Palace is an eighteenth-century Neoclassical palace in Porto, Portugal. Neoclassicism revived forms drawn from ancient Greek and Roman architecture. The palace was commissioned for the Morais e Castro family, merchants whose business included a factory for drawing gold and silver wire. It became one of the city’s most important residences.
Commission and family residence
In 1795, D. Brites Maria Felizarda de Castro acquired a group of plots for a large residence and a factory. The project took shape during a period of urban development coordinated by Francisco de Almada e Mendonça, a Portuguese civic official. The design is traditionally attributed to an architect active in Porto. Its character was influenced by Neo-Palladian buildings in the city designed by English architects. Neo-Palladianism drew on principles associated with Andrea Palladio.
The family moved into the palace around 1800 or 1801 and brought its coat of arms. The name Carrancas, meaning “frowns,” became associated with the family; another explanation connected it with D. Brites’s reputed ill temper.
Wartime headquarters and royal residence
During the Peninsular War, the conflict in Iberia within the wider Napoleonic Wars, the palace took on military and administrative roles. In 1808, it became the official residence of Corregedor-mor Tamboreau, a senior Portuguese judicial or administrative official, and General Marquez de Valladares. In 1809, French commander Nicolas Soult used it as his residence. After French troops withdrew, British commander Arthur Wellesley made it his headquarters.
After the war, British general William Beresford lived at the palace. It also received Prince William of Nassau and other figures associated with the army that had driven Napoleonic forces from Portugal. During the Siege of Porto in 1832, King Pedro IV used the building as his headquarters for four months. He feared that artillery held by Miguelites, supporters of King Miguel in Portugal’s civil war of 1828 to 1834, could reach the city. In 1836, Queen Maria II made Manuel Mendes de Morais e Castro the first Baron of Nevogilde.
Royal ownership and museum
King Pedro V acquired the palace in 1861 to accommodate sovereigns visiting northern Portugal. Repairs and improvements were needed, but the building underwent no major changes apart from the factory’s closure. It later hosted King Luis, Queen Maria Pia, King Carlos, Queen Amelia, and King Manuel II, though it was otherwise little used. A velodrome occupied part of the grounds in 1894, and work on the building’s front was completed in 1903.
In his 1915 will, King Manuel II left the palace to Santa Casa da Misericórdia, a Portuguese charitable institution, for use as a hospital. The bequest was recognized in 1932, but the building was adapted as a museum in 1937. The palace has held protected Property of Public Interest status since 1934.
Upgrades and restoration followed from 1940. Electrical work was carried out in 1967, and expansion and restoration began in 1969. Interior remodeling took place in 1971 and 1972, followed by further electrical work in 1974 and restoration of museum areas in 1976. After the Carnation Revolution, the 1974 military-led revolution that ended Portugal’s dictatorship, state-supported work conserved interior paint, installed fire protection, and renewed central heating between 1984 and 1987. Later projects improved staircases, vertical access, washrooms, galleries, and storage, with expansion in phases from 1994 to 1999. The palace now houses the Soares dos Reis National Museum, named for a nineteenth-century Portuguese sculptor and described as Portugal’s oldest museum, and the Numismatic Cabinet, a museum unit devoted to coins and medals.
Remains
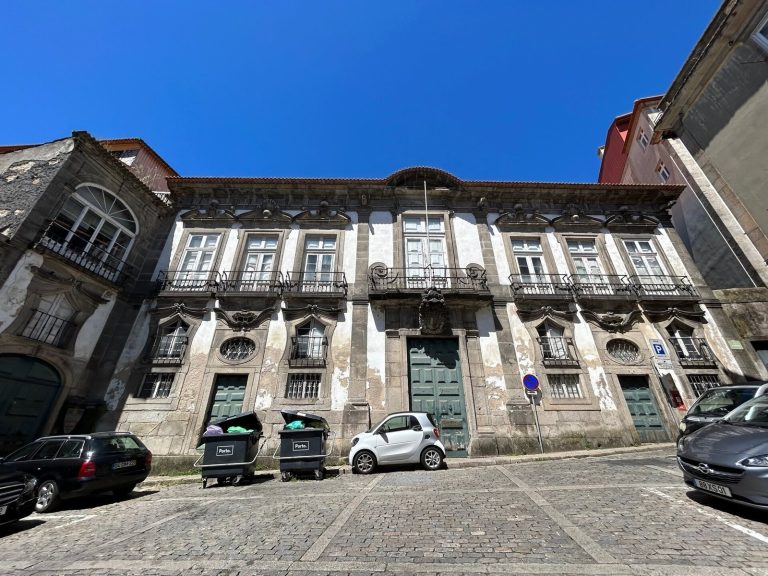
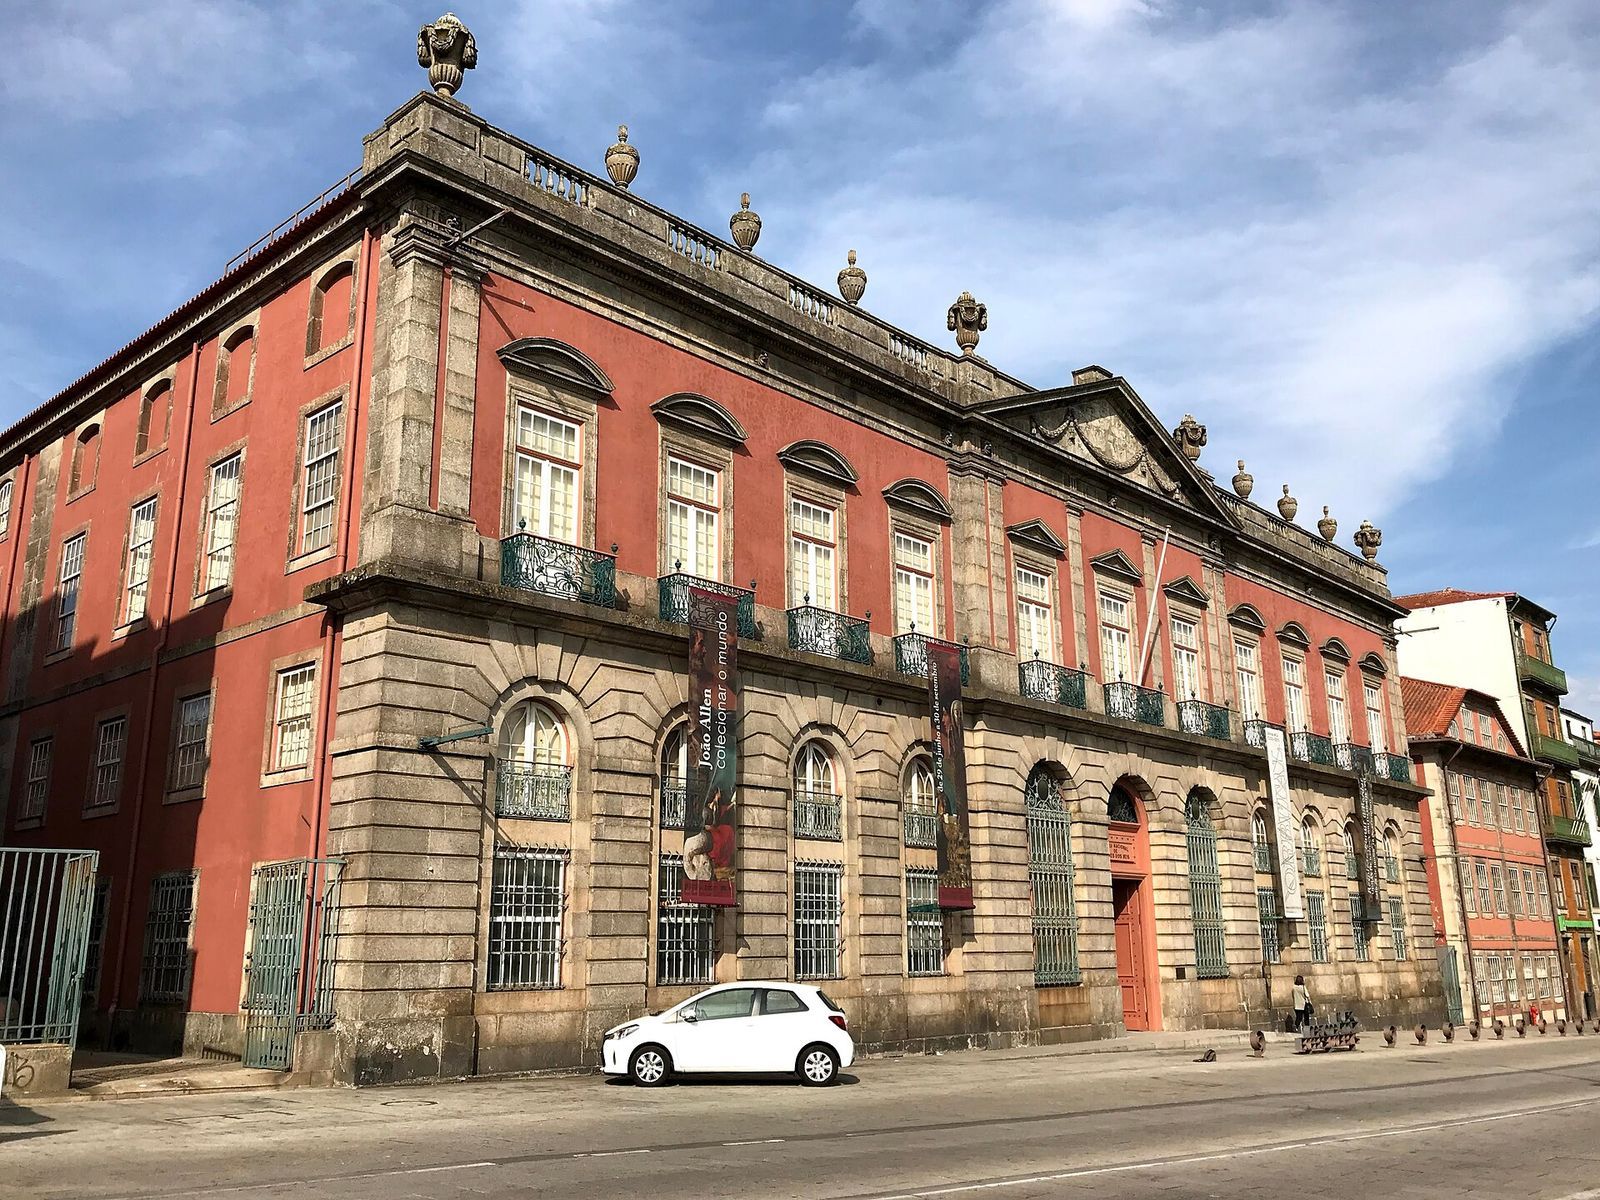
The three-storey granite complex has a U-shaped plan, with galleries extending from the main building and another gallery at the rear. A central courtyard lies between these buildings, with a broad open area behind them. The palace stands among urban plots and follows the line of the road; the Hospital de Santo António is behind it.
Exterior and grounds
Plan and access
Iron gates at the sides provide access to the rear annexes. These openings once served as entrances to the factory and now lead to museum galleries. The rear gallery, courtyard, and open area form the principal spaces behind the main building.
Main façade
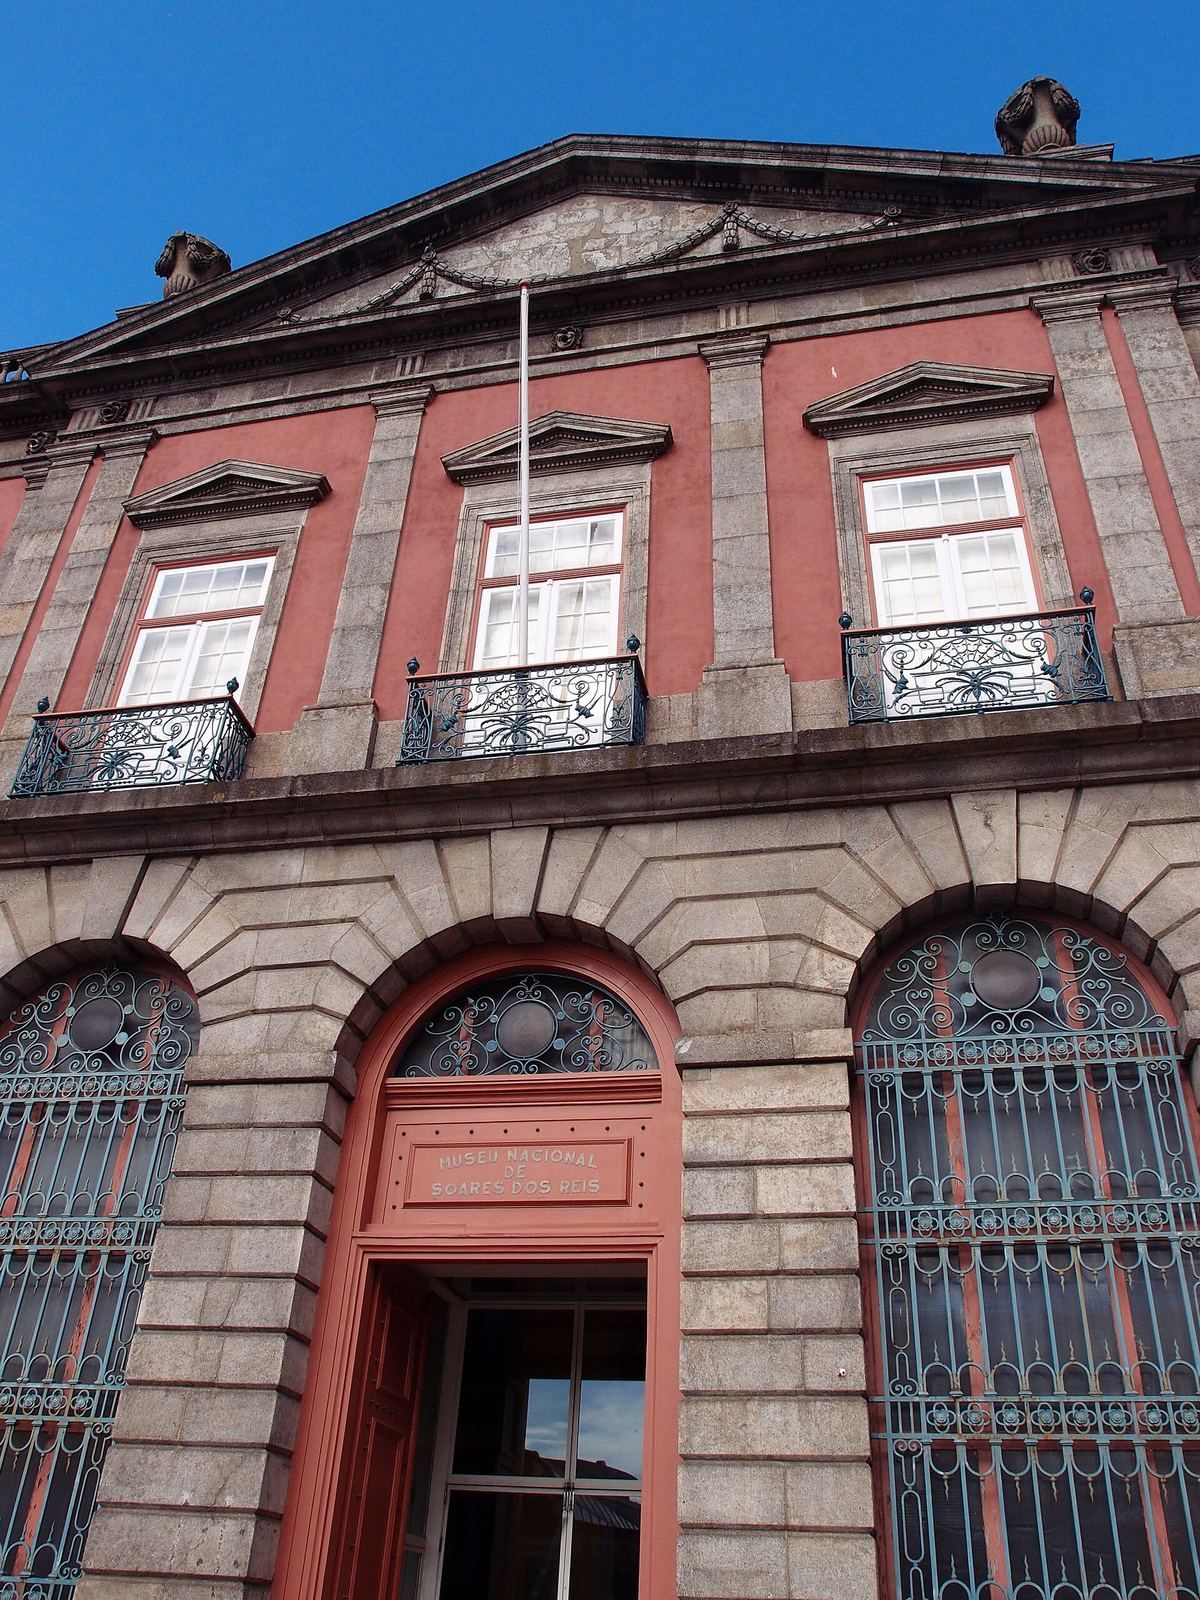
The façade’s projecting central section is supported by three arches and crowned by a frontispiece, a prominent decorative composition on a building’s front. The elevated state room is expressed in this central arrangement. On the first floor, openings have alternating curved and triangular decorative crowns, with medallions and garlands beneath them. A railing decorated with vases and urns runs along the roofline.
Interior
Rooms and circulation
The first floor contains the entrance hall and provides access to former warehouses, stables, and carriage houses. The family occupied the second floor, where formal state rooms were reserved for important visitors. The top floor served as servants’ quarters and held the factory offices. Kitchens occupied two wings around an interior garden. The palace’s spaces have changed over time in response to shifts in family occupancy and frequent use by visitors.
Plasterwork and paintings
Interior plaster decoration is attributed to the Italian artist Luis Chiari. Painted decoration included salon frescoes, wall paintings made on wet plaster, showing allegories and landscapes. Italian painters executed these works.