Lichtenwalde Castle: A Medieval Stronghold and Baroque Palace in Germany


Site at a Glance
- Rating
- 4.7
- Popularity
- Medium
- Country
- Germany
- Primary era
- Early Modern
- External website
- Open
- Eras represented
- Medieval, Early Modern, Modern
- Civilizations
- Electorate of Saxony, German, Holy Roman Empire, Margraviate of Meissen
- Site type
- Domestic
- Remains
- Elite Residence
On this page14 sections
History
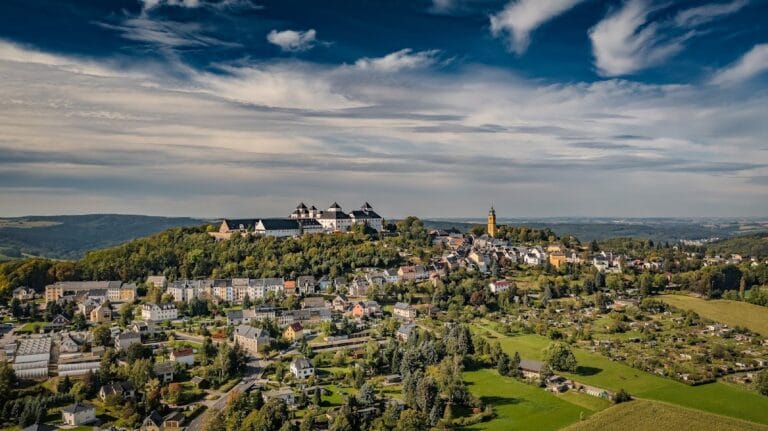
Lichtenwalde Castle is a castle and palace complex in Germany, established around 1230 on the left bank of the Zschopau as a medieval defensive stronghold and transformed into a Baroque palace in the eighteenth century. The original castle stood about 60 metres above the river valley and is attributed to the Margraves of Meissen, who had colonized the surrounding area from Rochlitz. Its early purpose was to defend their territory against the neighboring imperial lordships of Mildenstein and Schellenberg. Imperial lordships were territories that held their authority directly from the Holy Roman Empire, the political association of central European lands that lasted until 1806.
Margravial and Burgravial Rule
A margravial castellan administered and defended the castle on behalf of its lord. In 1280 that office was held by the knight Heidenreich of Lichtenwalde. The castle was briefly administered by the Empire at the end of the thirteenth century, but it returned to the Margraves of Meissen in 1307.
In 1336 the margraves pledged Lichtenwalde and its associated possessions to the Burgraves of Meissen, medieval officials and territorial lords whose authority was connected with a castle or fortified district. The burgraves later received the property as a fief and assigned the castle to the Honsberg family. The Honsbergs held it until 1439, while burgravial overlordship had returned to the Margraves of Meissen in 1426 after the extinction of the Meinheringer line.
In 1439, Apel Vitzthum the Younger of Roßla and Konrad of Stein exchanged their possessions with the Honsbergs and became the new holders of Lichtenwalde Castle and lordship. They lost the property in 1447 during the Saxon Brothers’ War. The Thuringian noble family von Harras then held Lichtenwalde from 1447 to 1561. Hermann von Harras received it as a fief in 1447, and after the death of his mother Ilse, Dietrich von Harras took control around 1474 together with three brothers.
From Residential Castle to Electoral Estate
Dietrich von Harras, who died in 1499, became associated with the tradition of “Harras the Bold Jumper,” later commemorated in a ballad by Theodor Körner, a German poet and writer of patriotic and historical works. The lordship passed first to Dietrich’s son Georg II von Harras and then to Eustachius von Harras. In 1550, Eustachius converted the old castle into a residential castle. When he died without a male heir in 1561, Lichtenwalde passed to the Electoral House of Saxony and became a state-administered office.
The former manorial jurisdiction, which survived until 1855, included Lichtenwalde and the settlements of Ebersdorf, Nieder- and Oberlichtenau, Nieder- and Oberwiesa, Ortelsdorf, Merzdorf, Ottendorf, Garnsdorf, Auerswalde, Braunsdorf, and Gückelsberg. Garnsdorf was held partly until 1823 and wholly thereafter, while Auerswalde was held partly until 1832 and wholly thereafter.
The von Bünau family acquired Lichtenwalde in 1694 in exchange for Pillnitz near Dresden, which Elector Johann Georg IV intended to give to his mistress, Magdalena Sibylla von Neitschütz. Jakob Heinrich, Count of Flemming, acquired the indebted von Bünau estate at auction in 1719 and sold it in 1722 to Christoph Heinrich, Count of Watzdorf. Watzdorf demolished the surviving medieval castle and the Harras residential castle and commissioned a large Baroque palace on their site. The Baroque period was an artistic and architectural style known for monumental forms, elaborate decoration, dramatic spatial effects, and formal gardens.
The Watzdorf and Vitzthum Eras
Friedrich Carl, Count of Watzdorf, began laying out an extensive park around the palace around 1730. After his death without descendants in 1764, Lichtenwalde passed to his widow, Henriette Sophia, born Countess Vitzthum von Eckstädt. The property thereby returned to the Vitzthum family after more than three centuries. The Counts Vitzthum von Eckstädt remained its lords until their expropriation in 1945.
A major fire on Walpurgis Night in 1905 destroyed the roof and upper storey and severely damaged the palace. Friedrich, Count Vitzthum von Eckstädt, commissioned the Dresden court architect Gustav Frölich to reconstruct the building by 1908. The rebuilding largely followed the original design but introduced eclectic alterations.
War, Nationalization, and Museum Use
In July 1945 the Red Army confiscated the palace and expelled its last owner, Sibylle, Countess Vitzthum von Eckstädt, who had sheltered several refugee families. The palace was plundered, and after the military withdrawal in 1946 the Vitzthum family’s furniture, porcelain collection, and paintings were no longer present. Heirs of the family have continued to seek the return of paintings that had hung in the palace and were transferred after the war to the depots of major German museums.
After nationalization, the palace was used from 1948 first as a health resort and then as a tuberculosis sanatorium, a residential medical institution for people receiving treatment and long-term care for tuberculosis. In 1972 it became an educational institution of the state health service of East Germany. In 1990 Lichtenwalde passed to the re-established Free State of Saxony, which used it until 1995 as an educational centre of the Saxon State Ministry for Social Affairs.
After the school moved to a newly built educational centre in Niederbobritzsch, the palace initially stood empty. A planned sale by Saxony could not be completed, and a citizens’ campaign supported its preservation. In 1999 Finance Minister Georg Milbradt decided that the complex would remain in state ownership. Since that year, the Augustusburg, Scharfenstein, and Lichtenwalde Castle Operations non-profit company has operated the palace as a museum. Extensive renovation and conversion preceded the opening of a new museum complex on 28 March 2010. The park was restored to its original form between 1990 and 1997, with final works completed in 2004.
Archaeological finds from the castle and its grounds indicate an installation dating from the twelfth to the fourteenth century. The castle and palace area was registered as an archaeological monument on 15 July 1970. The present paintings and furniture derive largely from a donation by the Chemnitz art dealer Georg Brühl, who lived from 1931 to 2009.
Remains
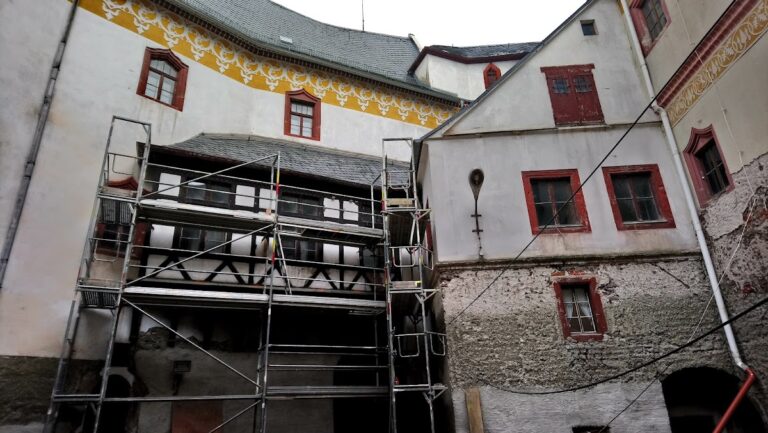
The present complex combines a three-winged palace, an adjoining chapel, an eastern courtyard, and a large historic garden extending across approximately 10 hectares. The palace stands on the foundations of the earlier hilltop castle, whose remains were overbuilt during the eighteenth-century reconstruction. The buildings and grounds therefore preserve physical evidence of the site’s medieval, early modern, Baroque, and later aristocratic phases.
Palace and Chapel
Three-Winged Palace
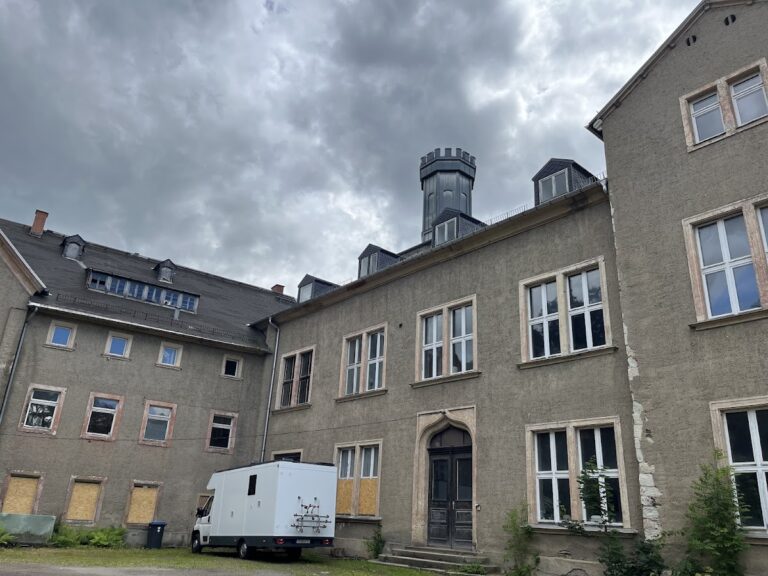
The palace is arranged in three wings, with the main wing crowned by a large tower-like roof turret. The south wing contains the former representative rooms of the counts’ family, including the library, Red Salon, Chinese Salon, dining salon, and winter garden. Parts of the original festive furnishings survive. The Chinese Salon formerly displayed the Vitzthum porcelain collection and is regarded as the finest room in the palace. After the collection could no longer be located, its numerous consoles were refilled with porcelain from the Georg Brühl collection. Extensive restoration of the room began in autumn 2006.
Palace Chapel
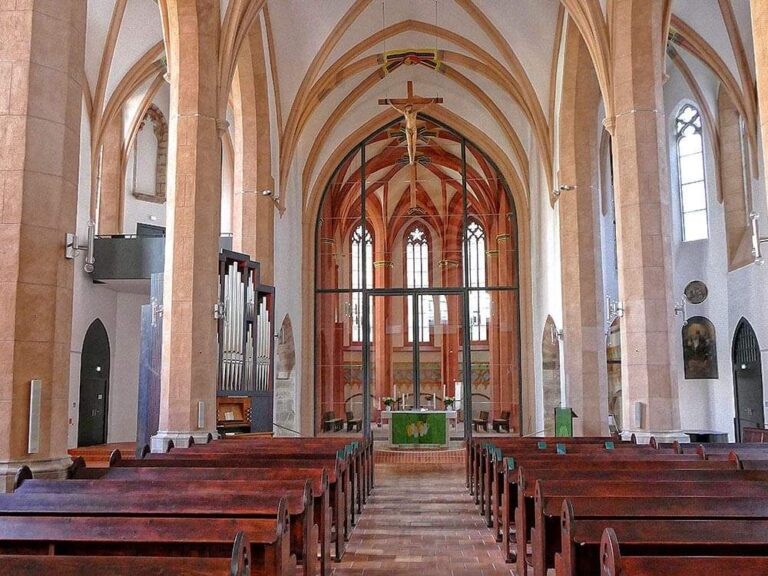
The adjoining palace chapel retains substantial elements from the fifteenth century. It underwent comprehensive restoration and was rededicated in 2008. Its Donati organ dates from 1741 and was temporarily moved to the church in Ebersdorf near Chemnitz before returning to its original position in 2009. The instrument was structurally restored that year, and its tonal reconstruction was carried out in 2011 and 2012 by Vogtland Organ Building under Thomas Wolf.
The organ has 13 stops, or sets of pipes, distributed across two manuals, meaning keyboards, and a pedal operated by the feet. Its principal division includes a 4-foot Principal with a façade made of 75-percent tin, an 8-foot covered wooden Gedackt, a 3-foot Quint, a 2-foot Octave, a two-rank Sesquialtera, and a three-rank 1-foot Mixture. The secondary division contains a 1-foot Siffloete, a 4-foot covered wooden Gedacktflöte, a 4-foot open wooden Flauto traverso, an 8-foot Viola da Gamba with five additional bass pipes, and an 8-foot Quintadena. The pedal has a 16-foot covered wooden Subbass and an 8-foot open wooden Principalbass.
The instrument also has a sliding coupler between the two manuals, a coupler connecting the principal manual to the pedal, a tremulant affecting the entire organ, and a Zimbelstern, a small rotating bell device used as an organ effect. Its temperament is Neidhardt II, a historical tuning system associated with Johann Georg Neidhardt, and its pitch is 466.20 Hz at 15 degrees Celsius.
Gardens and Waterworks
Baroque and Rococo Garden
The central palace garden originated as a Baroque garden begun between 1730 and 1737 during construction of the palace. It was later expanded in the Rococo style, which favored lighter, more intimate decoration and ornamental design. Because the palace was built freely on a hill spur above the foundations of the medieval castle, a conventional garden axis from the approach toward the opposite side of the building was impossible. The pleasure garden was consequently laid out south of the approach without a substantial axial relationship to the palace.
North of the palace avenue are kitchen gardens, a Baroque orangery, and a large oval reservoir for the waterworks. An orangery is a specialized garden building used to protect citrus trees and other tender plants during cold weather. A substantial lifting installation supplied the garden with water from the Braunsdorf mill. By the end of the eighteenth century, enclosed hedge gardens, fountain basins, intricate paths, terraces, stairways, and numerous sculptures had been added. The enclosed, finely divided design is combined with views over the deeply cut Zschopau valley.
Later Park Features
Later owners repeatedly altered the planting and added sculptures, monuments, fountains, and water jets. A small English-style section with a stream and romantic bridge, created at the end of the nineteenth century, survives. By the turn of the twentieth century, the garden had been opened to the public. A central fountain rondel was converted into a concert site, a Swiss-style cottage was built as a park tavern, and an open-air stage with a concert shell was added during the final phase of aristocratic ownership.
The garden deteriorated after the Second World War, particularly following the 1945 expropriation. Restoration began in 1954, but the municipality could not maintain it adequately, and sculptures made of Hilbersdorf porphyry and concrete continued to decay. A Rococo dolphin fountain was destroyed in the 1970s when a tree from the old main avenue fell onto it. A copy made by the Dresden Zwinger construction workshop was on site in the 1980s, but it could not be installed because essential work on the historic stairs and retaining walls had not been undertaken during the East German period.
Fountains and Waterworks
The park contains numerous waterworks. The best-known is the Seven Arts, the largest fountain installation in the park and a Rococo design. Many smaller waterworks and fountains probably date from later periods. The garden today contains 335 water jets. The palace courtyard, which lies east of the building, was restored in 2004, completing another major element of the surviving palace landscape.
Museum Collections
The museum presents exhibitions on the history of the palace, paper-cutting art, and the art and culture of West Africa, East Asia, and the Himalayan region. The representative rooms contain paintings, historic furniture, and Asian porcelain. A design gallery operated in the north wing from 2010 to 2022 under the Schneeberg Faculty of Applied Arts of the West Saxon University of Applied Sciences in Zwickau.