Palácio da Bolsa: Porto’s Historic Chamber of Commerce


Site at a Glance
- Rating
- 4.5
- Popularity
- High
- Country
- Portugal
- Primary era
- Modern
- External website
- Open
- Eras represented
- Modern
- Civilizations
- Portuguese
- Site type
- Civic
- Remains
- Palace
On this page20 sections
History
Palácio da Bolsa is a nineteenth-century commercial building in Porto, Portugal, built in the ruins of a former Franciscan monastery beside the Church of Saint Francis. Constructed in the Neoclassical style, it became the headquarters of Porto’s merchants and remains associated with the city’s chamber of commerce. Its design and decoration developed over several decades, reflecting the commercial ambitions and international connections of nineteenth-century Porto.
From monastery ruins to merchants’ headquarters
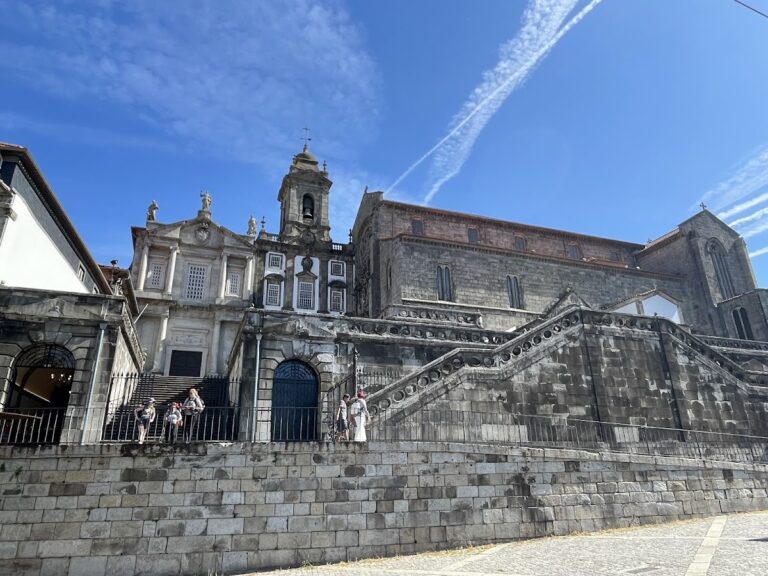
The monastery was badly damaged during the Liberal Wars, a Portuguese civil war fought from 1828 to 1834 over the country’s constitutional and dynastic order. A fire in 1832 destroyed its cloisters while leaving the Church of Saint Francis standing. In 1841, Queen Maria II donated the monastery ruins to Porto’s merchants, who resolved to construct a headquarters for the Associação Comercial do Porto.
Construction began in 1842 under the architect Joaquim da Costa Lima Júnior. The main building was substantially complete by 1850, but work on the interior decoration and ceremonial rooms continued until 1910. The Portuguese crown assigned 1 percent of Porto’s tax revenue to the palace’s decoration and painting until that year, in the context of strengthening commercial relations with other countries.
The Associação Comercial do Porto
The Associação Comercial do Porto grew from an eighteenth-century guild of merchants and was formally established on 18 September 1833. It regulated commercial disputes, initially concentrating particularly on conflicts among wine merchants, and issued commercial rules and codes that influenced business practice. As Porto’s wine trade expanded through connections with Brazil, Portugal’s colonial empire, and England, the association broadened its representative role.
The association later developed into the institution now functioning as the Chamber of Commerce and Industry. Palácio da Bolsa remains its seat, while its rooms accommodate conferences, an auditorium, and cultural, social, and political events. The building was classified as a Portuguese national monument in 1982 and remains privately owned in association with the Associação Comercial do Porto.
Place in Porto’s historic centre
The palace stands on Praça do Infante Dom Henrique in Porto’s historic centre, beside the surviving Church of Saint Francis. The historic centre is designated a UNESCO World Heritage site. Palácio da Bolsa’s long construction and decoration campaign brought together successive architects, engineers, painters, sculptors, and craftsmen, giving the building a varied interior while preserving its function as a commercial institution.
Remains
Exterior and central courtyard
Palácio da Bolsa is a large rectangular building with a Neoclassical façade. Its architecture reflects the forms fashionable in Portugal from the late eighteenth century and draws on English and Palladian traditions. Palladian architecture derives from the work of the Renaissance architect Andrea Palladio and emphasizes symmetry, proportion, and classical elements. The palace’s design was also informed by Porto buildings such as the Hospital of Saint Anthony and the English Factory.
The central Nations Courtyard, or Pátio das Nações, is enclosed by galleries and was originally open to the sky. It functioned as a light well for the rooms around it. After 1880, Tomás Soler added an imposing octagonal glass roof carried on an inward-projecting metal framework. Pillars placed between the openings support the structure while retaining the visual character of the earlier courtyard.
The lower parts of the roof display painted coats of arms representing Portugal and countries with which it maintained close commercial relations during the nineteenth century. Decorative panels at the four corners give important dates in the history of the Associação Comercial do Porto. Above the doorway to the grand staircase is a clock, accompanied by a barometer with indications useful for navigation toward the Upper Douro.
Circulation and institutional rooms
Grand staircase and former concierge area
The west gallery leads to the monumental classical grand staircase, completed in 1868 by Gonçalves e Sousa. Busts by António Soares dos Reis and António Teixeira Lopes decorate the staircase, while António Ramalho painted the ceiling frescoes. An exterior staircase leads to a vestibule that formerly contained the concierge area.
Law Library
The palace also contains a Law Library. Commercial manifestos and codes were assembled there for legal professionals, judges, and lawyers, linking the room’s collections to the association’s role in regulating commerce and settling disputes.
Ceremonial and judicial interiors
Solemn Audience Room
Joel Silva Pereira designed the Solemn Audience Room, which has Renaissance-style French woodwork. Its walls carry allegories of royalty and organized society, including representations of architecture and construction, agriculture, industry, law, and justice. The ceiling presents an allegory of the Associação Comercial do Porto with the motto “Lex et Iusticia.” José Marques da Silva worked on the stained glass and furniture, José Maria Veloso Salgado painted the allegorical scenes, and José Joaquim Teixeira Lopes produced sculptures.
Jury room
A smaller room beside the Solemn Audience Room served for jury deliberations. Its commercial and judicial decoration relates it to the larger audience room and to the association’s function in resolving disputes.
President’s Room
The President’s Room is reached through a small antechamber containing a full-length portrait of Ferdinand of Saxe-Coburg and Gotha by José Resende. Ferdinand was a nineteenth-century Portuguese king consort and the husband of Queen Maria II. The room has an inlaid parquet floor, a painted ceiling, and allegorical wall decoration. Its position provides views toward Ribeira, the Luís I Bridge, and the Monastery of Serra do Pilar.
Golden Room
The Golden Room is decorated in the Empire style, an early nineteenth-century fashion using formal classical motifs and monumental ornament. It served for administration, private transactions, and amicable arbitration. Its name comes from the richly ornamented stucco ceiling covered with gold leaf.
Rooms of representation
Assembly Room
Thomaz Augusto Soler designed the Assembly Room, which was later modified by the engineer José Macedo Araújo Júnior. The walls are finished with plaster made to imitate Brazilian wood. Above the presiding position, a plaster emblem represents the Associação Comercial do Porto, and the association’s motto is inscribed in one of the curved frames around a false opening. A large Venetian crystal chandelier hangs at the centre.
Portrait Room
The Portrait Room lies between the Assembly Room and the Moorish Room. It contains portraits of the last six kings of the Braganza dynasty, the Portuguese royal house represented by those monarchs. A celebrated marquetry table occupies the room. Marquetry is a decorative technique that assembles pieces of veneer or other materials into patterns or images. The room also contains Louis XVI-style sofas and armchairs, whose armrests bear carved heads of contrite litigants.
Moorish, or Arab, Room
Built between 1862 and 1880 by Gonçalves e Sousa, the Moorish, or Arab, Room is decorated in a nineteenth-century Moorish-revival style. This style adapted forms associated with Islamic architecture in North Africa and medieval Iberia, while the room’s motifs were especially inspired by the Alhambra of Granada, a historic palace and fortress complex. Intended as a luxurious reception room, it was used with the adjoining Portrait Room, and its decoration was completed only in 1910.
The Arab Room includes inscriptions translated as “May Allah protect Queen Mary II” and “There is only one God, and that God is Allah.” Some of its inscriptions are arrangements of Arabic letters rather than meaningful sentences. The room also contains a representation of a Catholic saint and is not oriented toward Mecca. Today it is used for receptions for visiting dignitaries and heads of state.
Commercial and technological facilities
Telegraph Room
On the ground floor, the former Telegraph Room was created to make the new telegraph system available to everyone. The room is now used as a restaurant, preserving the memory of a technological service that once formed part of the palace’s commercial life.
The building’s decoration includes work by José Marques da Silva, José Maria Veloso Salgado, João Marques de Oliveira, José Joaquim Teixeira Lopes, António Teixeira Lopes, and António Ramalho. Together with the successive architectural contributions of Joaquim da Costa Lima Júnior, Gonçalves e Sousa, Tomás Soler, and Joel Silva Pereira, these works give the palace its distinctive combination of commercial purpose, classical design, and richly decorated ceremonial interiors.
Nearby sites