Fort Vastenburg: A Dutch Colonial Fortress in Surakarta
Site at a Glance
- Rating
- 4.5
- Popularity
- High
- Country
- Indonesia
- Primary era
- Early Modern
- External website
- Open
- Eras represented
- Early Modern
- Civilizations
- Dutch
- Site type
- Military
- Remains
- Fort
On this page9 sections
History
Fort Vastenburg is an eighteenth-century Dutch fort in Surakarta, Indonesia, built as part of the colonial military and administrative system in Java. It housed the Dutch East Indies resident, a senior administrator responsible for a regional district, and the Dutch East Indies garrison. Its construction date remains disputed, with different chronologies separating an early trading post from the later fortress.
Construction and Naming
One chronology places the fort’s construction between 1743 and 1745, under the direction of Governor-General Baron van Imhoff. It was first called de Grootmoedigheid, meaning “magnanimity,” and received the name Vastenburg, meaning “steadfast,” in 1750. Another chronology distinguishes the fortress from de Grootmoedigheid. In that interpretation, the earlier site was a Dutch East India Company trading post established in 1743 near Bandar Beton on the Solo River, while Fort Vastenburg was begun in 1755 and completed in 1779.
The trading post formed part of a Dutch East India Company defensive network designed to secure commercial routes across Java. Fort Vastenburg was improved between 1772 and 1788, strengthening its place within the Dutch military presence at Surakarta.
Royal Conflict and Colonial Defense
The fort helped the Dutch authorities maintain order in Surakarta during conflict between the city’s royal houses. In 1757, Pakubuwono II faced a rebellion led by his royal relative Raden Mas Said. The Treaty of Salatiga formalized a settlement that allowed Raden Mas Said to establish the Mangkunegaran Palace and a second royal court in Surakarta. The division of royal authority increased the fort’s role in monitoring possible conflict between the two courts.
During the administration of Herman Willem Daendels, a Dutch colonial governor who reorganized military defense and communications, the authorities moved from a centralized system based mainly on forts toward territorial defense. Cavalry and artillery were stationed in more open areas around Surakarta, and new barracks were established at Kestalan and Stabelan. A road in front of Fort Vastenburg connected the city with forts at Kartasura, Boyolali, Salatiga, Ungaran, and Semarang.
This reorganization also changed the use of the area around the fort. The resident’s house was moved outside the fortress but remained nearby. European residents settled in a new European-style district around it, which included a Societeit, or social club.
Military Use and Later History
During the nineteenth century, Fort Vastenburg continued to serve military purposes. It housed officers and soldiers and provided medical services. Military buildings arranged around a central courtyard included residences for the commander, captain, and lieutenant, together with a hospital and a drugstore.
During the Japanese occupation, the Bala Dai Nippon army used the fort. After Indonesian independence, the Indonesian National Army took over the site to support the defense of the new republic. From the 1970s through the 1980s, Fort Vastenburg served as a training ground for Kostrad, Indonesia’s Army Strategic Reserve Command. Its interior buildings were divided into residences for army personnel and their families, and the fort subsequently fell into disrepair, a condition that continued until 1986.
Ownership and Protection
Disputes among private owners claiming different parts of the property contributed to the fort’s abandonment and exposed it to the threat of demolition. In November 2008, one owner proposed a thirteen-storey hotel and shopping mall on the site, prompting public protests. A Danamon bank building had been established west of the fort by 2015.
The Surakarta city government repeatedly sought to acquire Fort Vastenburg for public use. Surakarta Bylaw No. 1 of 2012 on Cultural Preservation designated it as a protected cultural site. The city prevented seven landholders from extending their land-use permits, while two other holders received extensions lasting until 2032.
Remains
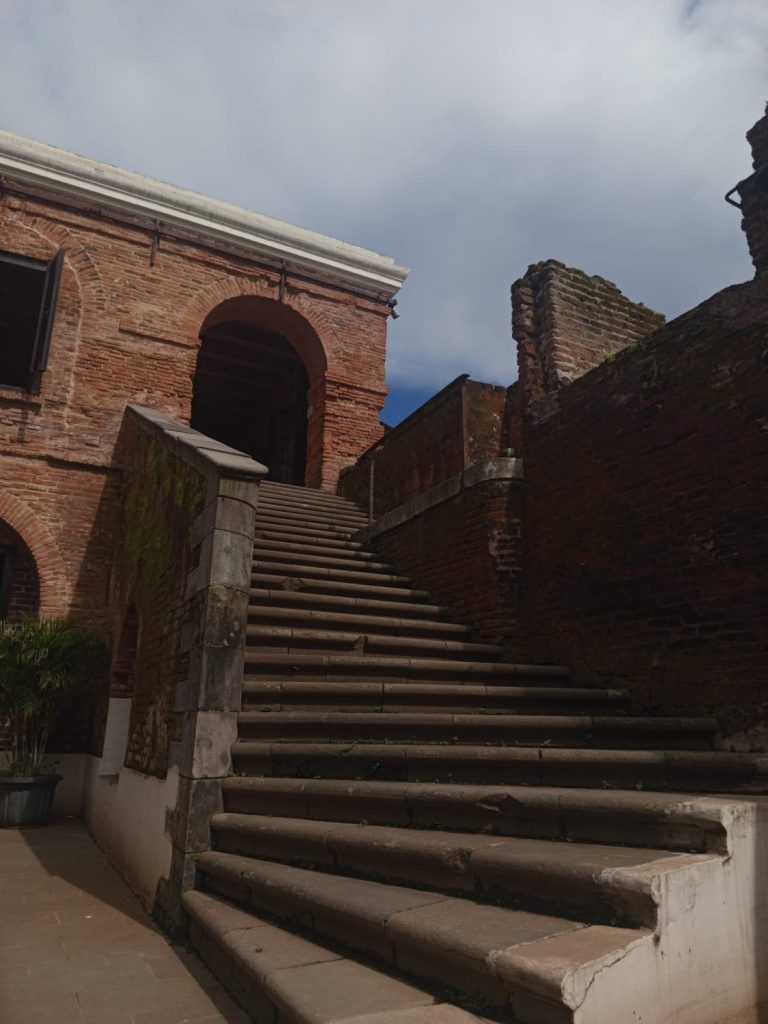
Fort Vastenburg has a square plan enclosed by a six-metre-high wall and a dry moat. Four bastions, projecting fortifications designed to let defenders cover the walls and the ground beyond them with fire, occupy the corners. The surviving layout expresses the fort’s defensive design, with controlled approaches across the moat and portals placed on three sides.
Fortifications
Walls and Bastions
The square perimeter wall forms the principal surviving structure of Fort Vastenburg. Its height reaches six metres, and the dry moat runs around the enclosure. Four corner bastions project from the walls, providing positions from which defenders could direct fire along the perimeter and toward the surrounding ground.
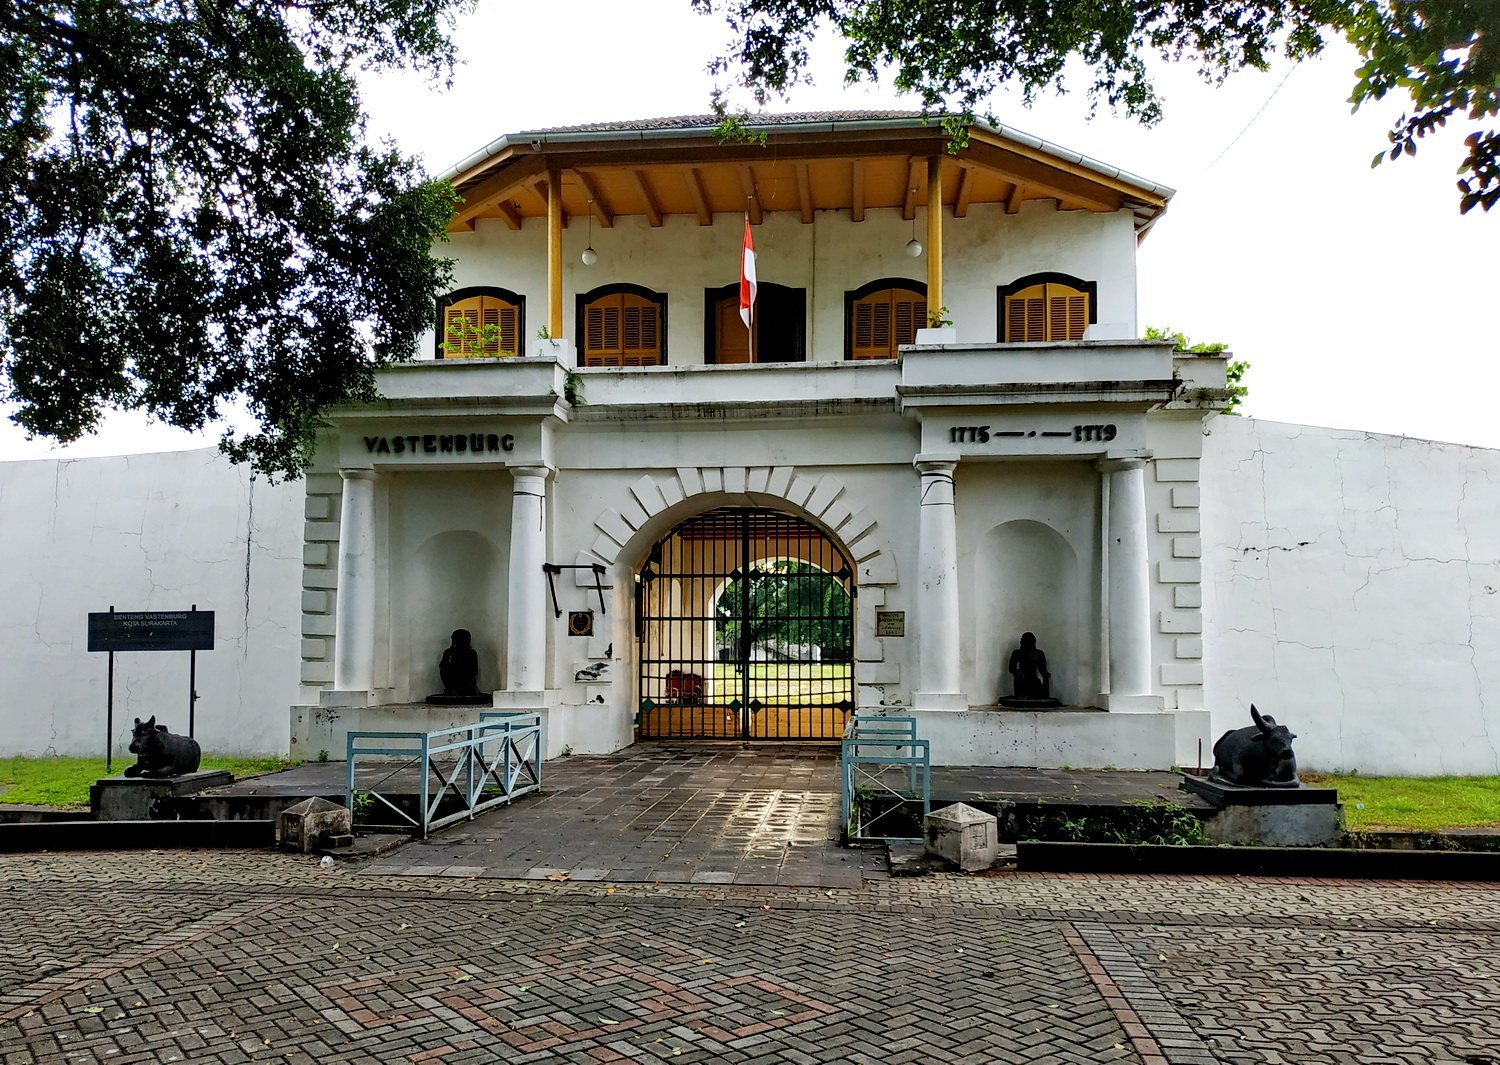
Portals and Bridge
Access was provided through portals on the east, west, and north sides. The western main entrance was approached by a canal-style bascule bridge, a movable bridge that rises by pivoting upward to control passage across a defensive gap. The bridge was comparable to the bridge at Jembatan Kota Intan in Batavia before it was demolished.