Plaosan Temple: A Ninth-Century Buddhist Complex in Central Java
Site at a Glance
- Rating
- 4.6
- Popularity
- High
- Country
- Indonesia
- Primary era
- Medieval
- Eras represented
- Medieval
- Civilizations
- Unclassified
- Site type
- Religious
- Remains
- Temple
On this page10 sections
History
Foundation in the ninth century
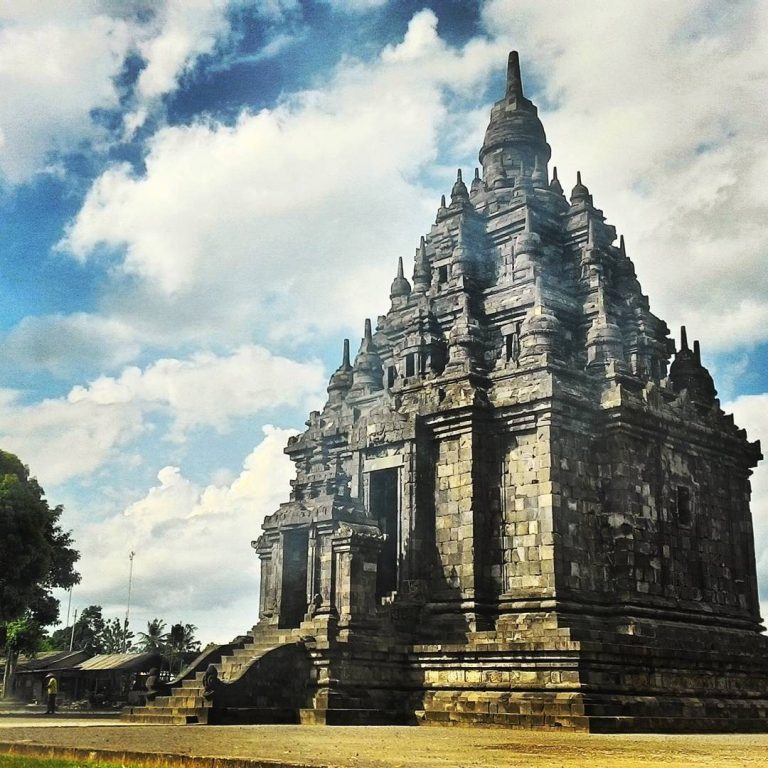
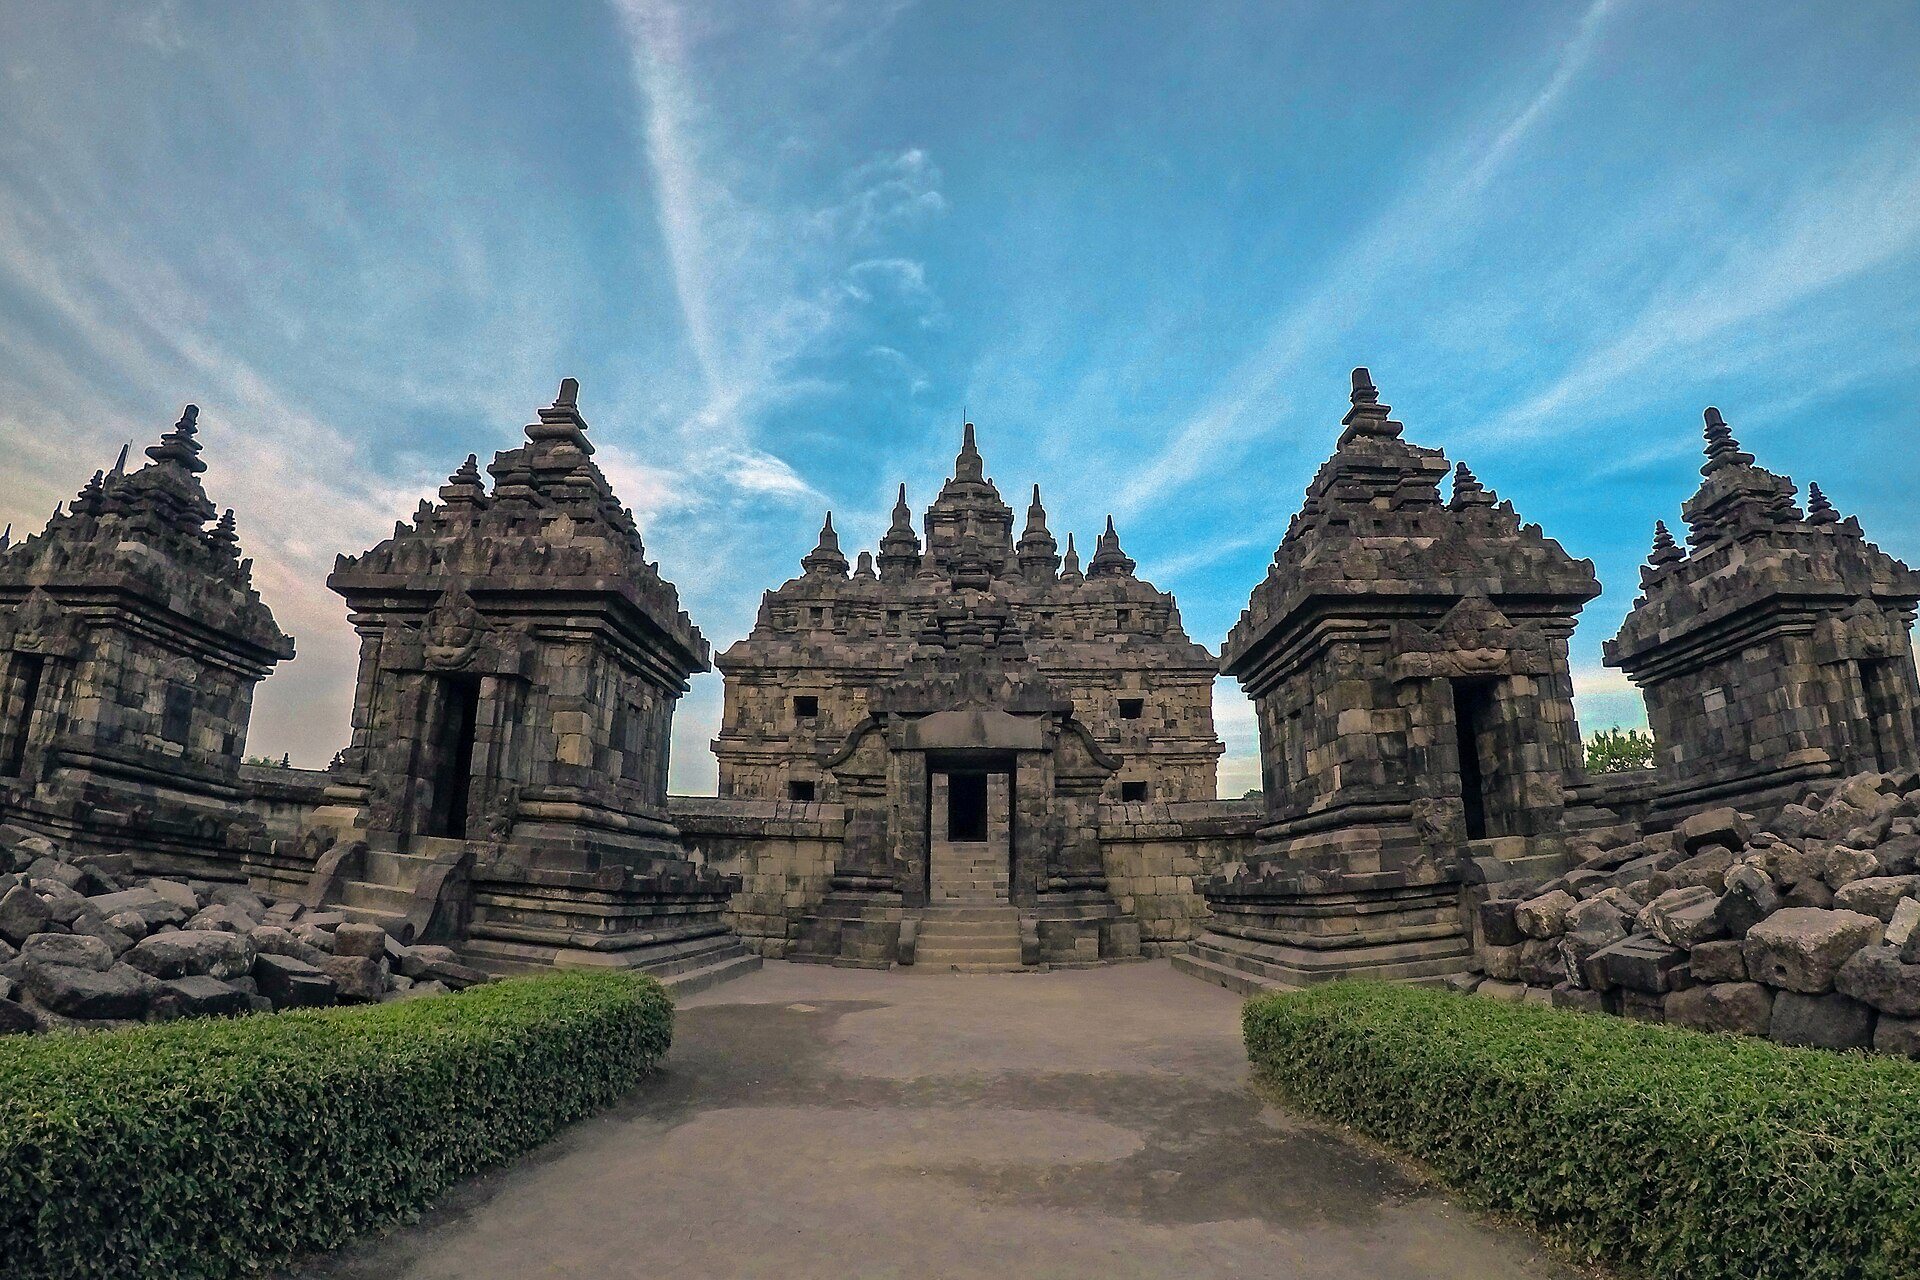
Plaosan Temple is a Mahayana Buddhist temple complex in Bugisan village, Klaten Regency, Central Java, Indonesia, built around AD 825–850. It consists of the northern Plaosan Lor and southern Plaosan Kidul areas, which are separated by a road but originally formed one complex. The site was established within the political world of Central Java and is associated with a marriage between the Buddhist Sailendra ruling house and the Hindu Sanjaya line.
The precise foundation date remains uncertain. Inscriptions on two stupas in the outer court of Plaosan Lor associate construction with Rakai Pikatan. Tradition connects the foundation with Pramodhawardhani, also known as Sri Kahulunnan, the daughter of the Sailendra ruler Samaratungga. She married Rakai Pikatan, a ruler of the Sanjaya line, linking the Buddhist foundation with an alliance between two ruling traditions. Mahayana Buddhism, the tradition represented at Plaosan, places particular emphasis on Bodhisattvas, beings who seek awakening while helping others toward liberation.
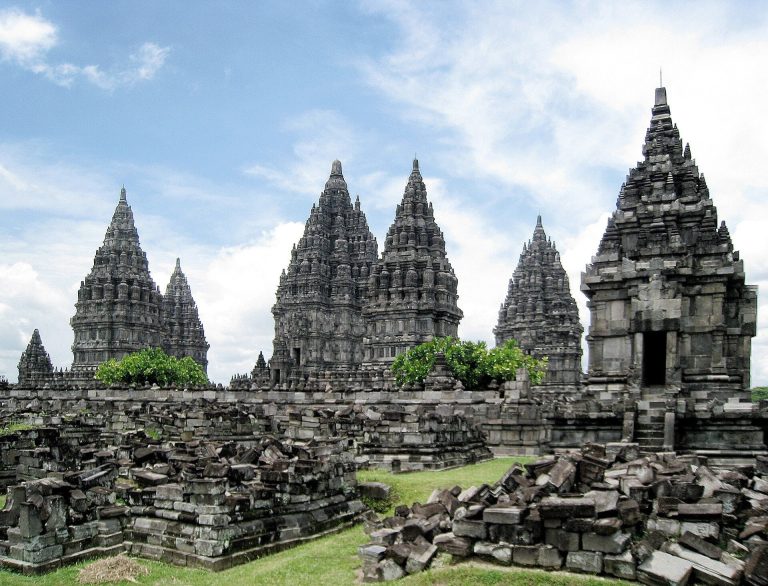
Plaosan was built at approximately the same time as the Prambanan complex, whose inscriptions indicate a date around AD 856. The two sites are not considered directly related, however. Plaosan had a substantially different original arrangement, although its main shrine also displays construction methods associated with newer architectural techniques used at Prambanan.
Restoration and archaeological work
Parts of Plaosan Lor and Plaosan Kidul were restored between 1941 and 1948. Archaeological authorities restored the main shrine of Plaosan Lor in 1962, while the Central Java Heritage Preservation Authority restored Plaosan Kidul in 1990. The earthquake that affected the Prambanan area in 2006 damaged parts of the complex.
Excavations in Plaosan and its surrounding area have produced important artefacts and structural evidence. Work at Plaosan Kidul during the 1940s revealed the remains of twelve shrines and five stupas. The ordered arrangement of the smaller buildings has been understood as a mandala-based expansion. A mandala is a geometric arrangement that represents sacred or cosmic order, with buildings organized around a central area and along ordered axes. This plan has also been interpreted as expressing the restoration of royal power under Rakai Pikatan.
Remains
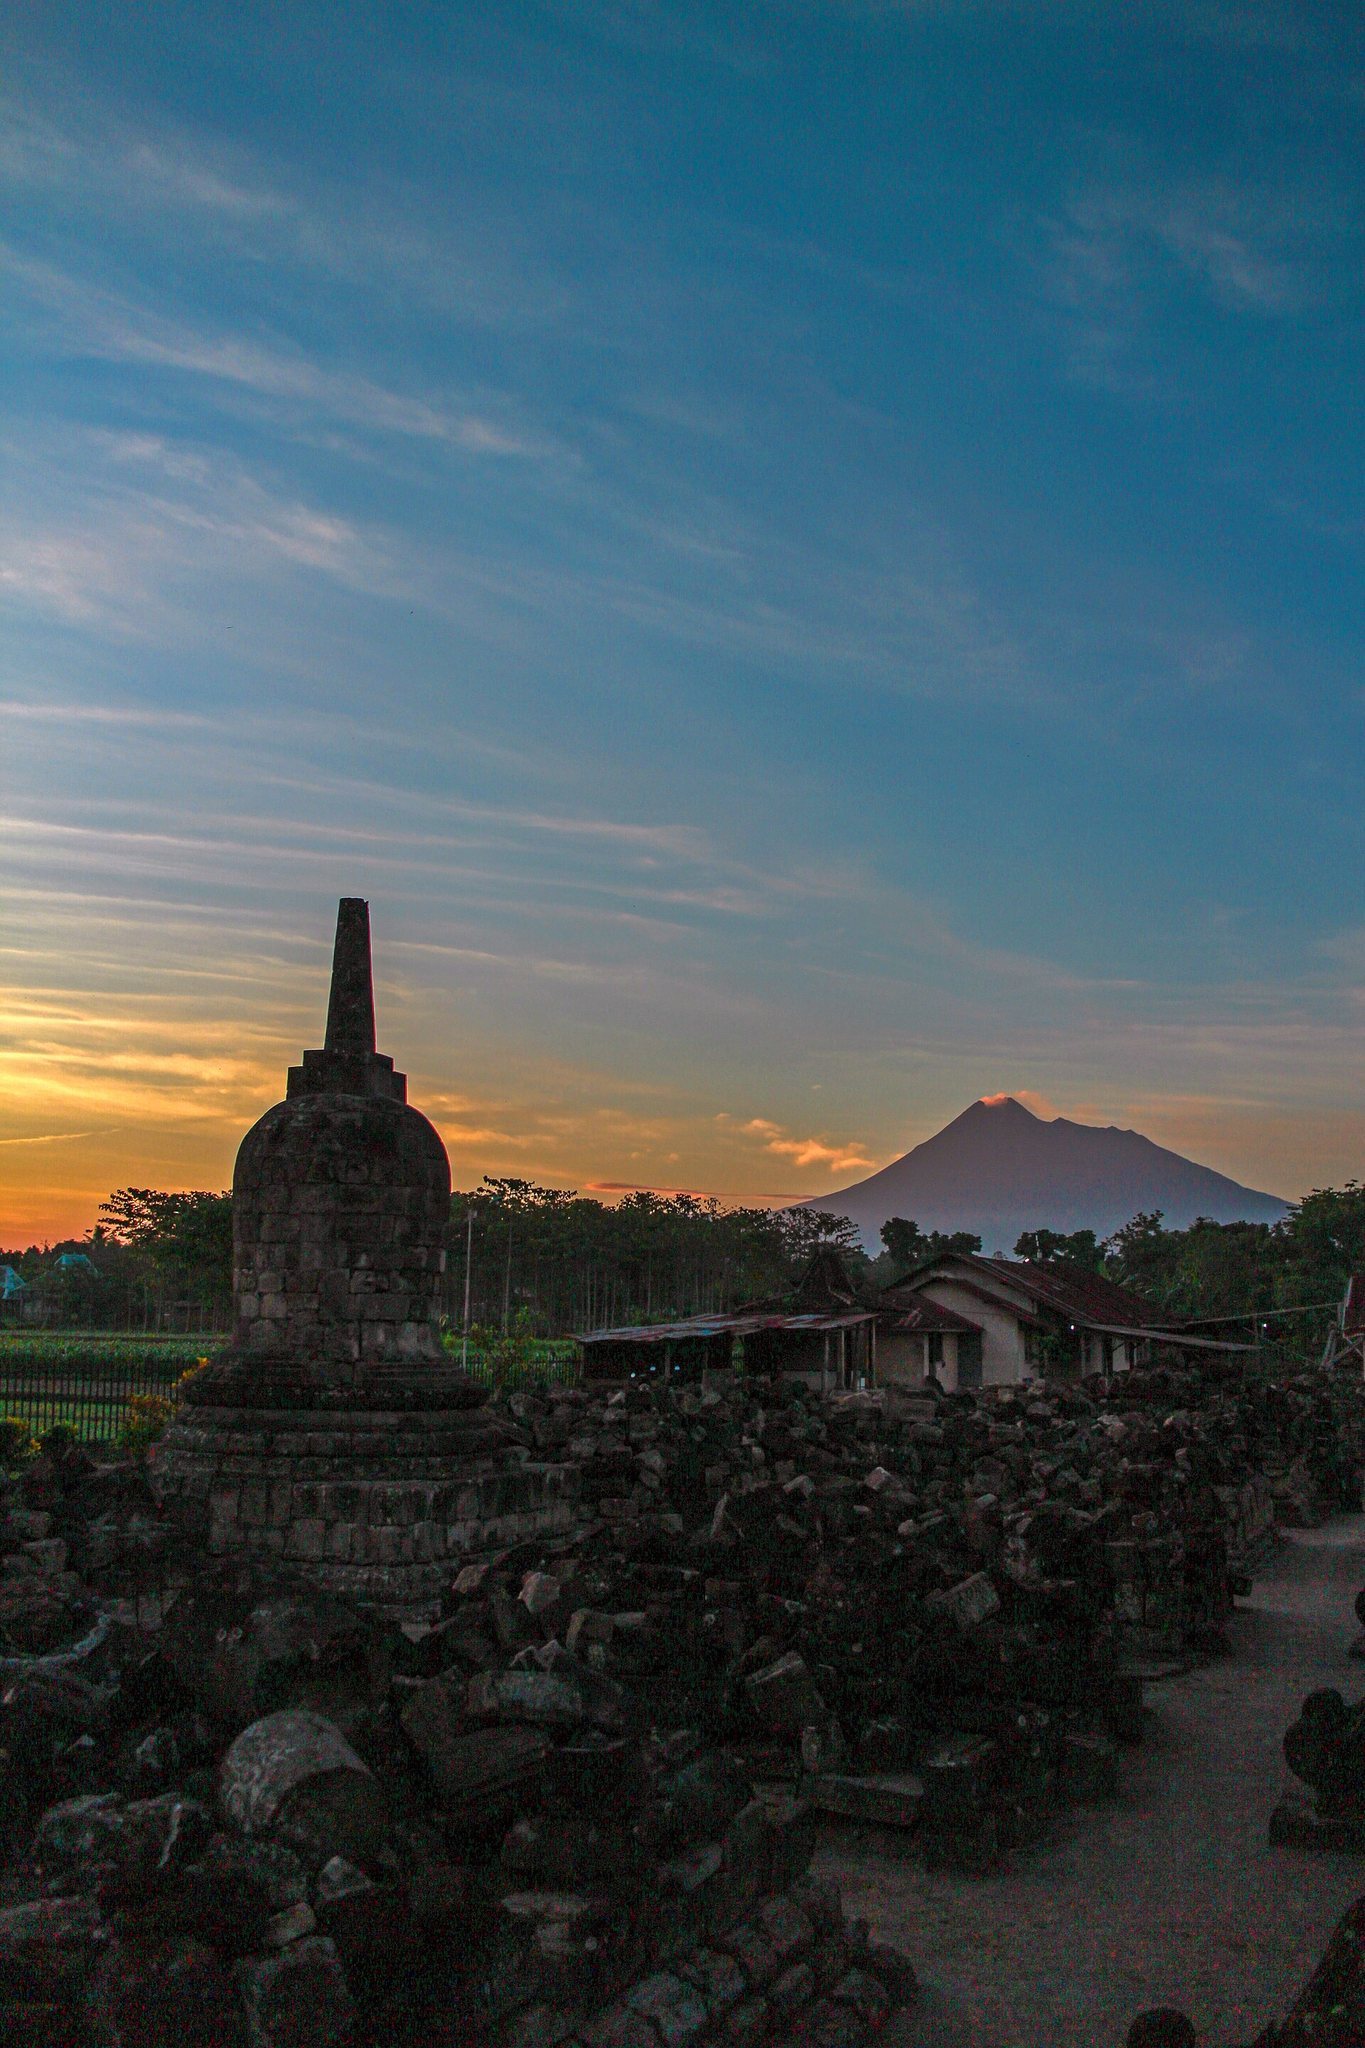
The complex covers approximately 2,000 square metres at an elevation of about 148 metres above sea level. Plaosan Lor lies north of the road and Plaosan Kidul to the south, with the two areas approximately 100 to 150 metres apart. Both face west. The site stands about 1 kilometre northeast of Prambanan Temple, roughly 1.2 to 1.3 kilometres east of Sewu Temple, and around 200 metres from the Dengok River. Banana and corn plants and rice fields surround the remains.
Plaosan Lor
Enclosure and outer court
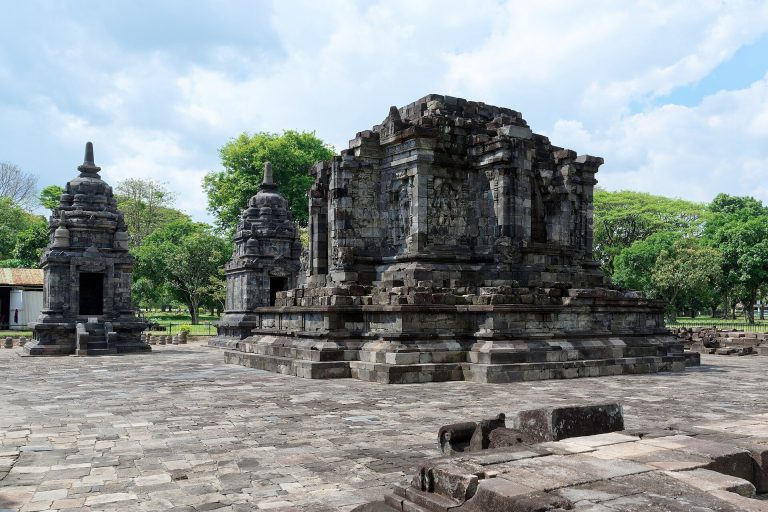
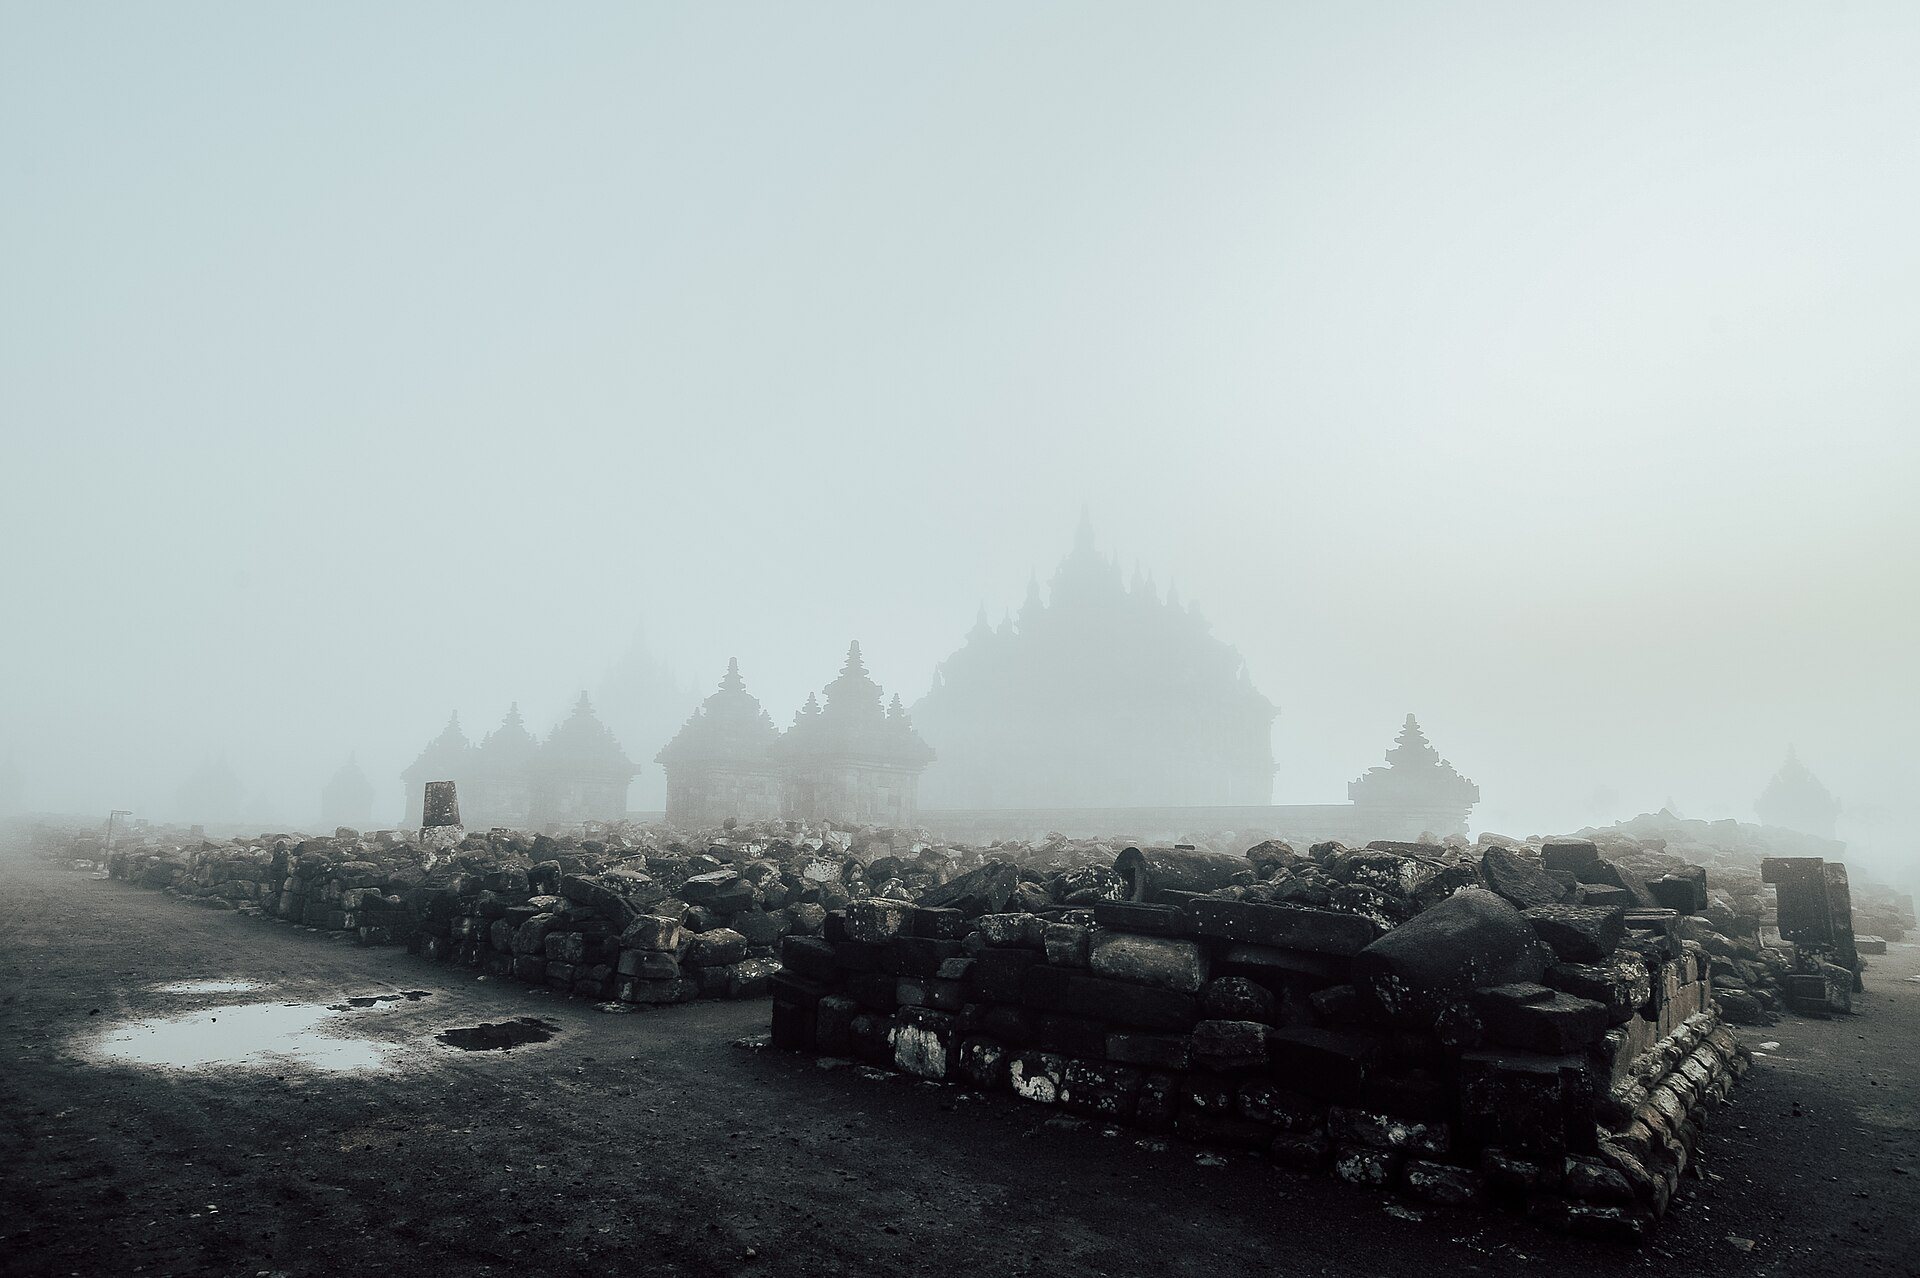
Plaosan Lor is enclosed by a boundary wall measuring approximately 90 metres from east to west and 200 metres from north to south. Its plan includes an inner court with two main shrines and an outer court, or mandapa, meaning an open or semi-open architectural hall or court. The outer court contains 174 small structures arranged in three rows, including 116 stupas and 58 small shrines. A stupa is a Buddhist monument associated with relics, remembrance, and religious practice. These structures surround two inner courts, each containing a main shrine.
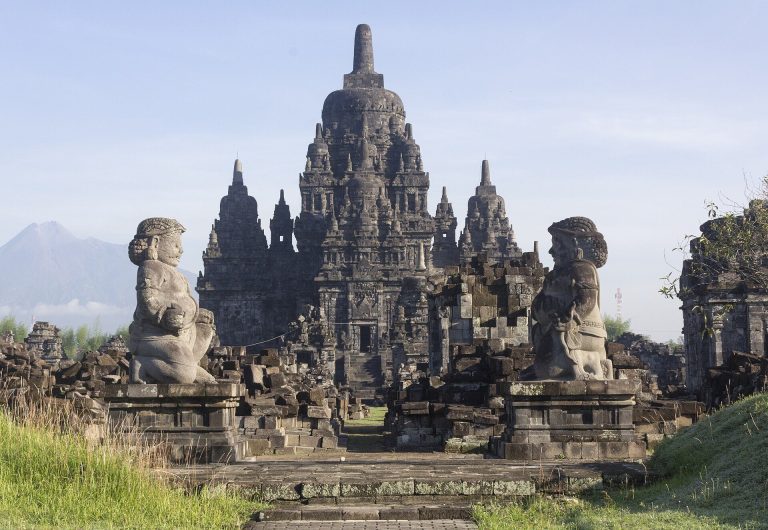
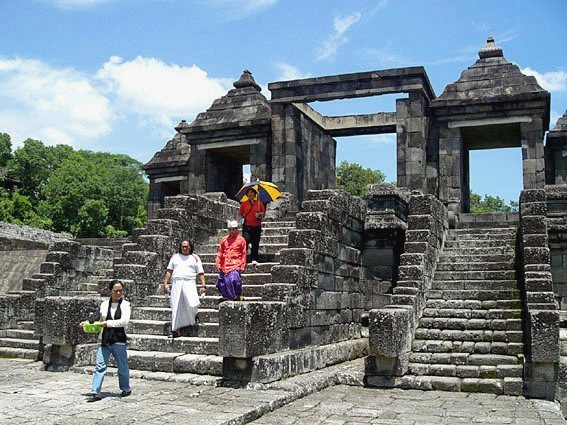
The entrances to the main shrines include gates guarded by Dwarapala figures. Dwarapala means a guardian figure placed at an entrance. The small structures and the two principal shrines form the ordered arrangement that gives Plaosan Lor its distinctive spatial organization.
Main shrines
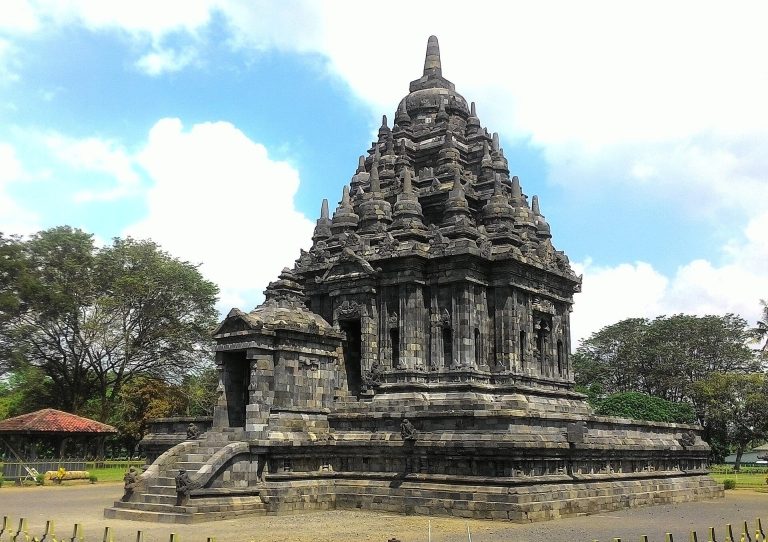
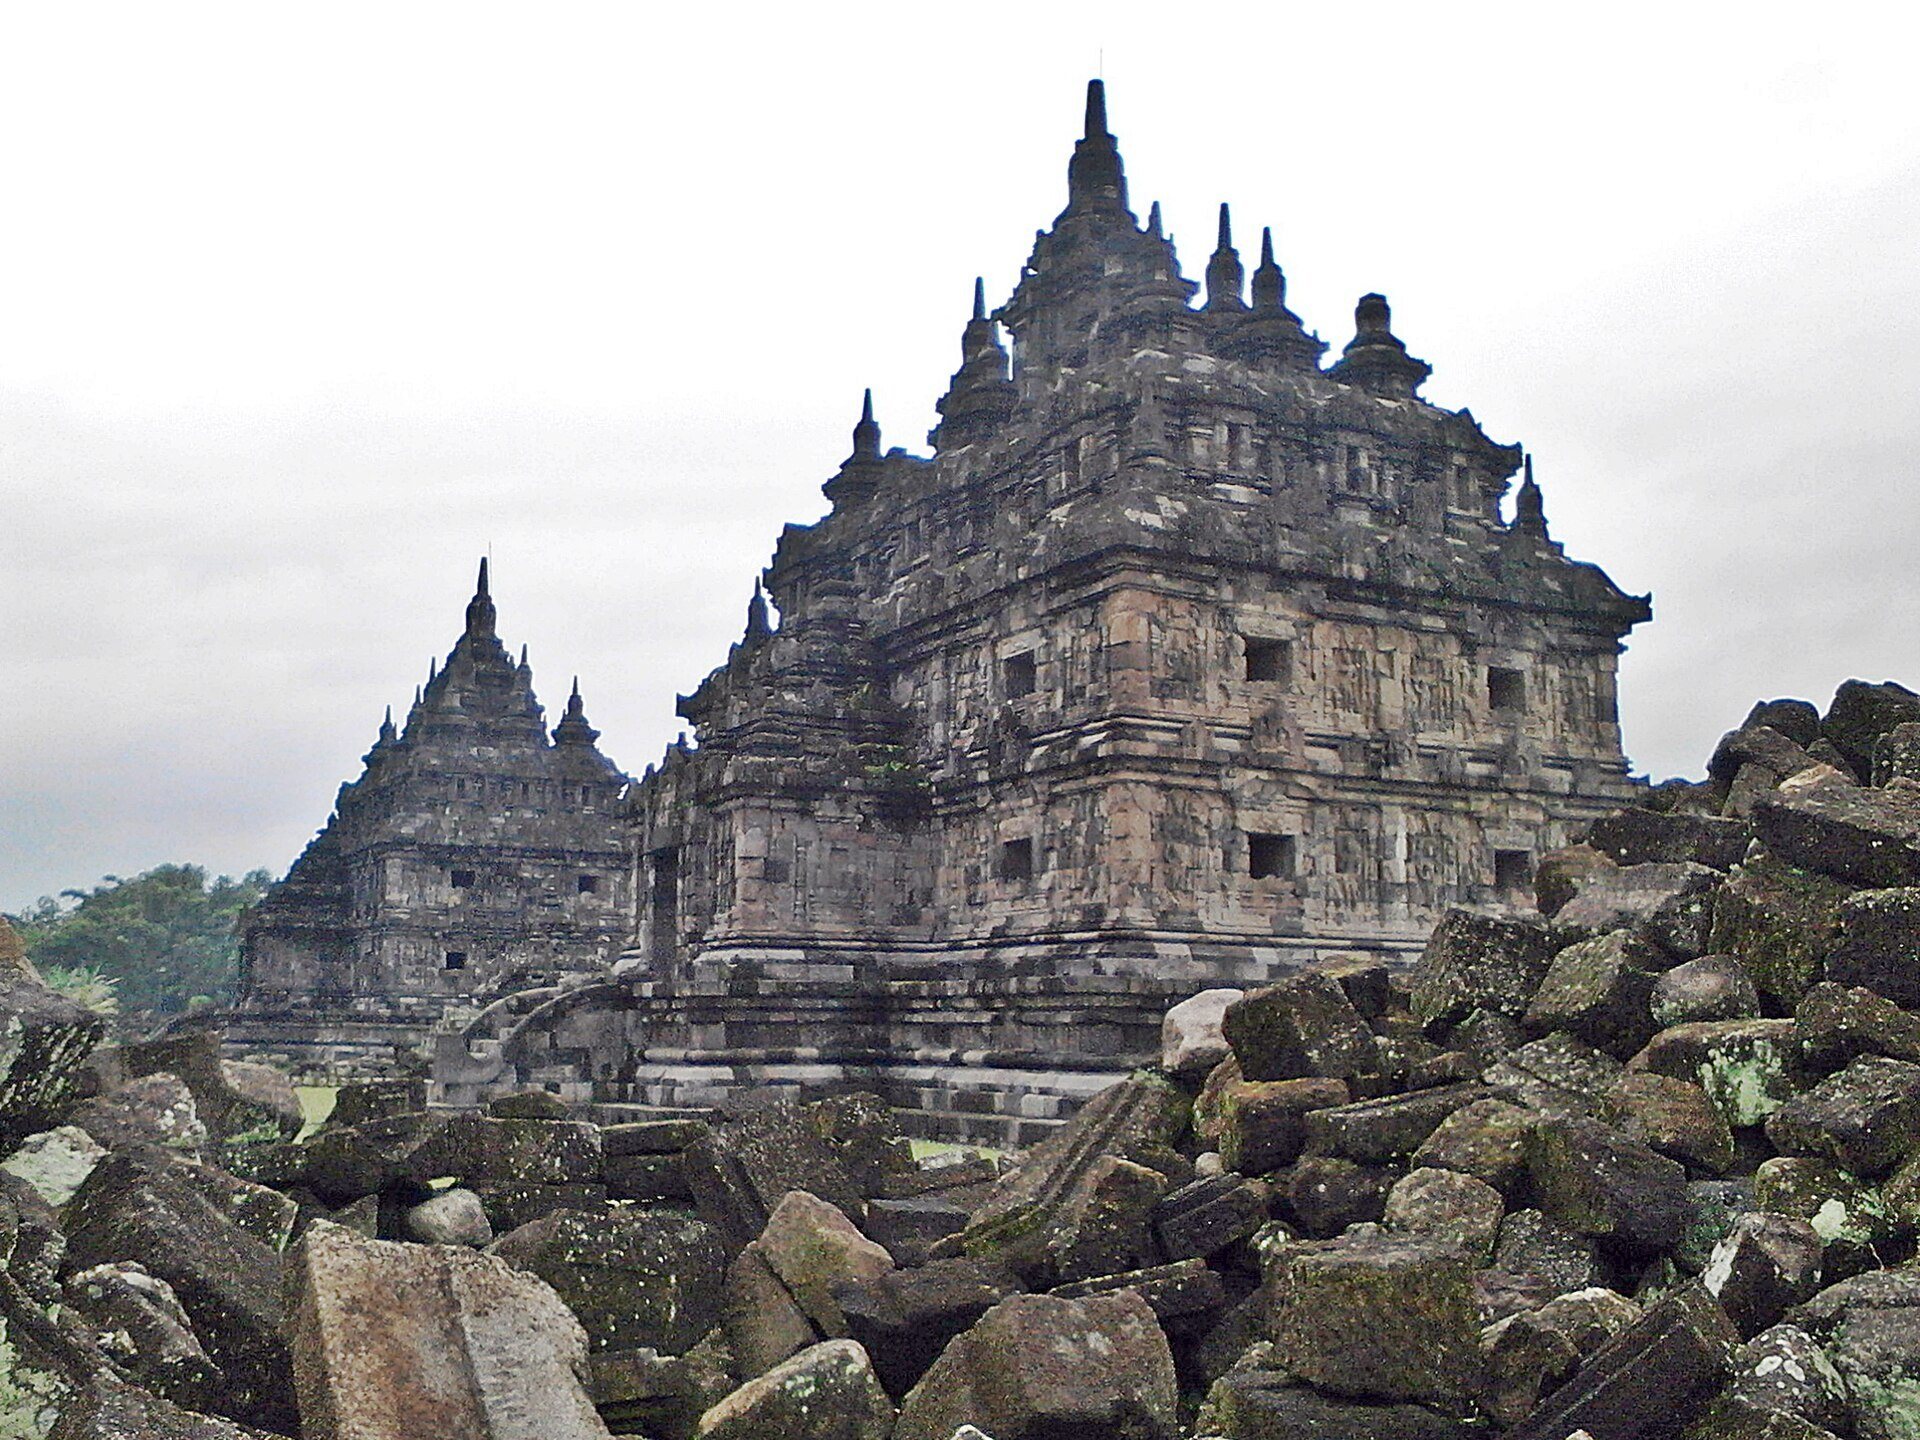
The two main shrines are similar in size and construction, and each rises through lower and upper levels divided into three rooms. The southern shrine reaches approximately 22 metres, making it the tallest documented structure in the complex. Both buildings are constructed of stone, including tuff and andesite, and their form resembles the monastic architecture of Candi Sari.
The lower rooms originally contained three-part sculptural groups. Each room now preserves two seated Bodhisattva statues, approximately 1.4 metres high, placed on either side of an empty central pedestal. The central image stood on a lotus-shaped base and was probably a seated bronze Buddha accompanied by the two stone Bodhisattvas. In the central room of the southern shrine, an Avalokiteshvara statue stands to the left of the entrance and a Vajrapani statue to the right. Avalokiteshvara is associated with compassion, while Vajrapani represents spiritual power and protection. Their arrangement corresponds to the triad at Mendut Temple and has led to the interpretation that the missing central image was Shakyamuni Buddha, the historical Buddha.
The other rooms also held Bodhisattva groups, although the identities of their central images remain uncertain. The two shrines may originally have contained eighteen statues in total, consisting of six stone Bodhisattvas and three bronze Buddhas in each building. The upper level may likewise have held Buddhist images. Its windows suggest that each upper room contained a single central statue rather than a three-part group.
Indentations high on the walls preserve evidence of wooden beams that supported wooden upper floors, while surviving stone bases indicate the positions of wooden stairs. An inner-wall carving depicts a figure interpreted as a Khmer prince because of his crown. Finely carved celestial beings and Bodhisattvas decorate the exterior walls. Most of these figures are male, while smaller and fewer female figures appear around the windows.
Plaosan Kidul
Surviving structures
Plaosan Kidul is considerably more ruined than Plaosan Lor, but its remains include subsidiary shrines, eastern stupas, and surviving platforms. A western pile of stones is interpreted as the remains of subsidiary shrines. Some subsidiary shrines with surviving foundations have been restored, preserving portions of the southern complex’s architectural arrangement.
Reconstructed layout
A proposed reconstruction places a square central area within rows of probable stupas on the north, east, and south. It also includes a western row of stupas and two outer rows of square shrines. Later investigation established that three rows of stupas also existed on the western side, adding further definition to the mandala-based organization of Plaosan Kidul.