Fort Mezzacapo: An Italian Armored Battery in Venice

Site at a Glance
- Rating
- 4.5
- Popularity
- Low
- Country
- Italy
- Primary era
- Modern
- External website
- Open
- Eras represented
- Modern
- Civilizations
- Italian
- Site type
- Military
- Remains
- Fort
On this page6 sections
History
Fort Mezzacapo is a twentieth-century fortress and former Italian Army barracks near Gatta in Santa Lucia del Tarù, within the municipal area of Venice, Italy. Built as a concrete armored battery, a fortified gun emplacement protected by armor, it formed part of the Mestre entrenched camp and the wider defensive system of the Venetian Lagoon. Its purpose was to control the road to Treviso and the railway to Udine.
The Mestre defensive system
The Mestre defensive system initially centered on three principal forts, Carpenedo, Gazzera, and Tron, which were completed in 1882. An economic crisis then led Italy to reduce the planned scale of the system. By the early twentieth century, advances in military technology had made the three main forts obsolete as the sole basis of the area’s defense.
The 1908 National Defence Plan responded by establishing a group of armored batteries to support the older forts. The new group comprised Forts Pepe, Rossarol, Cosenz, Mezzacapo, Poerio, and Sirori. Designed by Enrico Rocchi, these concrete fortifications were built between 1909 and 1912. Fort Mezzacapo itself was completed in 1911 and dedicated to Carlo Mezzacapo, an Italian military officer and military theorist.
Disarmament and later use
Fort Mezzacapo was disarmed in July 1915, during the First World War. Similar fortifications, including Fort Verena on the Asiago Plateau, had proved ineffective against the new heavy artillery used by the Austro-Hungarian Army. The experience demonstrated the vulnerability of this type of defensive work and brought the fort’s active military role to an end.
After disarmament, the fort was converted into a powder magazine and depot for ammunition and military materials. A powder magazine was a fortified storehouse for gunpowder and other ammunition. The building is now used as a cultural center.
Remains
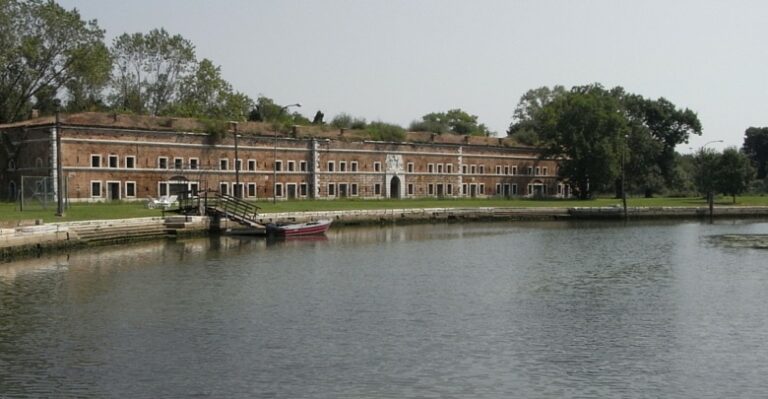
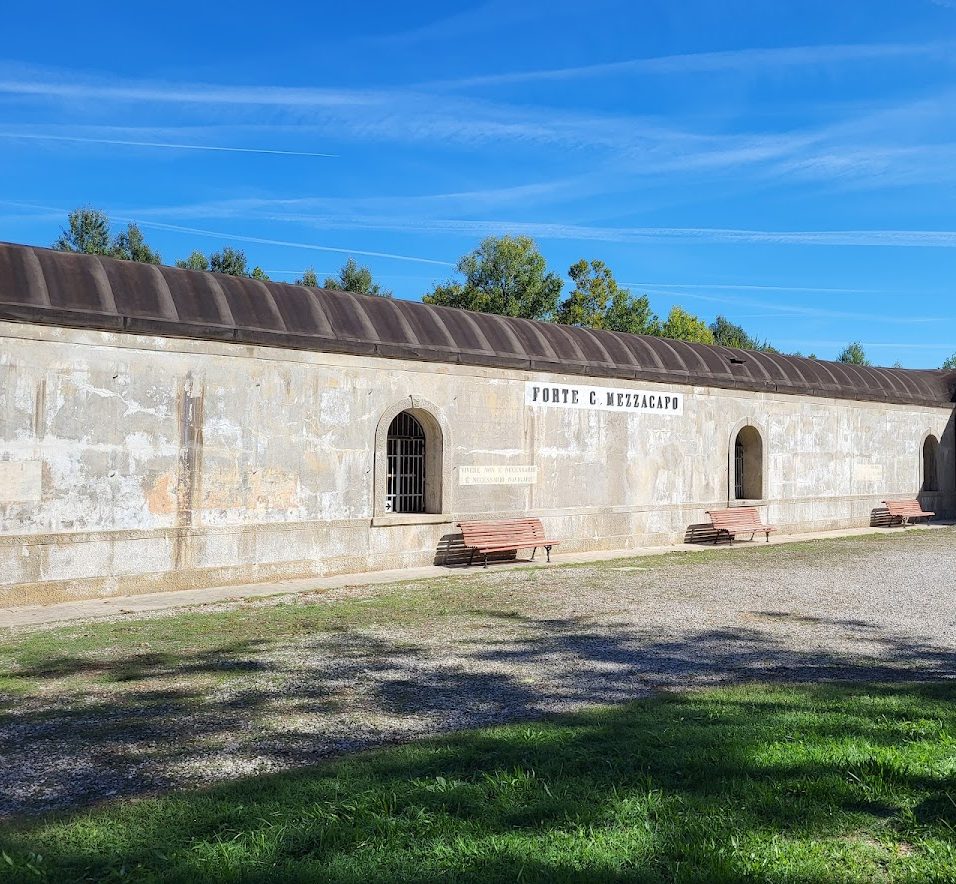
Fort Mezzacapo follows a C-shaped plan more than 100 metres wide and approximately 30 metres in its other principal dimension. The structure rises about 5 to 6 metres and consists of a central section with lateral wings. Its concrete construction reflects the early twentieth-century effort to reinforce the Mestre defenses with protected artillery positions.
Central section and artillery positions
The middle of the long side contains a recessed section with two entrances and four windows. Further windows open onto the lateral wings. Inside, the rooms are plastered and covered by vaulted ceilings. The fort contained six gun positions and four retractable machine-gun positions. A retractable, or disappearing, gun position allowed its weapon to descend behind protective cover when it was not firing.
Two batteries were protected by internal steel shutters made from nickel steel and measuring 15 millimetres in thickness. These armored elements formed part of the fort’s protection for its weapons and crews. The original design also included an embankment, but this feature is not present. It is uncertain whether the embankment was later removed or was never built.
Moat, bridge, and observation posts
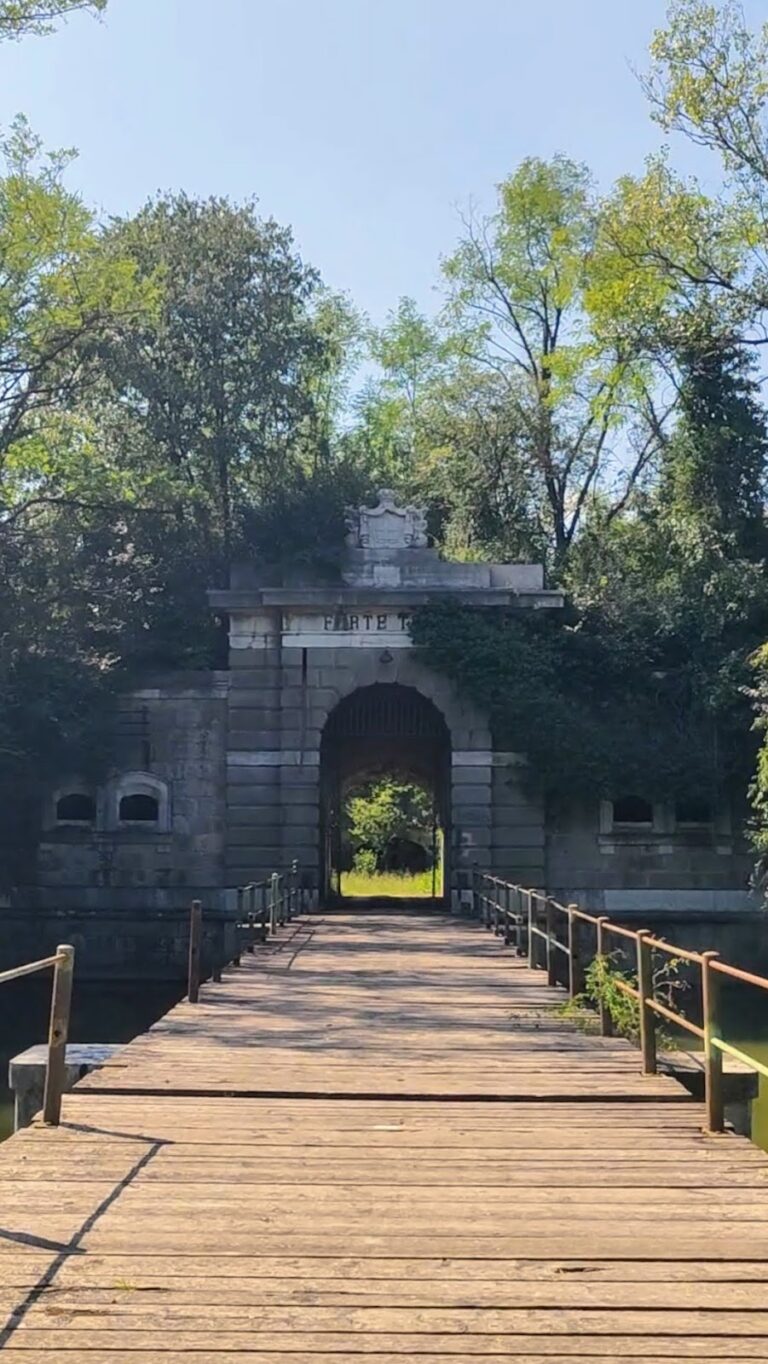
A moat once surrounded the fort. It has since been filled in, while the iron bridge that provided access across it remains. The surviving bridge preserves the former relationship between the entrance and the defensive ditch.
The left wing contains a domed observation post. Both wings also give access to a covered position beneath a small dome that is lower than the main fortification. These protected observation and firing features formed part of the fort’s arrangement of enclosed military spaces.
Nearby sites