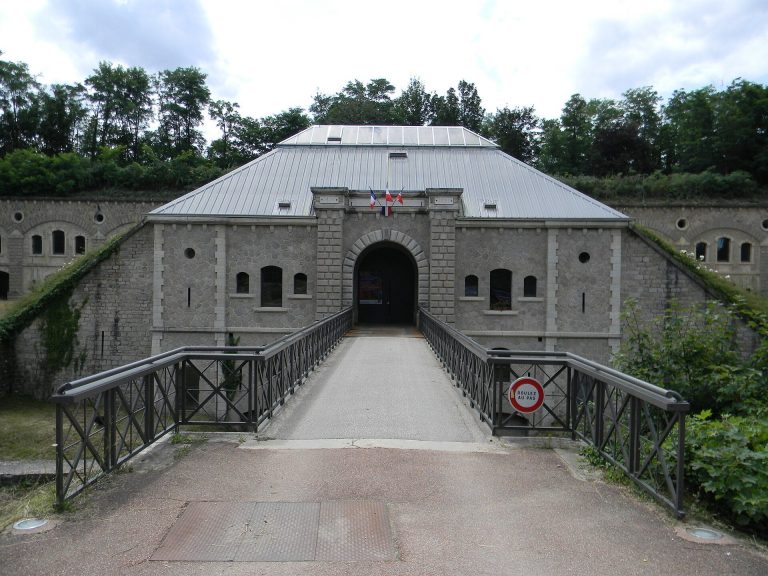
Fort de Côte-Lorette: A Séré de Rivières Fort at Saint-Genis-Laval


Site at a Glance
- Rating
- 4.4
- Popularity
- Low
- Country
- France
- Primary era
- Modern
- External website
- Open
- Eras represented
- Modern
- Civilizations
- French
- Site type
- Military
- Remains
- Fort
On this page7 sections
History
Construction and defensive role
Fort de Côte-Lorette is a nineteenth-century French fort in Saint-Genis-Laval, France, constructed between 1874 and 1894 as part of Lyon’s second fortified belt. It belonged to the wider Séré de Rivières system, a French network of forts, batteries, and defensive works developed after the Franco-Prussian War to protect national borders and major cities.
Built at an elevation of 290 metres, the fort covered the communes of Chaponost and Brignais. Its position enabled it to control the roads towards Saint-Étienne and Givors, while also supporting Fort de Bruissin and Fort de Feyzin. The listed garrison consisted of 136 men.
The 1944 massacre and later changes
On 20 August 1944, German forces brought 120 prisoners, hostages, and members of the Resistance from Montluc Prison to Fort de Côte-Lorette. They were shot at the fort, and the guard’s lodging was then set on fire. The event is remembered as the Saint-Genis-Laval massacre, in which men and women were killed at the site. A memorial now marks the location of the former lodging.
During the 1960s, a water tower was built above the barracks. Later changes reshaped the fort’s surroundings: most of the ditches were filled, the glacis, a sloping area of open ground extending from a fortification, became a public garden, and a health trail was established around the site. The municipality of Saint-Genis-Laval owns the fort, whose main structure is used as a municipal workshop.
Remains
Entrance and accommodation buildings
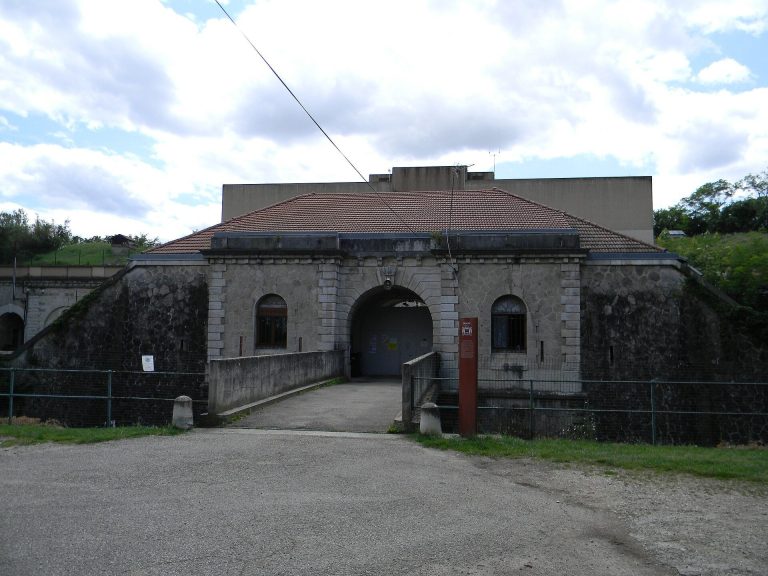
The entrance was formerly approached through a ravelin, an outwork placed in front of a fortress entrance, together with an external demi-lune, a roughly crescent-shaped defensive work, and the guard’s house. The external demi-lune and guard’s house have been destroyed. The surviving entrance pavilion is built of granite masonry and contained accommodation for the fort commander as well as the guardhouse.
The barracks provided space for approximately one hundred soldiers. Five bays opened onto a long corridor connecting the two ends of the building. One end was built in concrete and formed a passage protected against torpedo shells. A house within the fort’s enclosure accommodated the officers of the garrison, while a water tower added above the barracks in the 1960s remains part of the later structure.
Powder magazine and artillery defenses
A powder magazine with a capacity of 41 tonnes stood against the barracks. It supplied the adjoining cavalier, a raised artillery position designed to give guns greater range and elevation. The cavalier contained three artillery batteries distributed across eight firing platforms.
Three caponiers defended the ditches, including one double caponier. A caponier is a protected structure projecting into a ditch from which the ditch could be defended. These elements formed part of the fort’s integrated arrangement of artillery positions and ditch defenses.
Memorial and surrounding grounds
The former guard’s lodging, burned during the massacre of 20 August 1944, is now represented by the memorial to those killed there. The glacis has been converted into a public garden, and the surrounding area includes a health trail. The altered grounds preserve the relationship between the surviving fortifications and the later commemorative use of the site.