Forte Marghera: A Venetian Lagoon Fortress and Military Stronghold


Site at a Glance
- Rating
- 4.3
- Popularity
- Medium
- Country
- Italy
- Primary era
- Modern
- External website
- Open
- Eras represented
- Early Modern, Modern
- Civilizations
- French, Habsburg, Italian, Venetian
- Site type
- Military
- Remains
- Fort
On this page16 sections
History
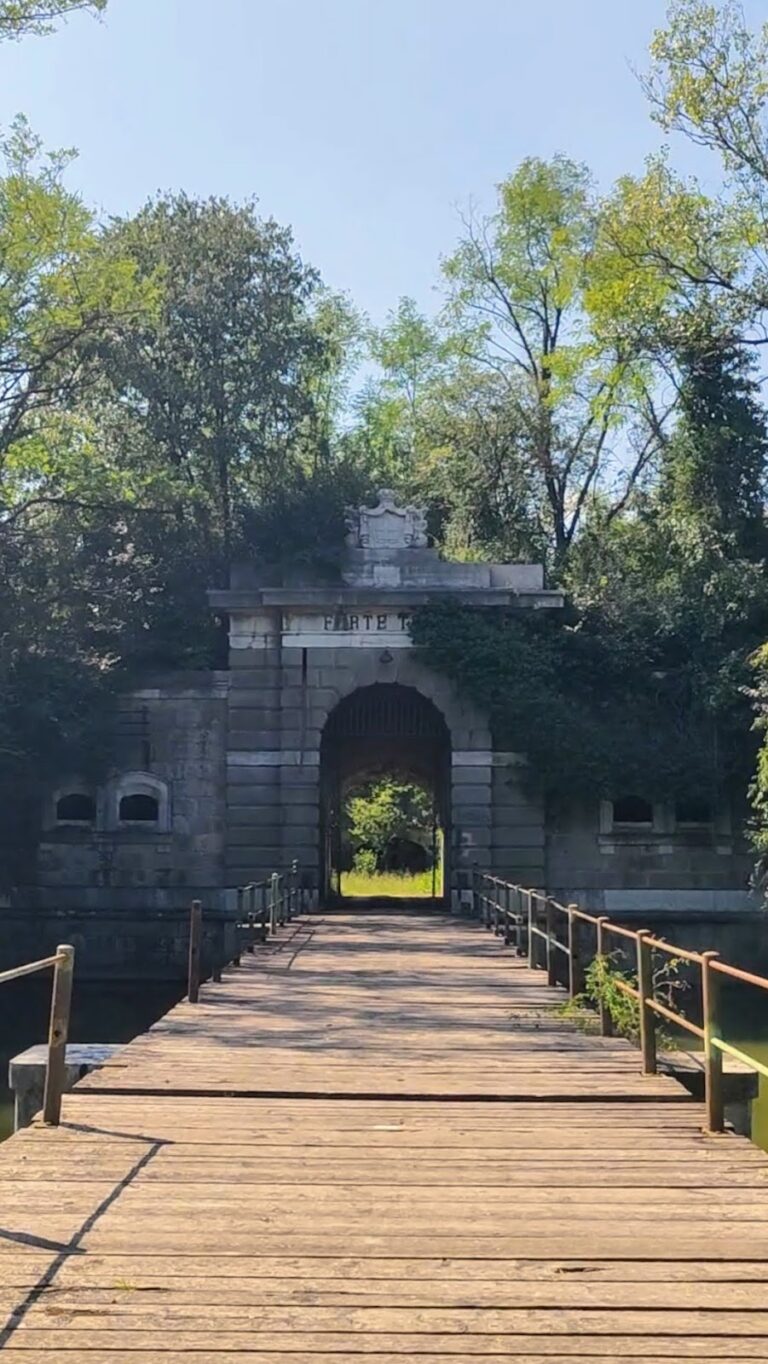
Forte Marghera is a nineteenth-century fortress and former Italian Army barracks in Italy, approximately five kilometres from the historic centre of Venice. Built and repeatedly adapted by French, Austrian, and Italian military authorities, it occupied the mainland position closest to Venice and formed part of the Mestre entrenched camp, a coordinated network of forts and field works defending the approaches to the lagoon.
Napoleonic foundation
After the Republic of Venice was ceded and the Treaty of Campo Formio was concluded in 1797, the Austrian Empire recognized the need for a fortress at this point on the mainland. Its artillery could reach Venice, about four kilometres away in a straight line. The site incorporated the old settlement of Marghera, whose warehouses and customs facilities were absorbed into the new military complex. Its church became a barracks, the sixteenth-century bridge over the Canal Salso was converted into a warehouse after its vaults were covered, and the settlement’s only inn was reused as a depot.
Construction began in 1805. The old settlement was levelled to create the first core of the fortress, while new batteries built on piles guarded the navigable canals and supplemented earlier Venetian fortifications. When Napoleon’s troops returned in 1806, the unfinished project was revised under plans by the French architect Marescò. The proposed design included six outer bastions, a double ditch, and two lateral redoubts along the Osellino and Brentella canals. Only the star-shaped Campalto fort was completed from this scheme. It controlled a lock used to flood the surrounding countryside. Construction was directed first by François-Joseph Chaussegros de Léry, a French general and military engineer, and later by Chasseloup.
Austrian possession and the revolutions of 1848
During the Austrian invasion of the Veneto in 1809, the French garrison demolished buildings that obstructed the artillery lines and flooded the land east of Forte Marghera. The Austrians were therefore compelled to attack from the west, where the fortifications were already complete, and their assault was repelled. Venice was besieged again in 1813, but the collapse of the French Empire brought a change of authority. Forte Marghera was transferred to Austria on 16 April 1814, and Austrian forces took possession on 26 April.
The Austrians strengthened the fortress, completed works begun under the French, and excavated a navigable channel around the outer defensive perimeter. In 1842, the Ferdinandea railway reached Venice across the lagoon on a long railway bridge. Its route passed close to the fortress’s bastions without obstructing their fire and also provided a supply route.
On 22 March 1848, during the uprising in Venice and the proclamation of the Republic of San Marco, the inhabitants of Mestre, assisted by railway workers, forced the Austrian garrison to surrender Forte Marghera. The new republic was led by Daniele Manin, its principal political figure, and Niccolò Tommaseo, a writer and political activist. After Austrian forces reoccupied Mestre on 18 June, the fortress became part of the defence of Venice alongside Forte Manin, Forte San Giuliano, and Ridotta Rizzardi. This group held 140 artillery pieces and about 2,300 men under General Antonio Paolucci. Malaria affected the troops in the marshy surroundings, while drinking water came from wells and many soldiers lived in wooden barracks, tents, and other temporary accommodation.
On 27 October 1848, about 2,000 Venetian men led by Lieutenant Antonio Olivi launched the Sortita di Forte Marghera against Austrian forces at Punta San Giuliano. Joined by insurgents who had liberated Piazza Barche, they advanced to the Ponte della Campana opposite Piazza Maggiore. Four Austrian guns failed to halt the attack, and Mestre was liberated temporarily before the stronger Austrian forces regained control.
The siege of 1849
On 4 May 1849, Austrian forces under General Haynau began a systematic bombardment and siege. The besieging army numbered more than 24,000 men and possessed about 200 artillery pieces, while approximately 2,500 patriots defended the fortress. The artillery company known as “Bandiera e Moro,” composed mainly of university students and led particularly by Neapolitan officers, made an important contribution to the defence.
Approximately 70,000 bombs struck Forte Marghera, causing about 500 Italian dead and wounded. Austrian troops advanced beneath artillery cover by digging successive approach trenches, known as parallels. On 27 May 1849, before the final assault could encircle the defenders, the patriots abandoned the fortress. They destroyed material that could benefit the enemy and withdrew towards Venice across the railway bridge.
Venice, protected mainly by the waters of the lagoon, capitulated on 22 August 1849 after a further land and sea siege. The campaign showed that Forte Marghera could not alone secure Venice against a well-organized army equipped with siege artillery, particularly without external supply lines or forces able to relieve the siege. Austrian repression afterward included executions, deportations, and imprisonment.
Italian military reorganization and later use
After the Veneto was annexed in 1866, Forte Marghera became the centre of the Kingdom of Italy’s military reorganization of the Venetian stronghold. It served as the principal point of the Mestre entrenched camp, with roles as a fortress, an assembly and covering position, and a base for controlling the surrounding territory. The system was planned in connection with the defences of Verona and the Quadrilateral, the defensive network formed by Mantua, Peschiera, Verona, and Legnago.
The fortress was enlarged and received additional artillery. The surrounding system expanded through the completion of Forte Gazzera in 1883, Forte Carpenedo and Forte Tron in 1887, Forte Rossarol in 1907, Forte Pepe in 1909, Forte Poerio in 1910, and Forte Cosenz, Forte Mezzacapo, and Forte Sirtori in 1911. By the outbreak of the First World War in 1915, the Mestre defences were complete and operational. In September that year, however, the Italian High Command ordered the protective batteries dismantled and transferred to the front, as trench warfare had exposed the vulnerability of frontier fortifications.
After the war, the abandonment of Venice’s Arsenal as a naval base in favour of La Spezia and Taranto removed the military purpose of the Mestre entrenched camp. Its installations were progressively converted into barracks, powder magazines, and warehouses before final abandonment in the 1980s. Forte Marghera is now owned by the Municipality of Venice and functions as a public park and venue for cultural events and productions. It also hosts contemporary-art activities, including artist residencies, workshops, research projects, and a mainland pavilion of the Venice International Art Biennale.
Remains
Water-bound fortress layout
Forte Marghera occupies approximately 48 hectares and is arranged across the Canal Salso along the canal’s original north-west to south-east alignment. The canal now mainly skirts the fortress on its western side, while a network of navigable channels surrounds and crosses the complex. The central core contains a pentagonal redoubt with four bastions. On its south-eastern side, facing Venice, an oval dock or small harbour provided a means of maintaining communications and supplies with the city. A military channel excavated with the fortress connected the dock directly with the lagoon.
French-period barracks
Access from the mainland approached the front of the fortress, towards Mestre. Near the oval dock stand two two-storey barracks built during the French period between 1805 and 1814. Constructed from Istrian stone and fitted with bomb-resistant roofs, each could house between 150 and 200 soldiers. Their heavy construction also allowed them to serve as final defensive positions during an evacuation.
Powder magazines
Behind the front bastions in the central body are two powder magazines, protected buildings for storing gunpowder. One dates from the French period and the other from the Austrian period. Both have barrel-vaulted, bomb-resistant roofs and finishes made from Istrian stone.
Bastions, ditches, and detached works
Outer bastions and counterguards
Four French-built defensive bastions lie outside the central body, with two lateral counterguards, advanced works protecting the faces of the main fortification. A double ditch surrounds the complex. The inner ditch separates the central body from the outer bastions, while the second divides the bastions from the surrounding countryside. Both are connected with the Canal Salso.
Lunettes and earthworks
Three detached lunettes, smaller fortified works projecting in front of a larger fort, lie to the north-west towards Mestre. They were intended to extend the fortress’s defensive range by several hundred metres and to facilitate sorties. The bastions and other earthworks were made from fill excavated from the canals and ditches. Their lower sections were reinforced with macigno sandstone revetments to protect the slopes from water erosion.
Artillery batteries occupied the tops of the earthworks, approximately five metres above the surrounding ground, in open barbette positions. A barbette battery places guns on an elevated platform so they fire over a parapet rather than through openings in it. Earth traverses separated individual guns and reduced the effects of explosions. On the north-eastern side, concrete wells were added in the early twentieth century for batteries of eight guns.
Italian-period structures and surviving traces
Warehouses and barracks
Numerous secondary buildings from the twentieth century served as warehouses and accommodation. Each outer bastion contains an Italian-period powder magazine and barracks dating approximately from the 1880s. These barracks have very thick walls rounded on their outer sides and fitted with artillery loopholes.
Bridge and cemetery
The outer enclosed defensive perimeter incorporates the only surviving structure of the original settlement of Marghera: three arches of a sixteenth-century bridge. The arches are now covered by a building. Near one of the Italian barracks, which now houses the Artillery Museum, a small cemetery contains those killed during the 1849 siege.
Related and contemporary features
Forte Manin lies beyond the present-day Parco San Giuliano and formed part of the same defensive complex. It controlled the lock on the Osellino canal, through which the surrounding countryside could be flooded. Its five-pointed star plan includes three small outer bastions and a double ditch.
The listed armament comprised six 16 G.R. guns, 22 12 G.R. guns, nine 9 B.R. guns, 17 13 G.L. guns, 15 12 G.L. guns, ten 9 G.L. guns, two 27 G. mortars, and four 15 G. mortars. Beside the oval dock and French barracks stands the Palmanova Pavilion, a structure covering more than 1,000 square metres that is used for contemporary-art residencies, workshops, and research projects.
Nearby sites