Fort bij Abcoude: The First Fort of the Stelling van Amsterdam


Site at a Glance
- Rating
- 4.3
- Popularity
- Low
- Country
- Netherlands
- Primary era
- Modern
- External website
- Open
- Eras represented
- Modern
- Civilizations
- Dutch
- Site type
- Military
- Remains
- Fort
On this page9 sections
History
Fort bij Abcoude is a Dutch fort built between 1884 and 1887 as the first fort of the Stelling van Amsterdam, a defensive ring around Amsterdam that combined forts with controlled flooding to obstruct advancing forces. It stood beside the Amsterdam–Utrecht railway, an important route through the inundated defensive zone, and formed part of the effort to protect the city’s southern approach.
The defensive line moves south
The position of the Stelling van Amsterdam was moved farther from the city after improvements in artillery range. Fort Bijlmer, built in 1868, had failed to provide sufficient protection for the southern approach, so Fort bij Abcoude was placed about 15 kilometres from Amsterdam. Its location beside the railway allowed the defensive line to control a major access route through the flooded zone.
Construction and revised design
Construction began in 1884. After roughly a year, work was suspended because high-explosive shells had emerged as a serious threat. A fort built largely of brick was considered unable to withstand their impact, and a revised design was prepared. The completed fort therefore combined brick masonry with concrete, and construction finished in 1887. Its design improved on the bastioned system used in the New Holland Water Line, an earlier Dutch defence based on forts, earthworks, and flooded land. Fort bij Abcoude was intended to serve as a model for other forts in the new defensive line.
Modernization, military storage, and protection
In 1911, proposals were made either to modernize the fort or to demolish it and replace it with a newer type. Neither plan was carried out. Unlike later forts, Fort bij Abcoude retained its artillery on the fort grounds instead of transferring the guns to batteries positioned between the forts.
During the Cold War, the fort was used mainly to store medical dressings. Around 1970–1980, a large concrete passage was added along the west side of the main building so that large lorries could transport materials through the complex. The fort was later renovated through a project of Stichting Herstelling, in which boys with behavioural difficulties took part in the work. Formerly owned by the municipality of Abcoude, it was transferred to Vereniging Natuurmonumenten on 16 May 2006. The complex is a protected national monument, listed as monument number 514625.
Remains
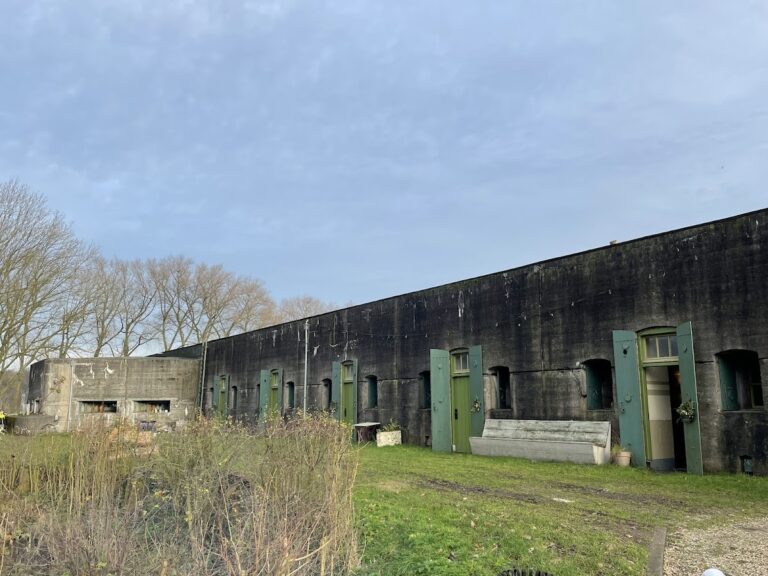
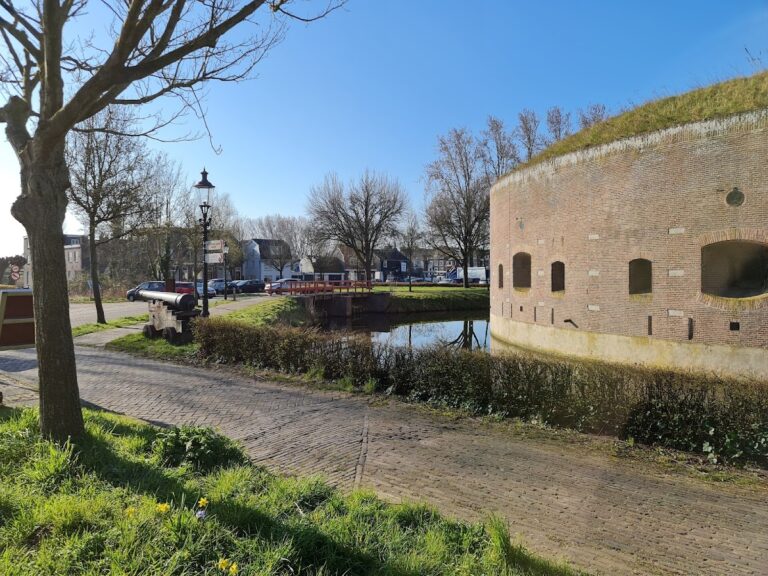
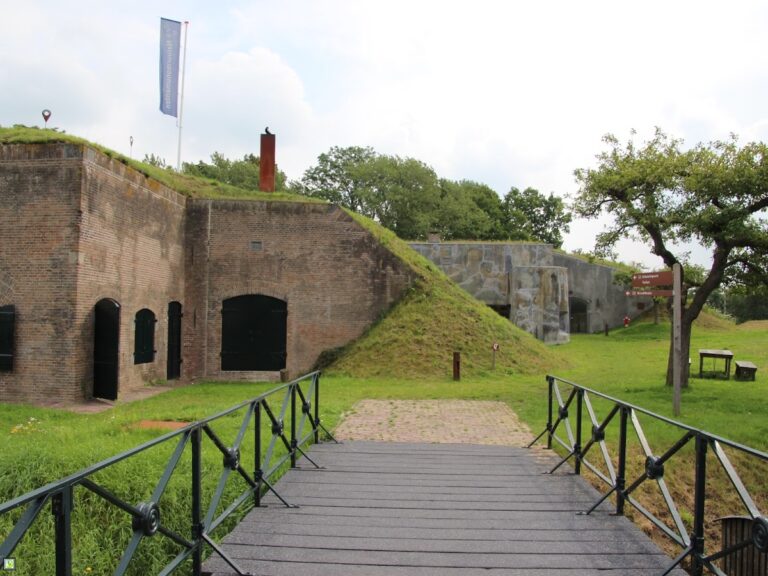
Fort bij Abcoude lies east of Abcoude between the Angstel river and the Amsterdam–Utrecht railway, with Fort Nigtevecht to the northeast. The complex combines earthworks, a surrounding moat, and seven bombproof spaces. Much of the peat beneath the site was removed and replaced with sand to prevent the buildings from subsiding. The fort remains almost entirely intact.
Main defensive building
The two-storey main building accommodated 360 men. It contained a kitchen and a sickbay, with ammunition magazines on the ground floor behind these rooms. A light passage served the magazines. Lower wings covered with earth were attached diagonally to the straight front facade. The left wing is a postern, a protected passage through a defensive work, leading to the eastern side of the fort. The right wing leads to the western side. Bridges provide access across both approaches to the main building.
Storage buildings and inner defence
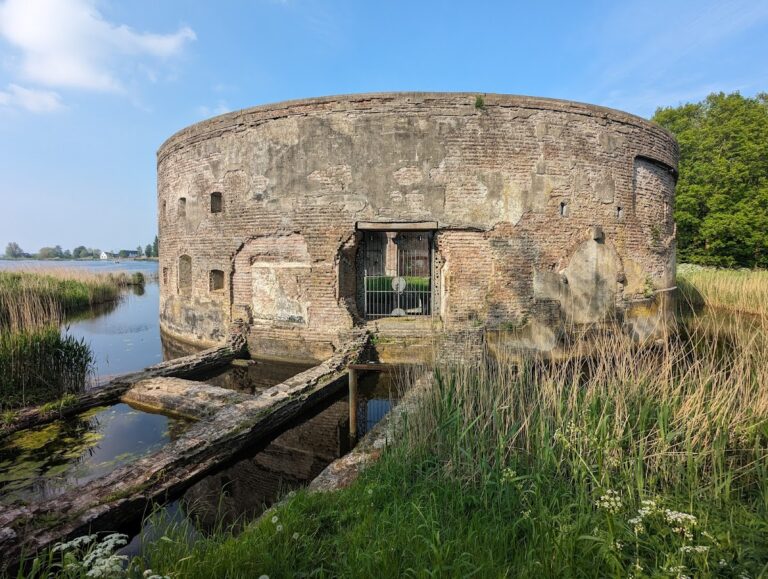
Four additional bombproof storage buildings, known as remises, held artillery and other equipment. A remise is a protected storehouse designed especially for military equipment. The complex also included a reduit, a strongly protected inner defensive position, together with a postern and a shelter. Many bats occupy the former reduit.
Brick and early concrete construction
The original plans called for brick construction. After the threat from explosive shells prompted the building pause, the revised design used concrete partly covered by brick. The upright interior walls and facades were built in brick masonry, while the roofs were made of concrete. Much of this early concrete was brikkenbeton, a mixture of brick fragments with lime and trass as the binder. Later forts of the defensive line used cement concrete, which was stronger.
Surviving outbuildings and natural habitat
A wooden engineer storehouse survives behind the fort, and part of it is used as the clubhouse of an angling association. Trees and shrubs on the grounds provide habitat for birds including kingfishers, while the former reduit shelters many bats.
Nearby sites