Fort Ruigenhoek: A Dutch Waterline Fort near Utrecht


Site at a Glance
- Rating
- 4.3
- Popularity
- Very Low
- Country
- Netherlands
- Primary era
- Modern
- Eras represented
- Modern
- Civilizations
- Dutch
- Site type
- Military
- Remains
- Fort
On this page7 sections
History
Fort Ruigenhoek is a Dutch fort in the Netherlands, west of Groenekan near Utrecht. Built in 1869–1870 as part of the Nieuwe Hollandse Waterlinie, it formed part of a defensive system that used controlled flooding to create a military barrier while forts protected roads, embankments, and other routes left passable. Its forward position reflected improvements in artillery, and its purpose was to close the approach along the Ruigenhoeksedijk and defend the embankment between two inundation basins, areas intended to be flooded for military protection.
Construction and early development
Construction began around 1869, and the works were completed around 1871. The fort partly took over functions previously associated with Fort Blauwkapel. Its first complex contained a bombproof guard building, four protected structures for guns and storage, and magazines near the gun emplacements. These original elements were later identified as buildings A, D, E, G, and H.
The Franco-Prussian War of 1870–1871, a conflict whose military lessons influenced European fortification design, showed that the original buildings were too small for changing defensive requirements. Between 1877 and 1879, the fort received a bombproof barracks for approximately 100 men, a new ammunition magazine with a gun shelter, and an enlargement of building D.
Twentieth-century military use
From the First World War onward, Fort Ruigenhoek served as an infantry base. Its defenses were extensively altered with trenches, concrete machine-gun casemates, and observation cupolas. In 1939 and 1940, eleven concrete Type P group shelters and three Type G cupola casemates were added.
During the German occupation between 1940 and 1945, the cast-steel cupolas were removed. Their concrete foundations were heavily damaged, and further trenches were cut into the earthworks. After the Second World War, the fort was used for ammunition storage. From 1966 until the abolition of the facility in 1994, it also housed the explosives workshop of the Bureau for Preparations for Measures at Structures, a Royal Netherlands Army unit responsible for preparing bridges and other infrastructure for demolition if the Netherlands were attacked.
Protection and later management
Staatsbosbeheer, the Dutch state organization responsible for public forests, nature reserves, and other state-owned natural areas, became the owner in 1997 because of the fort’s high nature value. Fort Ruigenhoek is protected as a national monument. Fourteen components within the fort are included in the national monument register, together with six associated components of the Nieuwe Hollandse Waterlinie in the immediate surroundings.
Remains
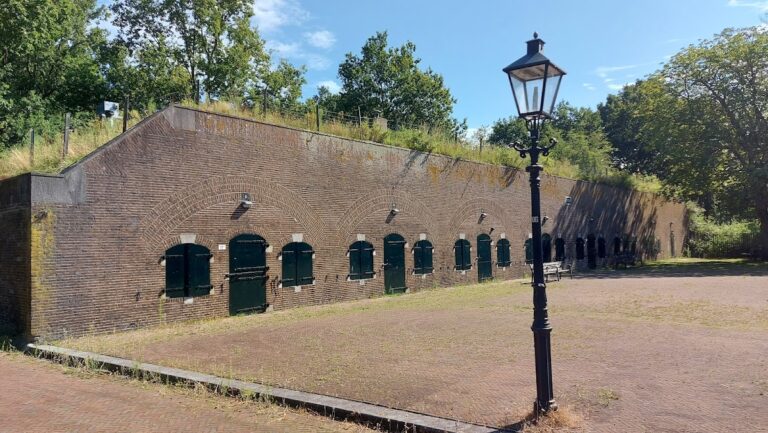
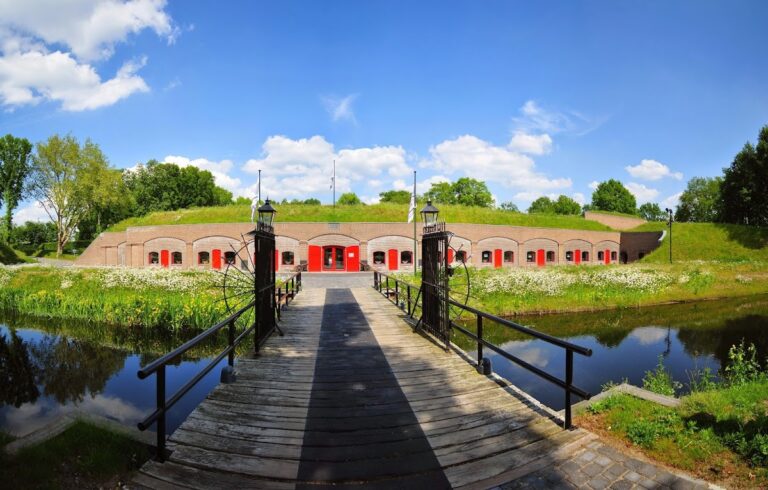
Fort Ruigenhoek is a quadrilateral brick fortification with bastions, bombproof buildings, gun shelters, magazines, trenches, and concrete group shelters. Its layout reflects successive phases of construction, from the nineteenth-century waterline fort to the strengthened infantry position of the twentieth century. The earthworks still contain parts of the later trench system, while several concrete defensive structures survive within the fort.
Nineteenth-century buildings
The original bombproof guard building, building A, contained soldiers’ rooms, a kitchen, water reservoirs, and areas for storing ammunition. An internal storm stair leads to the roof, where a parapet provided protection above the building. Near the gun emplacements, buildings D, E, G, and H served as protected gun shelters and magazines. Building D was enlarged between 1877 and 1879. The later barracks, building B, accommodated approximately 100 men, while building C combined a new ammunition magazine with a protected gun shelter. A stone water-level gauge set into one of the bridge piers monitored the water level.
Twentieth-century defensive works
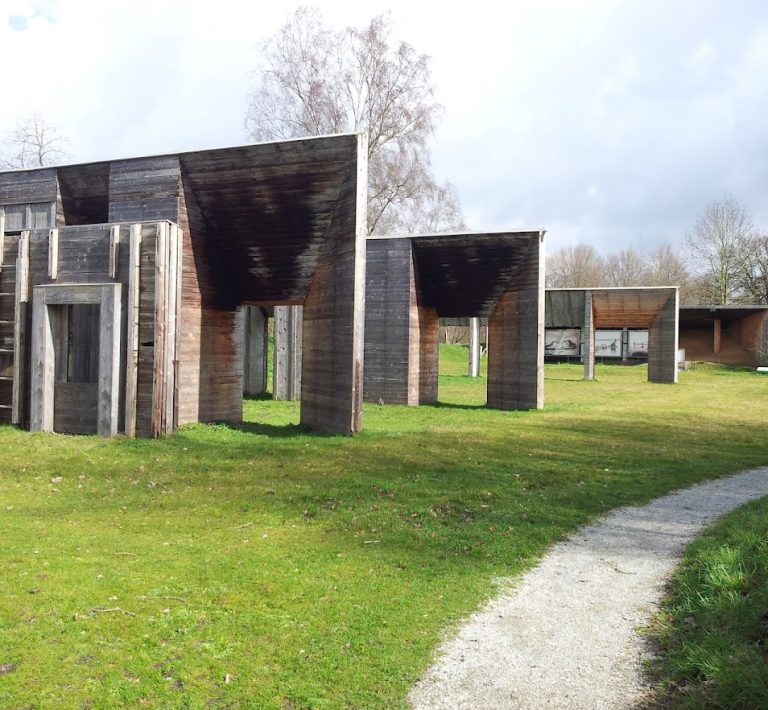
The later defenses include trenches, concrete machine-gun casemates, observation cupolas, eleven Type P group shelters, and three Type G cupola casemates. The cast-steel cupolas have been removed, leaving the heavily damaged concrete foundations of the Type G structures visible. Parts of the trench system remain in the earthworks, and two of the machine-gun casemates have been restored.