Castello di Sommariva del Bosco: A Historic Fortress and Aristocratic Residence in Italy


Site at a Glance
- Rating
- 4.4
- Popularity
- Very Low
- Country
- Italy
- Primary era
- Medieval
- Eras represented
- Medieval, Early Modern
- Civilizations
- Unclassified
- Site type
- Military
- Remains
- Castle
On this page8 sections
History
Castello di Sommariva del Bosco is a historic castle in Italy whose original building may date from before AD 1000 and was certainly standing by 1153. About half of the complex belongs to this original structure, making it one of the oldest and best-preserved buildings in the Roero, the historical and geographical area of northwestern Italy where the castle stands.
A Strategic Medieval Stronghold
The castle’s position made it a focus of expansion by several noble houses connected with Piedmont. The Acaja and the Roero were among the families involved in its history, while the House of Savoy, a major European ruling dynasty whose territories included Piedmont, also sought control of the property. The castle’s past included sieges, battles, betrayals, oaths, torture, and executions, reflecting the political and military pressures placed on a strategically positioned stronghold.
The earliest nucleus of the settlement was later progressively demolished as defensive arrangements changed. Its ruins remain beneath the trees of the centuries-old park surrounding the castle, preserving traces of an earlier phase of the settlement below the present complex.
Change of Ownership
In 1733, the House of Savoy transferred the castle to the Seyssel d’Aix family, a noble Savoyard lineage. The Seyssel d’Aix are the present owners and residents of Castello di Sommariva del Bosco.
Remains
Fortress and Residential Complex
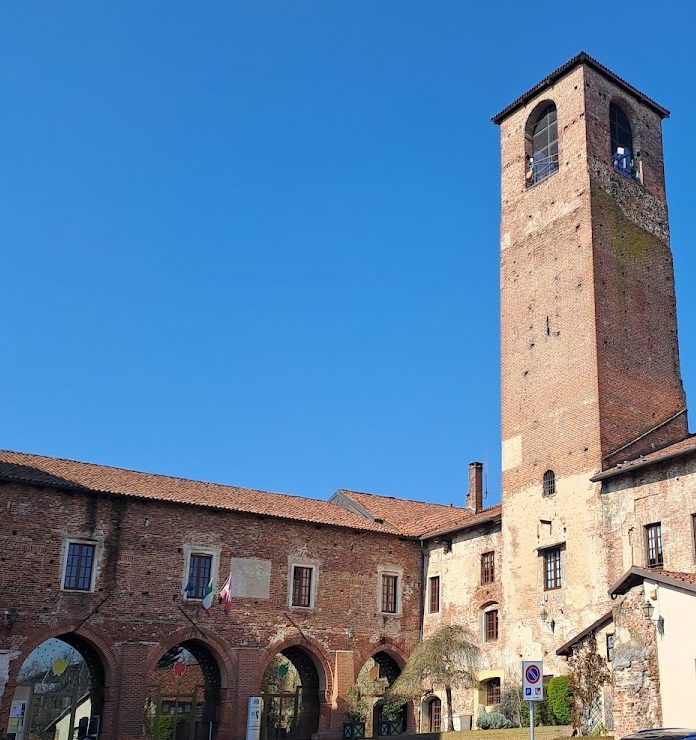
The castle occupies the upper part of Sommariva del Bosco and combines the remains of an earlier fortress with later residential architecture. Its western side overlooks the plain and is formed by an extensive eighteenth-century wing with the character of a villa or aristocratic residence. The older fortress had a circular plan defended by nine towers, although only its northern side survives.
Northern Towers
The surviving northern section contains three massive cylindrical towers dating from the thirteenth century. Their substantial masonry preserves the defensive character of the earlier fortress, while their elevated positions overlook the historic centre. They can be seen from the ascent of Via Carlo Alberto, known as the podio, which rises from the town hall toward the higher and older quarter of the settlement.
Octagonal Tower and Courtyard
A large octagonal tower, also dating from the thirteenth century, stands in the inner courtyard. The courtyard is framed by a loggia, an open-sided architectural gallery, designed by Benedetto Alfieri, an eighteenth-century architect from Piedmont known for aristocratic and civic buildings.
Eighteenth-Century Wing
The western wing extends toward the plain and presents the architectural character of an eighteenth-century villa or aristocratic residence. Its form records the transformation of part of the fortified complex into a more residential setting while the northern towers and courtyard retain elements of the medieval castle.
Nearby sites