Château de Montbras: A Renaissance Aristocratic Residence in France


Site at a Glance
- Rating
- 4.4
- Popularity
- Very Low
- Country
- France
- Primary era
- Early Modern
- External website
- Open
- Eras represented
- Early Modern, Modern
- Civilizations
- Duchy of Lorraine, French, Holy Roman Empire
- Site type
- Domestic
- Remains
- Castle
On this page20 sections
History
Château de Montbras is a Renaissance aristocratic residence in Montbras, France, begun shortly after 1598 on a higher site above the Meuse valley. It replaced an earlier fortified house and combined the design of an early modern residence with ornamental forms inherited from medieval fortification.
The medieval residence at Bras
The predecessor stood roughly 300 metres from the present château. Known first as the fortified house of Bras and later as L’Isle-en-Bras, it was recorded at the beginning of the fourteenth century after a fire had destroyed it. Thomas de Bourlémont, Bishop of Toul and lord of Bras, was mentioned in 1337. The rebuilt property passed to Jean de Bourlémont in an inheritance division on 24 August 1353.
The lordship later belonged to the Ourches family and then to the Vigneulles family. By the end of this succession, the earlier residence had fallen into ruin. On 11 August 1598, Louis de Vigneulles and his wife, Nicole de Merlet, sold the old château and its dependencies to Claude II de Verrières and Louise de Salles.
Construction of the Renaissance château
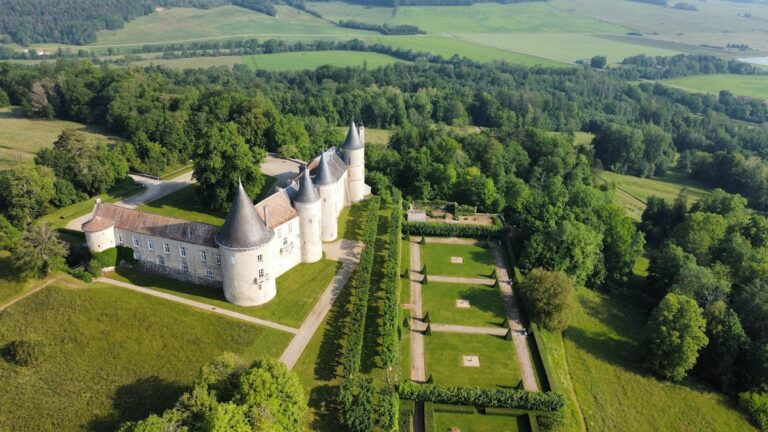
The dilapidated medieval residence stood beside the canal of La Roche. Claude de Verrières and Louise de Salles chose a higher location that better suited a Renaissance château, a fortified or semi-fortified aristocratic home shaped by Renaissance design. Work began soon after the sale, creating a complex measuring about 57 by 60 metres and arranged around a courtyard with four wings and bastioned corner towers. A bastion is a projecting fortified structure intended to strengthen a wall or corner.
The architect is unknown. The builder may have been an Italian craftsman working at the court of Charles III, Duke of Lorraine. Claude’s father served as the duke’s chamberlain, and this connection may explain the architectural ambitions of the new residence. Louise de Salles brought a dowry of 60,000 barrois francs. Construction stopped temporarily after her death in 1611 and resumed following Claude’s marriage to Julia della Valle on 7 November that year. The château nevertheless remained incomplete.
Seventeenth-century decline
Claude de Verrières died without children. On 28 March 1638, his widow transferred the property to his grandniece Marie de Mery when she married Jacques de Leviston. The couple rarely occupied Montbras and, in September 1643, transferred their rights to the château and domain to Simon de Sommyèvre.
Montbras was abandoned between 1643 and 1671. Simon de Sommyèvre and his son Jacques used it only occasionally. At an uncertain date, a fire destroyed the south wing and chapel. The damaged structures were later demolished, possibly in connection with the religious conflicts that affected seventeenth-century France. By 1720, the east and west wings and part of the north wing survived.
Eighteenth-century alterations
Bernard de Sommyèvre occupied the château when it already required repair. His son Gaspard de Sommyèvre, who lived from 1677 to 1724, undertook substantial work. During the eighteenth century, the family removed the west wing, divided the large rooms on the upper floor of the east wing, lowered their ceilings, and replaced exposed beams with stucco. Several tall fireplaces were exchanged for lower marble examples.
These changes altered the interior arrangement while leaving parts of the Renaissance fabric in place. The courtyard side of the north wing was extensively remodeled, whereas its exterior face retained its earlier appearance.
Revolution, agricultural use, and restoration
During the French Revolution, heraldic images on the exterior were removed or burned. The family sold the château in 1837. Its eastern farmyard and surrounding land were divided among inhabitants of the village, which had developed from the former outer bailey. An outer bailey is an enclosed area adjoining a castle’s principal buildings and commonly containing service structures. The principal château passed into peasant ownership and was used for agriculture.
Parts of the façade ornament and interior fittings were dismantled during this period and installed at Château de Bourlémont in the Vosges. These removals included several corbels from the wall-walk and a fireplace. A corbel is a projecting architectural support, while a wall-walk is a passage along the top of a fortification. By the time Count Francis de Chanteau acquired Montbras in 1876, the former aristocratic residence was being used as a barn.
Francis de Chanteau began repairs and restoration, including the reconstruction of historic upper-floor ceilings and the creation of a new chapel. After his early death, his widow, Cécile Marly, continued the work until her death in 1918. The estate then passed by inheritance to her nephew Roger Bertin, who sold it to Raymond Raoulx and his wife in 1958.
Claude Thomas acquired the estate in 1986 and began another restoration campaign, which continues. The façades, statues, roofs, courtyard of honour, terraced gardens, entrance hall, and ground-floor dining room with its painted ceiling and two lunettes were classified as historic monuments by decree on 28 June 1974. A lunette is a semicircular area of wall or vaulting used for decoration. The interiors of the main building entered the supplementary inventory of historic monuments on 15 May 2012.
Remains
Plateau, ditches, and surviving plan
Château de Montbras occupies a rocky plateau and a terrace above the widened Meuse valley. Its original plan enclosed a courtyard within four wings and used four bastioned corner towers to define the corners. The surviving complex consists of the east wing, about half of the north wing, and all four corner towers, together forming roughly one and a half wings of the original arrangement.
Dry ditches cut into the rock once surrounded the château platform on three sides. On the eastern side, a terrace remains, held by a wall between 10 and 12 metres high. The gardens include terraces on one side of the building, while the park on another side remains undeveloped.
The outer bailey and approach
Outer bailey
North of the château lies the former outer bailey, whose plan follows a horseshoe shape. A strong circular tower within it once functioned as a dovecote, a building for housing pigeons. Former stable entrances have round arches with keystones carved as farm animals. The outer bailey later became the core of the village, where eighteenth- and nineteenth-century Lorraine farmhouses surround a fully enclosed square with a central well operated by a Noël pump.
North portal
The château was formerly approached from the outer bailey by a drawbridge leading to a monumental portal in the north wing. After part of that wing was demolished, only half of the portal remained. The opening originally rose nearly seven metres and was crowned by a triangular pediment, whose central field carried reliefs of weapons and armour.
The principal residential wing
East-wing exterior
The main residential building, or logis, occupies the two-storey east wing rather than the south wing. Its outer façade, including the two flanking corner towers, extends for about 60 metres. The building has a hipped slate roof. The towers were once a storey taller than the logis and carried tall spires; these were later replaced by low pyramidal roofs.
Perforated stone forms part of the exterior decoration and was used especially at the quoins. A projecting wall-walk carries cartouches with reliefs of weapons and armour and rests on richly carved, three-stepped corbels. Plant ornament and grotesque mascarons decorate the corbels, with each mascaron, an ornamental mask or grotesque face, given a different form.
Courtyard façade
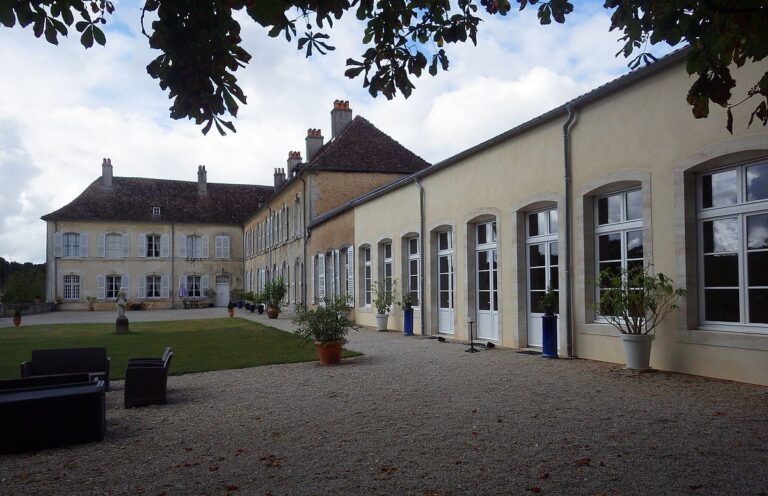
The courtyard-facing façade of the logis is 30 metres long and richly ornamented. Fluted pilasters divide it vertically, with Ionic forms on the ground floor and Corinthian forms above. These classical orders are distinguished by the designs of their columns and capitals. The pilasters frame large mullioned windows, and statue niches stand between them beneath shell-shaped arches and broken triangular pediments.
Black-marble plaques once placed between the shells and pediments identified the ground-floor statues as goddesses from classical mythology and the upper-floor figures as religious allegories. The plaques have disappeared. Three reconstructed dormer windows with Doric pilasters rise in the attic, and foliate friezes separate the three levels.
A round-arched portal with a double-leaf wooden door occupies the centre of the courtyard façade. Above it is the coat of arms of the de Chanteau family, replacing the de Verrières arms removed during the Revolution. The carved word “SALVE” appears above the shield.
Interior decoration
Painted barrel vault
One ground-floor room has a barrel vault painted at the beginning of the seventeenth century with scenes from Ovid’s Metamorphoses, the ancient Roman poet’s major mythological narrative. The imagery follows the illustrated edition published by Jean de Tournes in 1557. Broad painted bands divide the continuous, semicircular vault into panels. Medallions at the intersections carry the arms and monograms of Claude de Verrières and Louise de Salles, including the initials “CC” and Louise’s monogram.
Claude’s Cabinet
Claude’s Cabinet has a barrel vault divided into 24 sculpted panels covered with polychrome paint. Four central panels contain monograms, including “CC,” Louise de Salles’s monogram, “DCV,” and “AV.” The final two remain undeciphered. Rosette reliefs ornament the points where the framing bands intersect.
Two contemporary wall paintings survive in the cabinet’s lunette. One shows three aristocratic couples between large flower vases. The other depicts a dance of the Tupinambá, recalling the arrival in France in 1613 of six members of that Brazilian people, who had been brought for instruction in the Catholic religion.
Former sacristy
The adjoining former sacristy retains decoration executed in glue paint. A sacristy is a room beside a chapel or church used for vestments and ritual objects. Its lunettes contain angels’ heads alternating with laurel wreaths around the monograms “AM,” for Ave Maria, and “IHS,” a Christian abbreviation associated with the name of Jesus. The walls carry the arms of the Sommyèvre family.
North and west wings
The courtyard side of the north wing was substantially changed in the eighteenth century, but its outer façade remains original. It contains the château’s only surviving construction-period dormer and provided the pattern for the reconstructed dormers on the east wing. A gallery formerly ran along the courtyard side and gave access to the upper-floor rooms. Because that level was extensively remodeled in the eighteenth century, its surviving paneling and fireplaces are Baroque, an early modern style associated with rich ornament and dynamic forms.
The west wing was removed during the eighteenth century. The surviving architectural fabric, together with restored sculpted dormers and other repaired decorative elements, preserves parts of the four-wing conception while also reflecting the building’s fire damage, later alterations, agricultural use, and continued restoration.
Materials and restoration
White limestone from the nearby quarries at Taillancourt and Savonnières-devant-Bar supplied most of the construction material, with additional stone from Chermisey. Savonnières stone was used especially for sculpted elements, while Chermisey stone formed part of the base masonry. The ongoing restoration has reconstructed important sculpted dormers and repaired elements of the château’s architectural and decorative fabric.
Nearby sites