Faragola Roman Villa: A Roman Estate and Late-Antique Residence
Site at a Glance
- Popularity
- Medium
- Country
- Italy
- Primary era
- Classical
- Eras represented
- Classical, Medieval
- Civilizations
- Lombard, Roman
- Site type
- Domestic
- Remains
- Villa
On this page21 sections
History
The Faragola Roman villa, near Ascoli Satriano in Apulia, Italy, was a Roman rural estate whose greatest expansion came in the fourth to sixth centuries AD. A Daunian settlement, founded by an ancient people of northern Apulia, occupied the area in the fourth and third centuries BC, and activity began even earlier. Roman occupation followed, and the site remained in use into the ninth century AD.
Early occupation and Roman estate
A Roman villa stood at Faragola from the first to the third centuries AD. The estate lay close to the Carapelle River, about 5 km from ancient Ausculum and 9 km from Herdonia. It was also beside the Via Aurelia Aeclanensis, a road connecting Herdonia with Aeclanum and linking the Via Appia with the Via Traiana.
The later residence developed in two main stages. In the third and fourth centuries, its buildings were arranged around a large peristyle and an atrium. The estate may have belonged to a senatorial family, part of Rome’s aristocracy with connections to the Senate, although the family’s identity is unknown.
Late-antique aristocratic residence
Faragola underwent extensive remodelling in the fifth and sixth centuries. The baths were enlarged or altered, a summer dining room was created, and the complex included service areas and residential rooms on an upper floor. Some earlier rooms had been given up by the second half of the fourth century, while the baths and the eastern corridor of the peristyle became part of the later residence.
A substantial fifth-century rebuilding involved demolishing and levelling walls in the western part of the peristyle and in rooms along the portico’s eastern side. The reason is uncertain. An earthquake in AD 346 damaged buildings at nearby Herdonia and may also have affected Faragola, but a change in ownership or an owner’s decision to create a more imposing residence are also possible explanations.
The estate’s growth took place in a region described as relatively secure during the third-century crisis, a period of political and military instability in the Roman Empire, and the following century. While some areas of central and northern Italy experienced economic decline and rural depopulation, southern Italy’s Mediterranean connections and access to land and sea routes encouraged investment by aristocrats and local elites. Agriculture, livestock, crafts and trade supported the growth of rural estates in the fifth and sixth centuries.
Faragola reflects the continued presence of aristocratic life in southern Italy during the mid-fifth century. Its owner used the estate for leisure, patronage and business. Banquets helped cultivate political relationships and express social standing, and the villa’s scale and decoration suited those purposes.
Early medieval settlement
The villa appears to have been abandoned around the second half of the sixth century. The decline of aristocratic villas in the area has been associated with instability during the Gothic War, a sixth-century struggle between the Ostrogothic kingdom and the Byzantine Empire for control of Italy, and the subsequent Byzantine reconquest and Lombard incursions. The Lombards, a Germanic people who established power in early medieval Italy, contributed to changes that weakened the Roman aristocratic class.
From the seventh century, a settlement and farm complex reused parts of the villa and added residential and productive buildings. Its seventh- and eighth-century occupation developed in distinct phases. The settlement may have been a Lombard agricultural estate, perhaps connected with fiscal holdings of the principality centred on Benevento. Occupation continued at least into the second half of the ninth century.
Excavation and damage
The municipality of Ascoli Satriano acquired the approximately 5,000-square-metre archaeological area in 1997. Excavations began in 2001, followed by systematic work by the University of Foggia from 2003 to 2010, led by archaeologists Giuliano Volpe and Maria Turchiano. On the night of 6–7 September 2017, an arson attack destroyed the protective roof and damaged much of the villa’s fabric and decoration. Those responsible were not identified.
Remains
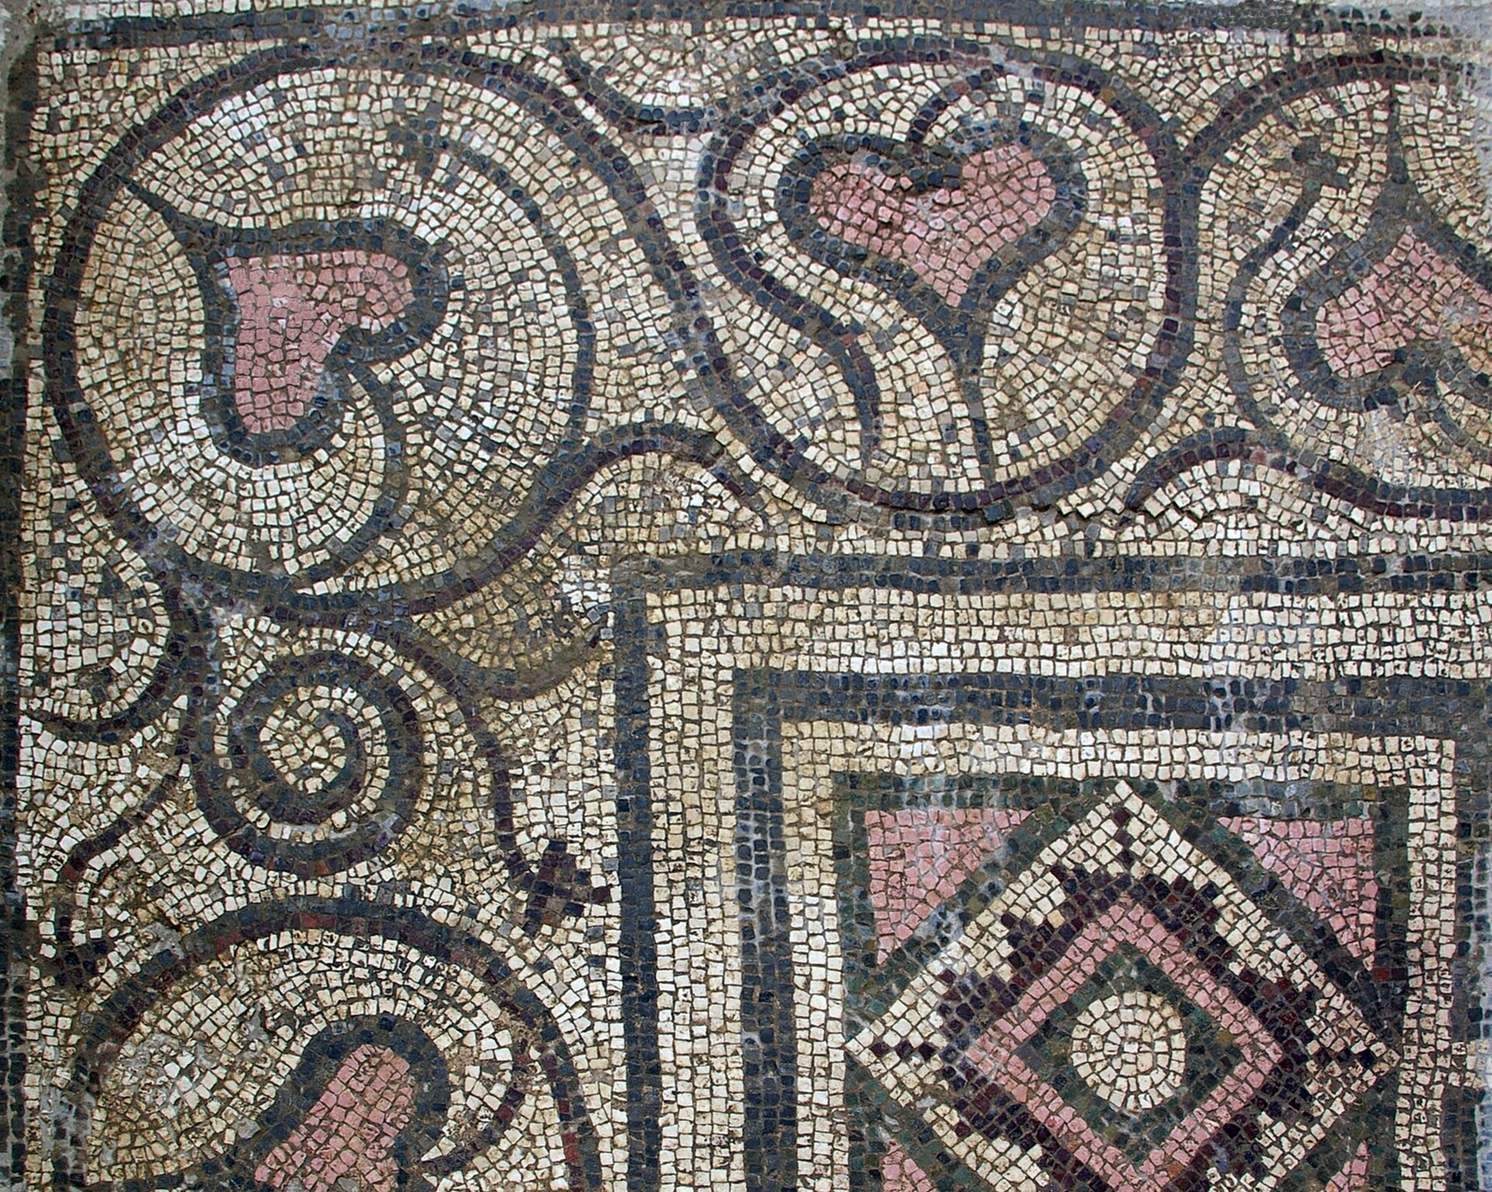
The excavated residential sector is interpreted as the residential part of the Roman estate. Its plan brings together a porticoed central court, an atrium, baths, reception spaces and a summer dining room. Successive rebuilding altered earlier rooms and added new functions. Porticoes, masonry structures, marble surfaces and mosaics are among the features that define the surviving complex.
The earlier residential core
Peristyle and garden
The quadrangular peristyle covered about 1,225 m² and surrounded an open central court. A covered walkway probably ran along all four sides, divided by pillars. Its northern, eastern and western wings were each about 35 m long and 5 m wide; the southern wing measured about 25 m by 3 m.
Rooms 97–99 along the western side probably predated the monumental garden. When the garden was laid out, their floors were raised and their entrances moved to the eastern side, giving direct access from the portico. Their original purpose is uncertain, though they may have served for dining or reception.
Atrium and adjoining rooms
The atrium, a central reception court, was surrounded by a portico on three sides. Nearby rooms may have served as bedrooms, service spaces or heated rooms. Some of these rooms, along with parts of an earlier bath complex, were reused in the later residence.
Baths and adjoining reception spaces
Bath suites
The late-antique baths covered more than 1,000 m² and consisted of two adjoining suites with separate entrances and differences in construction and size. The original core may date to the first or second century AD; it was altered, enlarged and remodelled in the third, fourth and fifth centuries. A smaller suite to the northwest appears to have been added later and may have offered an alternative to, or replaced, heated rooms in the original baths.
The large cold room had two basins and a swimming pool. Multicoloured glass-paste mosaics decorated its vaulted ceilings. The walls likely had shaped stone inlays above a lower section faced with cipollino marble, while smooth white-marble slabs covered the floor around a central panel. Two warm rooms had mosaics, marble facing and stucco frames with palmette and egg patterns. Pink breccia-marble slabs paved the long hot room and two sweating rooms.
A marble statue of a child hunter dressed as a young satyr, dated to the second century AD, was found in collapse material over the floor of the smaller suite’s hot room. It may originally have stood beside the swimming pool.
Connecting corridor and reception room
A long corridor joined the baths to the dining room and served as a formal passage between them. Beside the baths, a room of about 100 m² formed a large, adaptable space. Its fine multicoloured mosaic contained numerous geometric patterns. The room may have been used for meetings and receptions, as well as entertainment, massage and limited exercise.
Dining complex and service spaces
Summer dining room
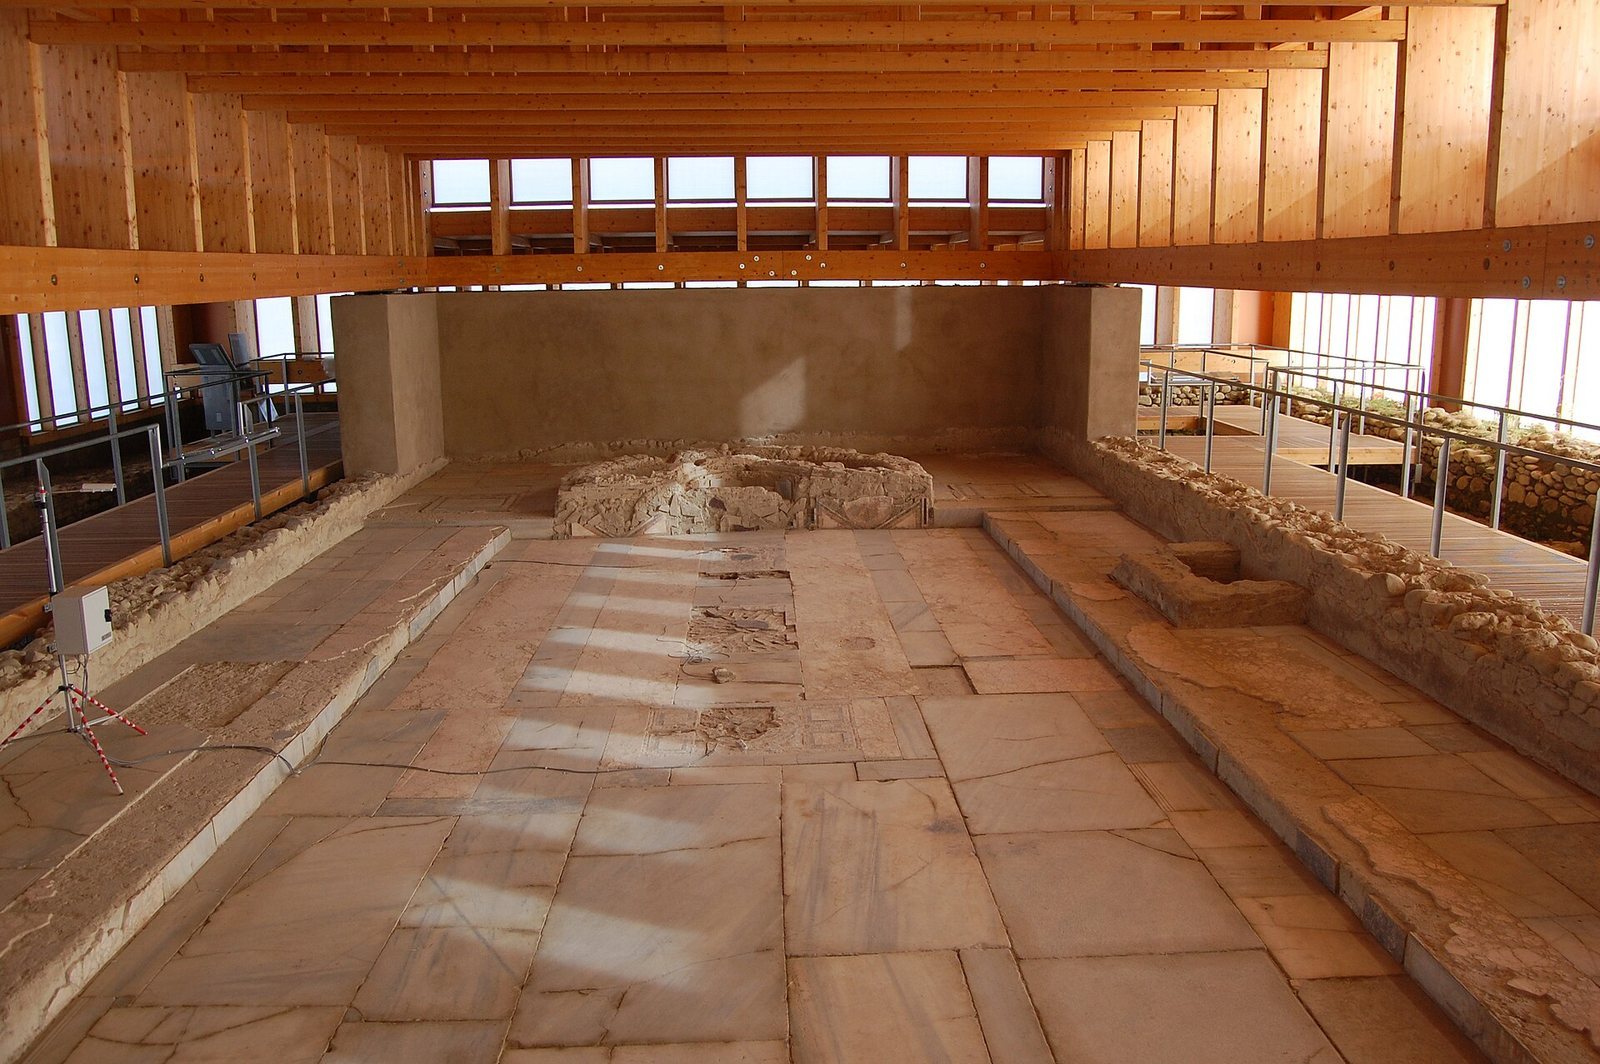
The summer dining room, about 128 m² in area, was enclosed by a monumental portico. In its first phase, at the beginning of the fifth century, it had a mosaic floor similar to those in the baths. Around the middle of the century, the room was remodelled and fitted with a raised, semicircular dining couch that could seat up to seven people.
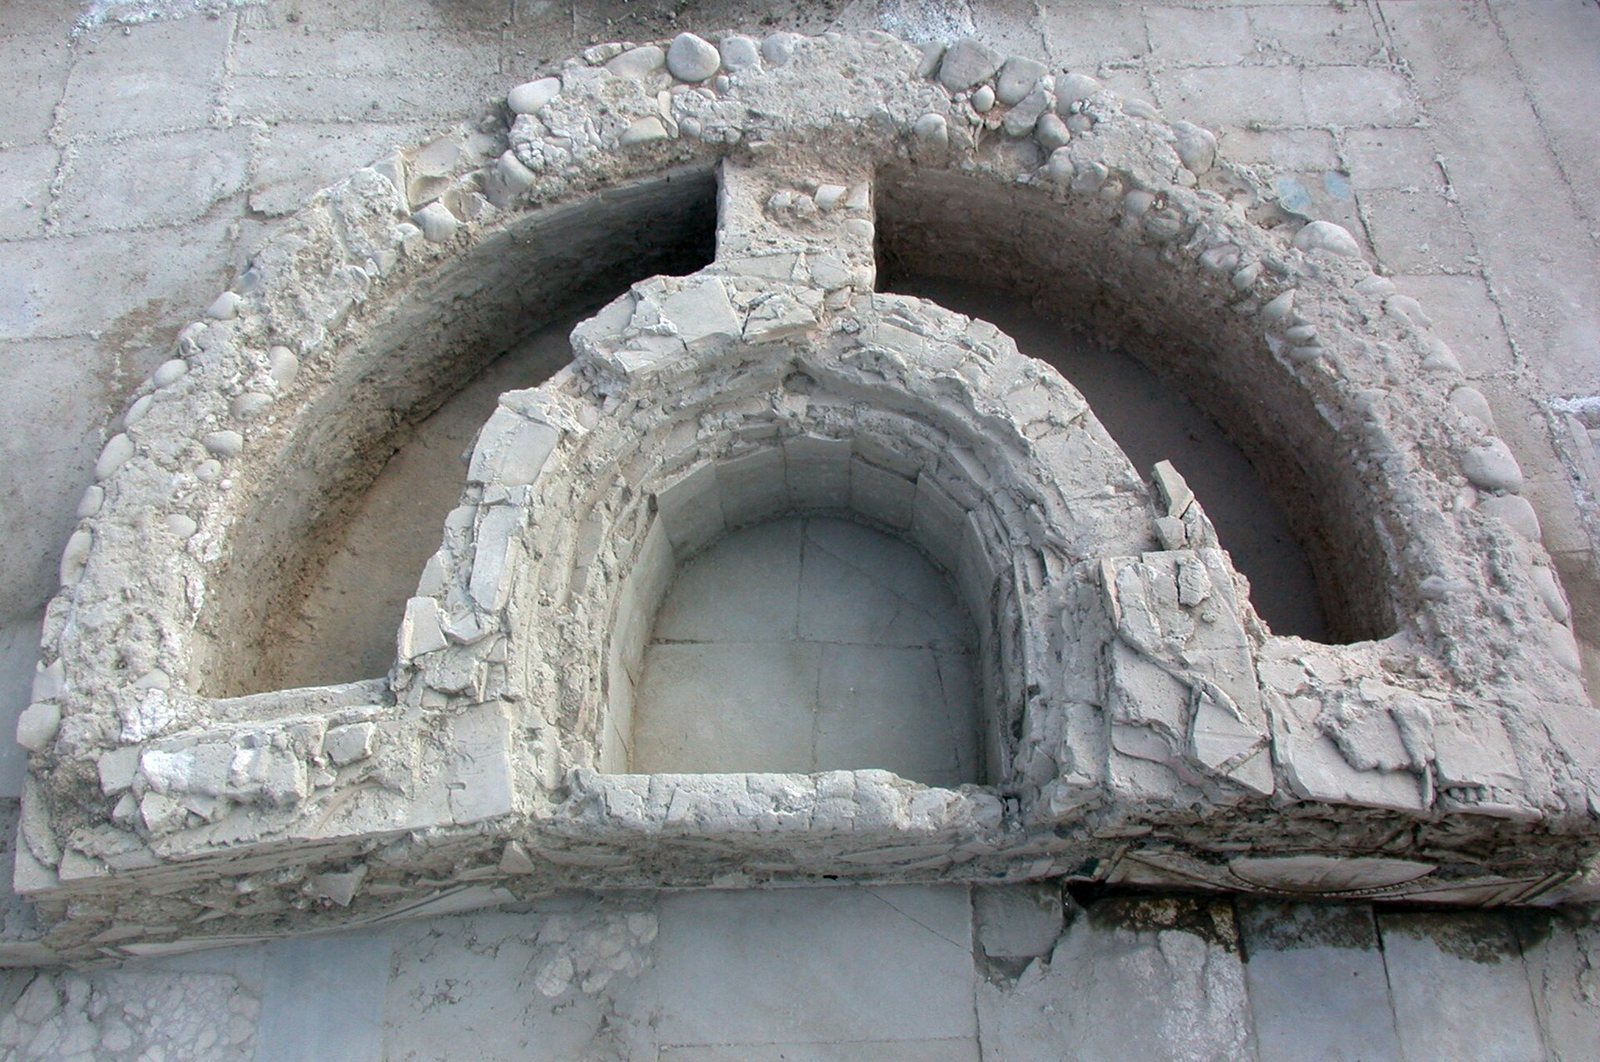
The room’s three floor levels and the arrangement of its entrances created a hierarchy of space. The central entrance, used by the owner and guests, was topped by a large brick arch; two smaller entrances at the sides were probably used by servants. Much of the floor consisted of reused marble slabs, perhaps brought from rooms in the earlier villa. The central area was laid more regularly, while the entrance area had comparatively plain white-marble paving. It may have been used for games or performances visible to diners. Two square panels beside the couch combined yellow antique marble and pavonazzetto, a decorative stone, within serpentine-stone borders.
Fountain and decoration
Rare panels of shaped glass and marble formed patterned floor inlays, including central designs positioned to be seen from the dining couch. The couch’s front incorporated a reused first-century AD decorative marble disk. Reliefs showed dancing maenads, female followers of Dionysus, the Greek god known to the Romans as Bacchus. Rendered in gold leaf, they offer a drink to a snake coiled around a ritual staff on an altar. The imagery has been interpreted as an allusion to mystery cults, religious traditions whose rites were restricted to initiates.
A fountain formed part of the dining arrangement. Water gathered in a basin beneath its marble table and spread in a shallow layer over the central floor. A drain and masonry channel carried it through the portico towards a well on lower ground. Large openings along the room’s long sides, probably fitted with columns or pillars, provided views of the surrounding landscape. Three conical glass lamps found nearby bore a Christian cross and the inscription “dulcis anima pie zeses,” meaning “Sweet soul, drink; may you live.”
Service and upper-floor rooms
Storage rooms, pantries and a latrine stood south of the dining room. A staircase, of which substantial remains survived, led to upper-floor rooms. A block north of the dining room had kitchens and stores on its ground floor, with residences probably above. Several dozen metres away, a large building may have served as a grain storehouse.
Possible productive sector beyond the residence
Sedia d’Orlando
A possible agricultural and productive sector of the estate has been proposed at Sedia d’Orlando, about 1.5 km from the residential area. Aerial photographs and geophysical investigation indicate buildings that may have included a three-winged structure with a portico, a storehouse with large storage jars, channels and furnaces. These features may relate to storage and production. A landing place on the Carapelle River has also been suggested.
Early medieval buildings and activity areas
Seventh-century reuse
The early medieval settlement adapted existing villa spaces and added residential and working areas, including furnaces, clay-settling tanks and pits for smelting metal. Room 17, northeast of the bath entrance, measured 7.5 by 5 m and had a floor made from crushed pottery mixed with mortar. Another residential area, room 71, may correspond to room 72. Its construction involved substantial rebuilding of the eastern boundary wall of the dining-room portico. A monumental entrance was formed in the earlier access area to the dining room and baths, with square pillars and a large stone threshold.
Eighth-century farm buildings
In the eighth century, wooden huts and farm buildings stood alongside animal enclosures and installations for storing food. Other spaces were used for agricultural and craft work.