Bovino Cathedral: A Romanesque Co-Cathedral in Italy


Site at a Glance
- Rating
- 4.7
- Popularity
- Very Low
- Country
- Italy
- Primary era
- Medieval
- Eras represented
- Medieval, Early Modern
- Civilizations
- Kingdom of Naples, Kingdom of Sicily
- Site type
- Religious
- Remains
- Cathedral
On this page14 sections
History
Bovino Cathedral is a Roman Catholic church in Bovino, Italy, dedicated to the Assumption of Mary. Its principal medieval form belongs to the Romanesque period, and it served as the cathedral of the Diocese of Bovino until that diocese was incorporated into the Archdiocese of Foggia-Bovino in 1986, when the church became a co-cathedral, a church sharing the cathedral seat with another cathedral.
Origins and Romanesque rebuilding
The beginnings of the cathedral and the Diocese of Bovino remain uncertain. The diocese existed before 1000 and was closely connected with the Lombard see of Benevento. A church may have occupied the site as early as the seventh century, although this possibility has not been confirmed through excavation.
The earliest securely documented church on the site was built at the end of the tenth century. Bishop Giovanni either rebuilt or restored an earlier cathedral. The building may have suffered damage when Drogo, the Norman count of Apulia, destroyed Bovino in 1045. Whether because of that event or because the structure had become unstable, the church was subsequently rebuilt completely.
Bishops Robert and Pietro directed a major transformation between 1188 and 1231, creating a Romanesque church. The work was completed and the cathedral consecrated in 1231. An inscription on the facade names Zanus Gallicus and gives the year 1231, linking the surviving medieval building to this phase of construction.
The late twelfth- and early thirteenth-century work also brought the adjacent Church of San Marco d’Eca into the cathedral complex. Originally separate, it was completed and consecrated in 1197 by Bishop Robert of Bovino and six other bishops. Tradition connects the church with relics of Saint Mark of Eca, said to have been discovered by Bishop Robert I in 1090 and transferred from nearby Troia.
Later alterations and reconstruction
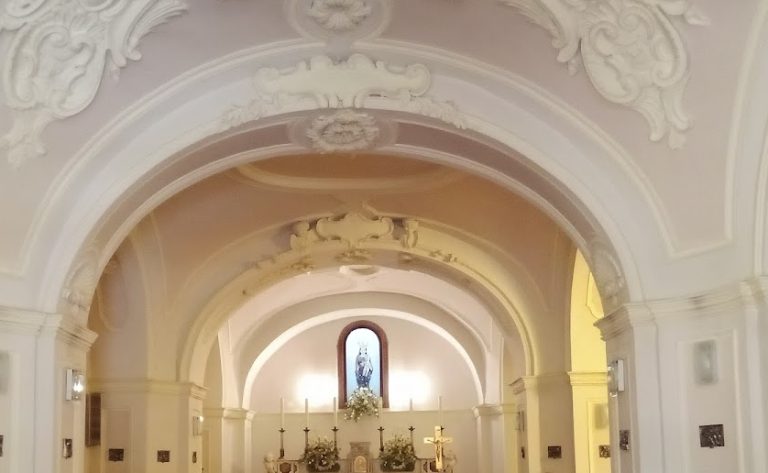
About a century after the Romanesque rebuilding, Bishop Giacomo oversaw substantial remodelling during his episcopate from 1310 to 1328. This intervention gave the cathedral much of its later form. The interior was altered again during the Baroque period, adding another layer to the building’s long architectural development.
A devastating earthquake in 1930 brought down large parts of the cathedral and effectively destroyed the building. Reconstruction on the former site took place from 1934 to 1936. Surviving pieces suitable for reuse were incorporated into the rebuilt church, while most Baroque additions were removed to recover its Romanesque appearance. The church was reconsecrated in October 1936, and the reconstruction came to be regarded as exemplary.
Ecclesiastical status and memory
The cathedral was declared a national monument in 1890. In 1970, Pope Paul VI granted it the status of a minor basilica, a papally recognized church with special ecclesiastical standing. The church remains dedicated to the Assumption of Mary and follows the Roman rite.
The cathedral’s history also includes the transfer of important manuscripts. In 1900, the cathedral chapter gave Pope Leo XIII two eleventh-century biblical manuscripts in exchange for funds required for repairs. They are now preserved in the Vatican Library as manuscripts Latini 10510 and 10511. A monument inside the cathedral commemorates Blessed Antonio Lucci, an eighteenth-century bishop of Bovino beatified by Pope John Paul II.
Remains
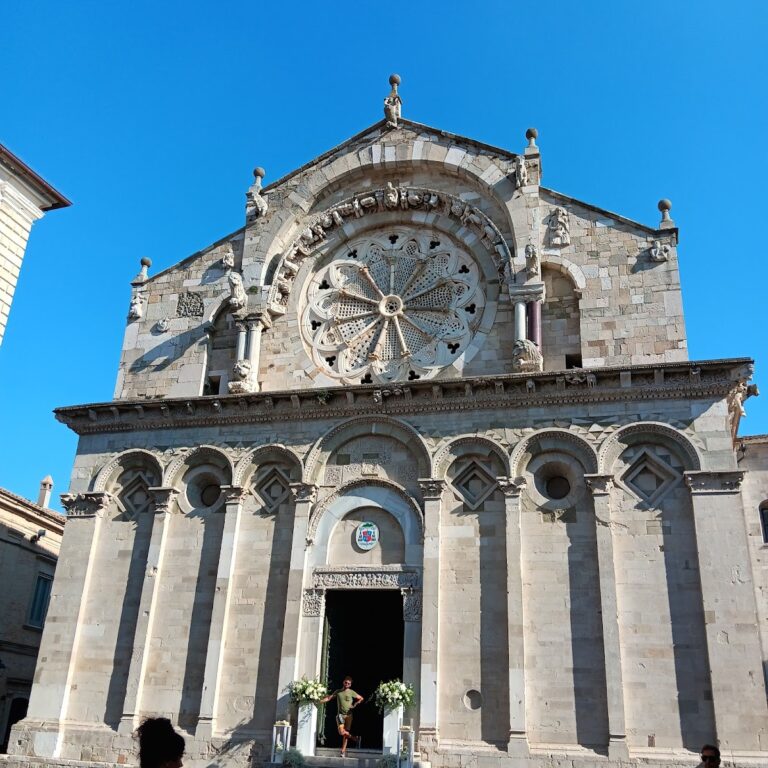
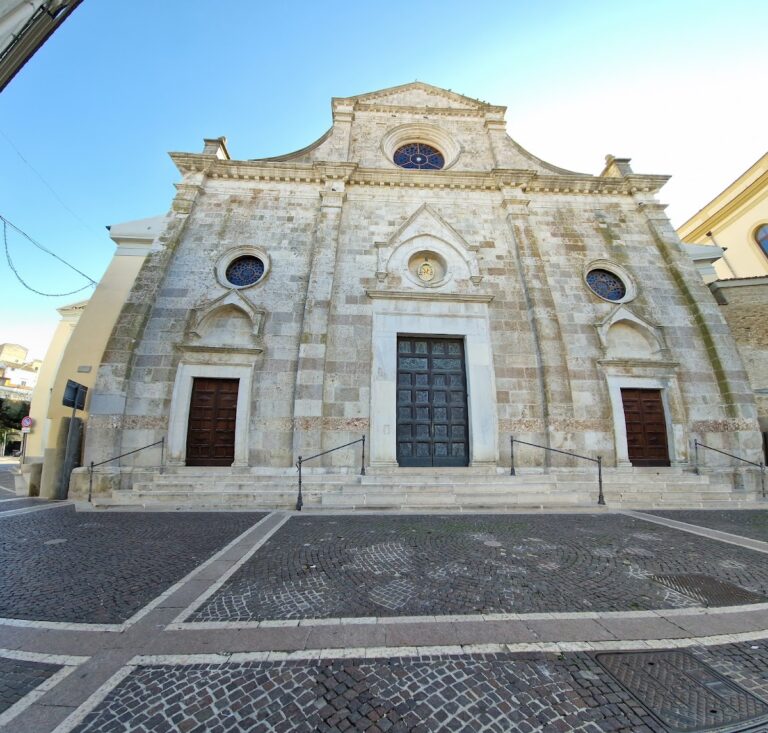
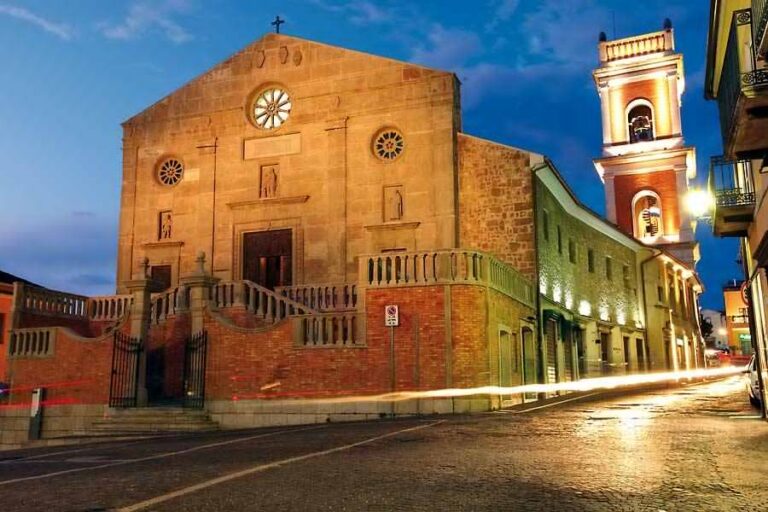
The cathedral stands in Bovino’s historic centre, with its broad principal facade facing east toward Piazza Duomo. Its proportions reflect a three-aisled interior: the facade is wider than it is high and rises to a gable. A staircase leads to three portals, with a substantially larger central entrance between two lateral ones. The principal and northern side portals have pointed arches, combining Apulian Romanesque features with Gothic characteristics.
The cathedral building
Facade and portals
The facade is set slightly obliquely to the church rather than at a right angle, falling short of a right angle by seven degrees. Pilasters are built into both sides of the main portal’s interior, which is crowned by a double-stepped pointed arch. The former rose window survives mainly in its frame and in the arch above it, where two small decorated columns remain. A fragment of a bull figure is preserved at the apex of the gable.
Nave, crossing, and choir
Inside, a central nave and two aisles are divided by reused columns. The church also contains a transept and a slightly raised presbytery. The transept remains within the overall width established by the aisles, while the high wall arcades of the nave rest on four columns on each side. At the crossing, a small wooden dome rises over squinches, architectural devices that carry a dome above a square space by bridging its corners. A timber-trussed ceiling covers the church, and light enters through the rose window and small upper windows in the nave and transept.
The choir behind the high altar has two bays and dates from the beginning of the seventeenth century. Its wooden furnishings were reconstructed after an earlier Romanesque choir was destroyed by fire. The present choir occupies the position of, or replaced, an earlier medieval apse, the semicircular or polygonal end of a church sanctuary.
Reused columns and early sculpture
The interior contains extensive spolia, architectural elements reused from earlier buildings, together with members from several periods. All eight column shafts are ancient, but their differing heights required the partial insertion of additional bases. Their capitals are partly Ionic and partly Corinthian. Most date from the tenth century and some were reworked. Several Corinthian capitals imitate ancient models with varying quality, while the medieval bases remain difficult to classify stylistically.
The capitals of the presbytery arches are earlier than the tenth century and may come from a seventh- or eighth-century predecessor church, perhaps as parts of a portal. One capital shows a human figure among wild animals, alongside early Christian imagery that includes a sheep, two deer, and a cross. Another presents Daniel in the lions’ den, the biblical scene in which Daniel is protected by God while confined among lions. Its damaged inscription preserves the words “DANIEL [IN SPEL] UNCA” and “CUM LEONEM.” Other sides show animals among vines, grapes, and vine leaves, as well as two doves holding branches beside a cross with a nearby palm branch.
Stucco screens and marble relief
Three rare stucco transennas, pierced screens that could serve as windows or grilles, are built into the nave walls. They were probably windows from the eleventh century and have a recognizable relationship to Lombard artistic traditions.
A marble bracket beside the choir carries a high relief of Daniel in the lions’ den. The bracket originally belonged to the former portico on the facade, before that facade was rebuilt at the beginning of the thirteenth century.
Bell tower and ducal palace
Bell tower
The bell tower stands farther back on the left side of the cathedral, beside the ducal palace. Its position forms part of the surviving arrangement of the cathedral complex.
Ducal palace collections
The ducal palace preserves works formerly associated with the church. Among them are Mattia Preti’s Martyrdom of Saint Sebastian, numerous reliquaries, and a mid-fifteenth-century gilt-copper monstrance, a liturgical vessel used to display the consecrated host. The monstrance is decorated with engraving and enamels in the Late Gothic style.
Church of San Marco d’Eca
The Church of San Marco is a simple hall covered by a barrel vault, with blind arcades running along its sides. Its small square choir is crowned by a dome. Two entrances connect it to the complex: one opens from the cathedral interior in the west wall of the northern transept arm, while an exterior portal aligns with the outer wall of the northern aisle. The tympanum above the exterior portal contains a relief of Saint Mark between two deacons. The chapel contains eighteenth-century works, and its dedication is associated with the relics of Saint Mark of Eca, one of Bovino’s two patron saints.