Castle of Melfi: A Norman and Hohenstaufen Fortress in Italy



Site at a Glance
- Rating
- 4.6
- Popularity
- Medium
- Country
- Italy
- Primary era
- Medieval
- External website
- Open
- Eras represented
- Medieval, Early Modern
- Civilizations
- Kingdom of Naples, Kingdom of Sicily, Norman, Spanish
- Site type
- Military
- Remains
- Castle
On this page32 sections
History
Castle of Melfi is a medieval fortress in Melfi, Italy, built by Norman forces from around 1041 to 1043 during the conquest of southern Italy. Begun on the summit of a lava hill, it developed through Norman, Hohenstaufen, Angevin, Aragonese, and Doria phases while retaining a predominantly medieval character. The castle became a centre of military power, royal administration, lawmaking, and papal diplomacy, and is regarded as one of the most important and best-preserved medieval castles in southern Italy.
The Norman foundation
Norman forces began occupying and fortifying Melfi around 1041–1043. The hilltop stood between Campania and Apulia, giving the Normans a strategic position for defence and providing refuge for their allies. The first installation probably followed the motte-and-bailey model, a fortification with a raised mound carrying a stronghold and an enclosed lower courtyard protected by a ditch and palisade. A temporary wooden structure was later replaced, on the initiative of Robert Guiscard, by a stone ducal palace.
The Normans established the central part of the present castle and its corner towers. Robert Guiscard also built a large surrounding wall with five gates and was responsible for constructing Melfi Cathedral. A bishop of Melfi is attested in 1059, when an ecclesiastical assembly met in the city. The castle and settlement thereby became closely connected with the political and religious organization of the Norman conquest.
Melfi under Norman rule
Melfi became the seat of the County of Apulia and hosted five recognized papal councils between 1059 and 1137. In the summer of 1059, Pope Nicholas II stayed at the fortress, concluded the Treaty of Melfi with Robert Guiscard and Richard I of Capua, and presided over the First Council of Melfi from 3 to 25 August. The agreements recognized the Norman conquests, while Robert Guiscard was appointed Duke of Apulia and Calabria. Melfi was then promoted as the capital of his duchy.
Pope Alexander II presided over the Second Council of Melfi from 1 August to early September 1067. Robert Guiscard, his brother Roger I, and Gisulf II of Salerno attended, and Alexander formally excommunicated Robert Guiscard. Pope Urban II held the Third Council from 10 to 17 September 1089, when he proclaimed the First Crusade, the western Christian expedition to recover Jerusalem and other holy sites from Muslim rule.
Pope Paschal II convened the Fourth Council in August 1101 and granted the bishop of Melfi direct dependence on Rome. Pope Innocent II presided over the Fifth Council from 4 to 18 July 1137. At that assembly, Antipope Anacletus II was formally deposed and Roger II was delegitimized. Anacletus had held another council at Melfi on 5 November 1130. Although the Catholic Church did not recognize it, he crowned Roger II King of Sicily there.
Melfi suffered a severe royal punishment after a rebellion in 1133. Because castles represented royal authority and could become targets during uprisings, Roger II ordered the destruction of the castle’s fortress or citadel. The city later passed to the Salian dynasty, and in 1167 Frederick I Barbarossa pillaged Melfi.
Hohenstaufen expansion and royal administration
After the Hohenstaufen, a German ruling dynasty that supplied several Holy Roman Emperors, established its rule in 1194, Frederick II substantially enlarged and altered the castle. He retained the earlier plan but added a separate outer enclosing wall, new defensive works, and the Emperor’s Tower. The complex acquired administrative, archival, fiscal, and penitentiary functions in addition to its military role.
In 1231, Frederick II promulgated the Constitutions of Melfi, also called the Liber Augustalis, at the castle. This comprehensive legal code reorganized the laws and administration of the Kingdom of Sicily and expressed Frederick’s vision of centralized monarchy. The emperor took part in its composition with curial jurists, including Pietro della Vigna, and the philosopher and mathematician Michael Scot.
During Frederick’s rule, the castle housed the Royal Archive, where jurists and notaries worked on studies and translations, particularly from Arabic. It also served as the main repository for taxes collected in Basilicata and as a prison. Among those held there were Othman of Lucera, who secured his release after paying fifty ounces of gold, and two cardinals with several French and German bishops detained after Frederick’s excommunication by Pope Gregory IX.
A tradition connects the castle with Frederick II’s relationship with Bianca Lancia and the birth of their son Manfred, later King of Sicily. In 1232, Frederick hosted Bianca Lancia and Boniface II of Montferrat at Melfi, and he married Bianca shortly before her death.
Angevin transformation
Under the Angevin dynasty of Anjou-Sicily, a French royal house that ruled the Kingdom of Sicily and later the Kingdom of Naples, the castle underwent extensive renovation and enlargement. Between 1227 and 1284, three pentagonal towers were raised to cover the moat, the outer defensive wall and moat were completed, additional towers were added, and the great cistern was built. The later works, undertaken during the reign of Charles I of Anjou, were designed around 1277–1280 by the military architect Pierre d’Agincourt.
In 1284, Charles II of Anjou made the castle the official residence of his wife, Maria of Hungary. Its administrative importance later declined when the Royal Archive and related administration moved to Naples. The castle increasingly served a military purpose and became more separated from the town as the moat was enlarged.
Aragonese conflict and Doria rule
During the transition to Aragonese rule, the fief passed to Sergianni Caracciolo, who occupied it as prince. In September 1486, the castle hosted meetings of leading rebels involved in the Barons’ Conspiracy against King Ferrante of Aragon.
During the siege of Melfi in 1528, Prince Giovanni Caracciolo made a final defence of the castle against French forces commanded by Odet de Foix. After his capture and the denial of a ransom, he swore allegiance to the French king. He was later forced into exile after the French defeat at the siege of Naples.
The fief was briefly assigned to Filiberto of Chalon. In 1531, Charles V granted it to the Genoese admiral Andrea Doria in recognition of Doria’s military and naval support during the war against France. Doria representatives governed the castle for more than four centuries, until its transfer to the Italian state in 1952.
Under Doria administration, an entrance toward the town was opened and connected to the settlement by a bridge over the moat. The central palace became a residential complex furnished with household goods and hunting paintings. Some of these furnishings later went to other museums, and a gradual return of objects to the castle has taken place. During the eighteenth and nineteenth centuries, Doria governors hosted foreign travellers associated with the Grand Tour.
Earthquakes, state ownership, and conservation
The earthquake of August 1851 destroyed Melfi Cathedral but left the castle almost intact, causing only slight structural damage. The castle also survived the 1930 earthquake with little damage, although the late-seventeenth-century sail-like structure above the Clock Tower was lost. That structure had supported a bell since 1853. Restoration and strengthening financed by the Doria administration were completed two years later.
The Italian state formally acquired the castle from the Doria family in 1952. The National Archaeological Museum of the Melfese opened within the complex in 1976. The 1980 earthquake caused further damage, and concrete supports were inserted in the underground levels to reinforce the structures above. Since 2002, extensive consolidation and restoration have opened additional areas and revealed archaeological finds now displayed in the museum. The castle remains a state-owned monument and a major preserved medieval site in southern Italy.
Remains
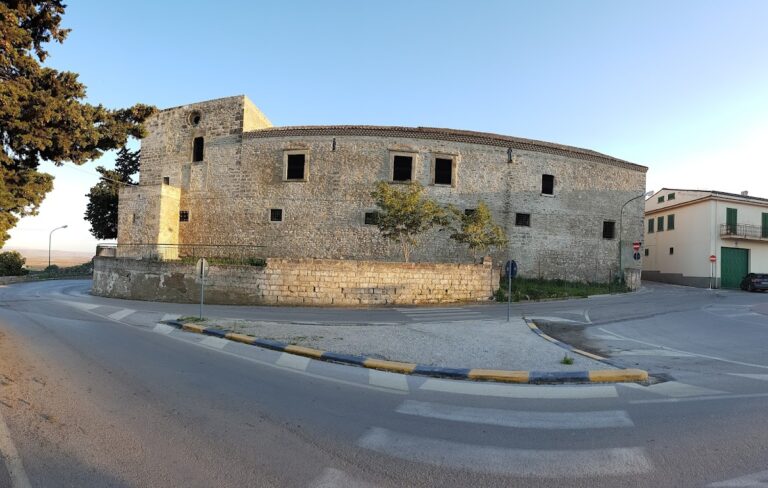
The castle occupies the summit of a lava hill near a precipice at the edge of Melfi, below Mount Vulture, an extinct volcano. A moat and an outer enclosing wall protect the complex, whose multi-period fabric includes surviving Norman Romanesque elements. The present layout contains ten towers, six courtyards, and four entrances. Limestone, brick, and volcanic stone are among its building materials, while the enclosing walls use rectangular bricks measuring approximately 4.5–5 by 15 by 29–30 centimetres.
Central palace and outer defences
Central palace
The earliest stone palace had a square plan with four corner towers. Three remain substantially visible, although they have been incorporated into the central palace. Its original entrances stood on opposite eastern and western sides near the enclosing wall, positions broadly retained by later Angevin entrances. The palace preserves structural features in Norman-Hohenstaufen style despite its transformation by the Doria family between the sixteenth and eighteenth centuries into a baronial residence. Historical furnishings, household objects, and hunting paintings were dispersed among museums, with some gradually returning to the castle.
Outer enceinte
The outer enceinte, or enclosing defensive wall, surrounds the castle and includes three pentagonal towers and seven square or rectangular towers. The three pentagonal towers were raised during the Angevin expansion to cover the moat. The fortifications have survived numerous earthquakes and retain their predominantly medieval character.
Towers and defensive features
Clock Tower
The pentagonal Clock Tower contains loopholes and retains a seventeenth-century six-hour clock. Built during the Angevin period, it forms the fortress’s most advanced projection toward the settlement. The late-seventeenth-century sail-like structure above it, which supported a bell from 1853, was lost in the 1930 earthquake.
Entrance Tower
The square Entrance Tower is pierced by loopholes. Its lower height suggests a bastion function, although manuscripts state that it may originally have reached the height of the other towers. The Doria family partially demolished it to improve the view from the central palace.
Flag and Terrace Towers
The pentagonal Flag Tower has both loopholes and windows. The square Terrace Tower also has windows and is lower than the other towers. Together, they form part of the outer defensive system surrounding the central palace.
Lion Bastion
The pentagonal Lion Bastion defended the principal Angevin entrance. It contains loopholes and is crowned by a structure shaped like an inverted truncated cone. A legend identifies this feature as the nest of Frederick II’s falcon.
Seven Winds Tower
The square Seven Winds Tower is the highest tower and projects furthest toward the surrounding countryside, leaving it especially exposed to winds. Frederick II built it with loopholes. Its upper part was later used as a studium, a place for advanced study.
Unnamed Tower
The square Unnamed Tower survives only in ruins. It probably collapsed during the earthquake of 1694.
Parvula and Marcangione Towers
The squat square Parvula Tower has loopholes and was probably built during the Hohenstaufen period. The square Marcangione Tower, also from the Hohenstaufen period, has loopholes and distinctive twin-arched windows. Its name derives from a brigand imprisoned there in the seventeenth century.
Church Tower
The square Church Tower has loopholes. In the eighteenth century, the Doria family attached its private chapel to the tower.
Hohenstaufen and Angevin interiors
Prison and keep area
The Hohenstaufen enlargement created an outer defensive wall between the central palace and two external towers. The Marcangione Tower on the east served as a prison tower, while the Seven Winds Tower on the north functioned as a keep, the principal stronghold and final defensive position. Underground passages between them contained dungeons and an execution room. Excavations in the 1930s found iron shackles and human bones in these levels.
Royal apartment and Throne Room
The Angevin residential quarter included a modest royal apartment in a secluded corner beside the Seven Winds Tower. The apartment had sanitary facilities and was connected to the former dungeon block. That block was raised with buttresses to create a large representative hall now known as the Throne Room. The approach to the apartments controlled the principal northern access and included a trapdoor, probably intended as an extreme defensive measure.
Great cistern
The Emperor’s Courtyard is reached through the Throne Room and contains the large thirteenth-century cistern built by Charles I of Anjou under Pierre d’Agincourt. Its system of connections reflects a form of French military architecture. The cistern remains part of the castle’s Angevin internal arrangement.
Courtyards and entrances
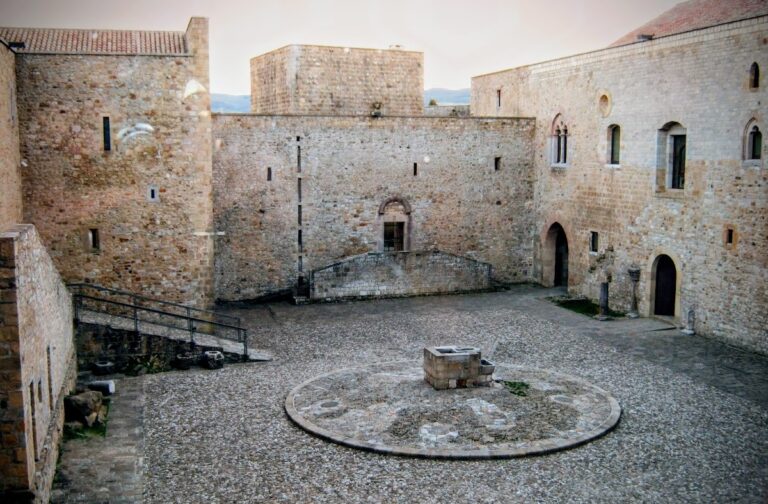
Entrance Courtyard
The Entrance Courtyard is reached through the Doria entrance and faces the central palace. A large round arch on its left leads to the next courtyard. The present southern approach uses a stone bridge that was formerly a drawbridge and a pale-stone seventeenth-century arch.
Stable Courtyard
The Stable Courtyard is connected by another round arch and housed the stables during the sixteenth century. It forms part of the Angevin courtyards constructed between 1278 and 1281 on the orders of Charles II of Anjou.
Passage Courtyard
The Passage Courtyard is smaller than the other courtyards and connects directly with the Stable Courtyard. A pointed portal fitted with a machicolation, an opening used to attack people below a wall or gate, leads downward toward the next courtyard.
Armourers’ Courtyard
The Armourers’ Courtyard is reached by a gently sloping stairway. It contains two portals, one leading from the battlements into the interior of the enclosing wall and the other continuing onward through the complex.
Mortorio Courtyard
The Mortorio Courtyard contains the Angevin building that holds the Armourers’ Hall on the raised ground level and the Throne Room above. Its buildings belong to the residential and representative arrangements developed during the Angevin period.
Southern entrance
The southern entrance was opened near the end of the sixteenth century by Marco Antonio del Carretto, the first Doria governor of Melfi. A pale-stone arch from the seventeenth century stands above the approach. An inscription commemorates Zenobia del Carretto and Gianandrea Doria, who inherited the title of Prince of Melfi from his uncle, the admiral Andrea Doria.
Other entrances
The castle has four entrances, although only the southern entrance remains usable. The northern entrance was probably opened during the Hohenstaufen period between the Seven Winds Tower and the ruins of the Unnamed Tower. Facing the countryside, it is now walled up. The eastern entrance near the Church Tower opens toward the battlements and was probably Angevin; it too is walled up. The western entrance near the Lion Bastion was the principal Angevin entrance. It is protected internally by a machicolation, remains visible, and is blocked by an iron grille.
An eighteenth-century inscription on the entrance portal commemorates the deeds of Emperor Charles V and Admiral Andrea Doria. Within the entrance area are the stables and the Angevin courtyards known as the Stable Courtyard and the Mortorio Courtyard. Restoration and archaeological work have exposed further areas of the castle, while the underground levels retain concrete reinforcement installed after the 1980 earthquake.