Troia Cathedral: An Apulian Romanesque Co-Cathedral in Italy


Site at a Glance
- Rating
- 4.8
- Popularity
- Low
- Country
- Italy
- Primary era
- Medieval
- External website
- Open
- Eras represented
- Medieval, Early Modern
- Civilizations
- Byzantine, Kingdom of Naples, Norman
- Site type
- Religious
- Remains
- Cathedral
On this page15 sections
History
Troia Cathedral is a medieval cathedral in Troia, Italy, begun in the late eleventh century in the Apulian Romanesque tradition of southern Italy. Dedicated to the Assumption of the Blessed Virgin Mary, it served as the cathedral of the Diocese of Troia until that diocese was incorporated into the Diocese of Lucera-Troia in 1986. It has since been a co-cathedral, one of two or more churches serving as the cathedral of the same diocese. The church became an Italian national monument in 1940 and received the honorific title of minor basilica in March 1958.
From Byzantine predecessor to medieval cathedral
The present church replaced a Byzantine building dedicated to the Assumption of the Virgin Mary. That earlier church appears to have been constructed largely from material reused from Roman buildings, and parts of it were incorporated into the later cathedral. Construction of the new building began in the last quarter of the eleventh century, traditionally in 1073, although the precise start of the campaign remains uncertain.
Excavations carried out in the 1950s proposed that the present transept had originally been the nave of the Byzantine church. That interpretation is contested. The cores of the two western crossing pillars, however, certainly belong to the first building phase, and the predecessor may have had a centrally planned form. The present bell tower also partly stands on eleventh-century walls, while older material survives in the external walls of the eastern transept arm.
The building campaign of William II
Troia Cathedral acquired its present ground plan during major enlargements in the first quarter of the twelfth century. Bishop William II of Troia directed the work and, from 1106, financed and patronized the principal campaign. The present nave was built from 1093, and this phase is generally placed between 1093 and 1125. The present apse probably belongs to the same period.
The nave was largely complete by 1119, when the main bronze doors were produced by Oderisio of Benevento, a prominent twelfth-century bronze-caster. Work on the lower part of the west facade began in 1107, while the upper section continued into the thirteenth century. The presbytery was also completed in the thirteenth century, including the groined vault of the choir, a ceiling formed by intersecting curved surfaces.
The cathedral’s bronze doors express the political role of William II as well as his religious patronage. Their inscription gives the date through the first pontificate year of Pope Callixtus II, the ninth regnal year of William II, Duke of Apulia, and the twelfth year of Bishop William II’s episcopate. The doors celebrate the bishop and his mediation between the Holy See, the central governing authority of the Catholic Church, and the Norman barons.
The south bronze door reflects a different political and economic situation in Troia. Its inscription states that Duke William gave the city to Saint Peter. It also says that, after the duke’s death, the people destroyed the castle to recover their freedom and fortified the town with a wall and ditch. Bishop William II is presented as a guardian of justice and liberator of his country. The doors therefore preserve a record of the cathedral’s connection with the city’s political struggles.
Later medieval and early modern changes
Bishop Gualtiero of Pagliara, who held the see from 1189 to 1201, directed the construction of the left arm of the transept as part of a larger plan that was never completed. The right arm was not built until no earlier than the eighteenth century. The sacristy and both transept arms acquired their present forms during the seventeenth and eighteenth centuries.
The west front also developed over several stages. Its upper portion was redesigned about a century after the lower section and altered again at the beginning of the thirteenth century. The rose window was created approximately between 1160 and 1180 and remodeled from 1229, while retaining older elements. These successive campaigns gave the cathedral a fabric that combines eleventh-, twelfth-, and thirteenth-century work with later alterations.
The cathedral’s history was closely tied to the temporal as well as spiritual authority of its bishops. During political conflicts in Troia, it represented episcopal power and at times stood for the city’s only effective temporal authority. The bishop was directly dependent on the Holy See. Troia also lay on the medieval Via Francigena, a pilgrimage route leading toward Rome, which inherited the course of the Roman Via Traiana. The route is mentioned in Troia in the Privilegium baiulorum imperialium of 1024.
Conservation and surviving cultural materials
The cathedral’s rose window was reproduced on the fourth series of Italian 5,000-lire banknotes. Earthquake damage in 1731 and again on 31 October 2002 raised serious concerns about the building’s structural stability. Deformation of the rose window out of its plane was addressed through an innovative static restoration carried out in 2005 and 2006. The intervention was developed by engineers Domenico Liberatore and Nicola Masini of the University of Basilicata.
The treasury preserves important medieval artworks, including three Exultet rolls. An Exultet roll is a liturgical manuscript containing the Easter proclamation, designed to be unrolled during worship so that its text could be read while its illustrations were visible to the congregation. The treasury also contains liturgical equipment and Mass vestments.
Remains
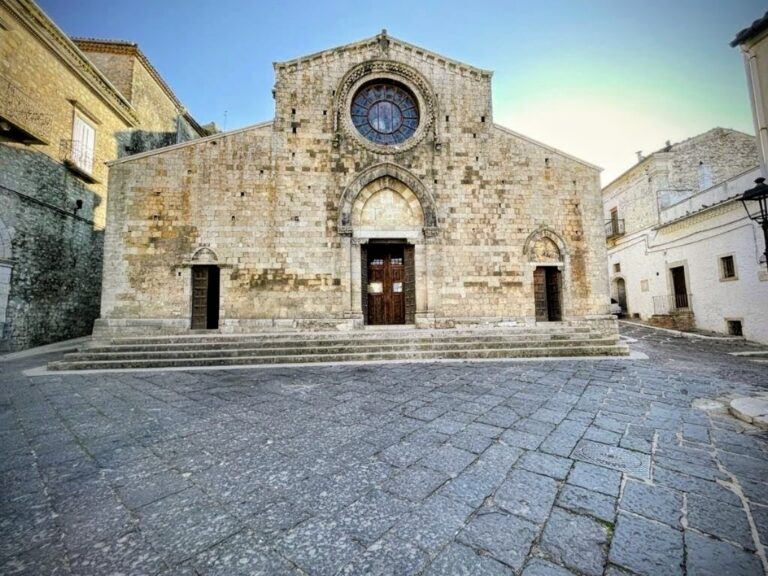
Troia Cathedral stands in the centre of Troia, with its principal facade facing north-west across a small forecourt. The church follows a Latin-cross plan, with a central nave, two side aisles, and transept arms. It measures 54 metres from the threshold to the apse. The facade is 19 metres wide and reaches 28.5 metres at the apex of the gable, while the building occupies approximately 1,325 square metres. Its richly articulated stonework belongs to the Apulian Romanesque tradition, shaped in southern Italy by Latin, Byzantine, Islamic, and Norman influences.
West facade and portals
Lower facade and main portal
The west facade is divided horizontally by a substantial cornice. Its compact lower section, built mainly between 1107 and 1120, is seven bays wide. Three blind arches flank the main portal on each side. A blind arch is an ornamental arch that does not open into a passage. These arches rest on pilasters with varied capitals, while their central openings contain round windows and their outer openings contain lozenge-shaped windows. The same basic arrangement is repeated across the external nave bays, which use different kinds of finely worked stone.
The main portal has a simple archivolt, a moulded band following the curve of an arch, and an architrave relief, the horizontal element spanning an opening. Christ appears at the centre, Mary stands to the left, and Saint Peter to the right. Two symbols of the Evangelists are placed on each side, while the outermost figures are the city’s patron saints, Eleutherius and Secundinus. The relief carries the inscription, “Through the gate of this material church, may entry to the spiritual one be granted to us.”
The capitals beside the portal present contrasting imagery. One shows a ram, a goat, a dog, and a damned soul. The other depicts the Tree of Life with ripe fruit and a blessed soul. Together with the portal relief, these carvings frame the entrance with images of sacred figures, moral judgment, and spiritual passage.
Main bronze doors
Oderisio of Benevento’s main bronze doors consist of 28 separately worked panels decorated in niello, a technique that fills engraved lines with a dark metallic compound to create a contrasting pattern. The original lion-mouth knockers and small winged dragons survive. The four panels in the upper row depict Oderisio, Christ in Judgment, Count Berardus of Sangro, and Bishop William II. Many other panels were replaced during the sixteenth and seventeenth centuries, and the fourth panel was renewed in the sixteenth century.
The dragons include two in the centre of the fourth row, each with rings and bells hanging from its open mouth. They have been interpreted as guardians of the cathedral treasure and as symbols of evil. The doors later served as models for the bronze doors of Santa Maria Icona Vetere in Foggia and Santa Maria della Purificazione in Termoli.
South and north portals
The south portal contains a simpler bronze door by Oderisio. Its upper inscription records Duke William’s donation of Troia to the Apostle Peter. The bishop and the city appear beside Saints Peter and Paul. Eight lower panels show the eight preceding bishops in individualized images, while eight further inscribed panels recount the destruction of the castle and the fortification of Troia with a wall and ditch.
The north and south side walls are lined with continuous blind arcades resting on pilasters. Rectangular windows rotated through ninety degrees alternate with round-arched windows and blank spaces. The capitals on the north side are more developed, and some of its blind arches contain reliefs. The north portal’s tympanum, the enclosed area within or beneath a pediment or arch, carries a relief of Christ between two angels above a richly decorated architrave. Its execution shows Byzantine influence.
Apse, nave, and interior structure
Apse and transept
The exterior of the semi-circular apse has unusually deep blind arcades formed by joined columns. Its capitals and bases are richly carved with human figures, animals, and foliage, and the apse window rests on lion figures. The columns and capitals are thought to have been booty taken by Robert Guiscard from Bari and presented to Troia in 1073. Older material also remains in the external walls of the eastern transept arm.
The central crossing reveals an irregularity in the plan. The main axis of the church turns several degrees northward at this point, producing unequal distances between the northern and southern crossing pillars and making the plan asymmetrical. The present transept combines the medieval left arm associated with Gualtiero of Pagliara with later work on the opposite side.
Nave and pulpit
The interior is dominated by the height of the central nave. Two arcades, each formed by six marble columns, divide it from the side aisles. The capitals vary in form but are mostly Corinthian, an architectural order recognized for foliage-carved capitals. The first western support on the south side is a double column, the only one of its kind in the church, bringing the total to thirteen columns.
The church has no ceiling, so the roof construction remains visible above massive corbels. The pulpit stands between the fifth and sixth columns on the north side. It belongs to the Norman-Staufer period, when Norman rule in southern Italy was followed by that of the Hohenstaufen dynasty. Originally installed in the Basilica of San Basilio in Troia, it was transferred to the cathedral in 1860. Its encircling inscription gives the date 1169.
Small columns with strongly carved Corinthian capitals support the pulpit. A single small column carries the lectern, which is borne by a Staufer eagle attacking a hare. A relief on the left side shows a lion attacking a sheep while a dog attacks the lion, an ancient Oriental motif. The edges and corner pilasters are richly carved, often in an antiqueizing manner, and the varied elements indicate that the pulpit was assembled from pre-existing parts.
Rose window
The rose window is an openwork stone composition formed by eleven slender columns radiating like the spokes of a wheel. Its openings are filled with individually carved transenne, pierced stone grilles used as architectural decoration. Each grille has a different design, and some have an Orientalizing appearance. The surround alternates pointed and round arches pierced by trefoils. The inner arch is carved with numerous animals and human figures, including a boy relieving himself, and the arches rest on double columns supported by lions.
The eleven columns radiate at equal angles of approximately 32.72 degrees. Their eleven sectors contain different pierced designs, while the surrounding arches add eleven more decorative patterns, creating 22 distinct forms of openwork. The central columns rest on a carved stone ring patterned with scales.
Interpretations of the window associate its circular centre with Christ, perfection, eternity, death, and resurrection. The eleven columns have been linked with the Apostles excluding Peter, whose name appears in the inscription below alongside the names of Christ and the patron saints. The six and five arches have been read as the union of heaven and earth, or macrocosm and microcosm, while the trefoils have been interpreted as symbols of the Trinity.
Organ
The Mascioni organ, opus 760, was built in 1958. It has electric action, 23 stops, 1,406 pipes, two manuals, and a pedalboard. The pipes are housed in a case to the right of the high altar, while the console stands at floor level.
Nearby sites