St Stephen of the Abyssinians: Ethiopia’s National Church in Vatican City
Site at a Glance
- Popularity
- Medium
- Country
- Vatican City
- Primary era
- Medieval
- Eras represented
- Classical, Medieval, Early Modern
- Civilizations
- Papal States, Roman
- Site type
- Religious
- Remains
- Church
On this page8 sections
History
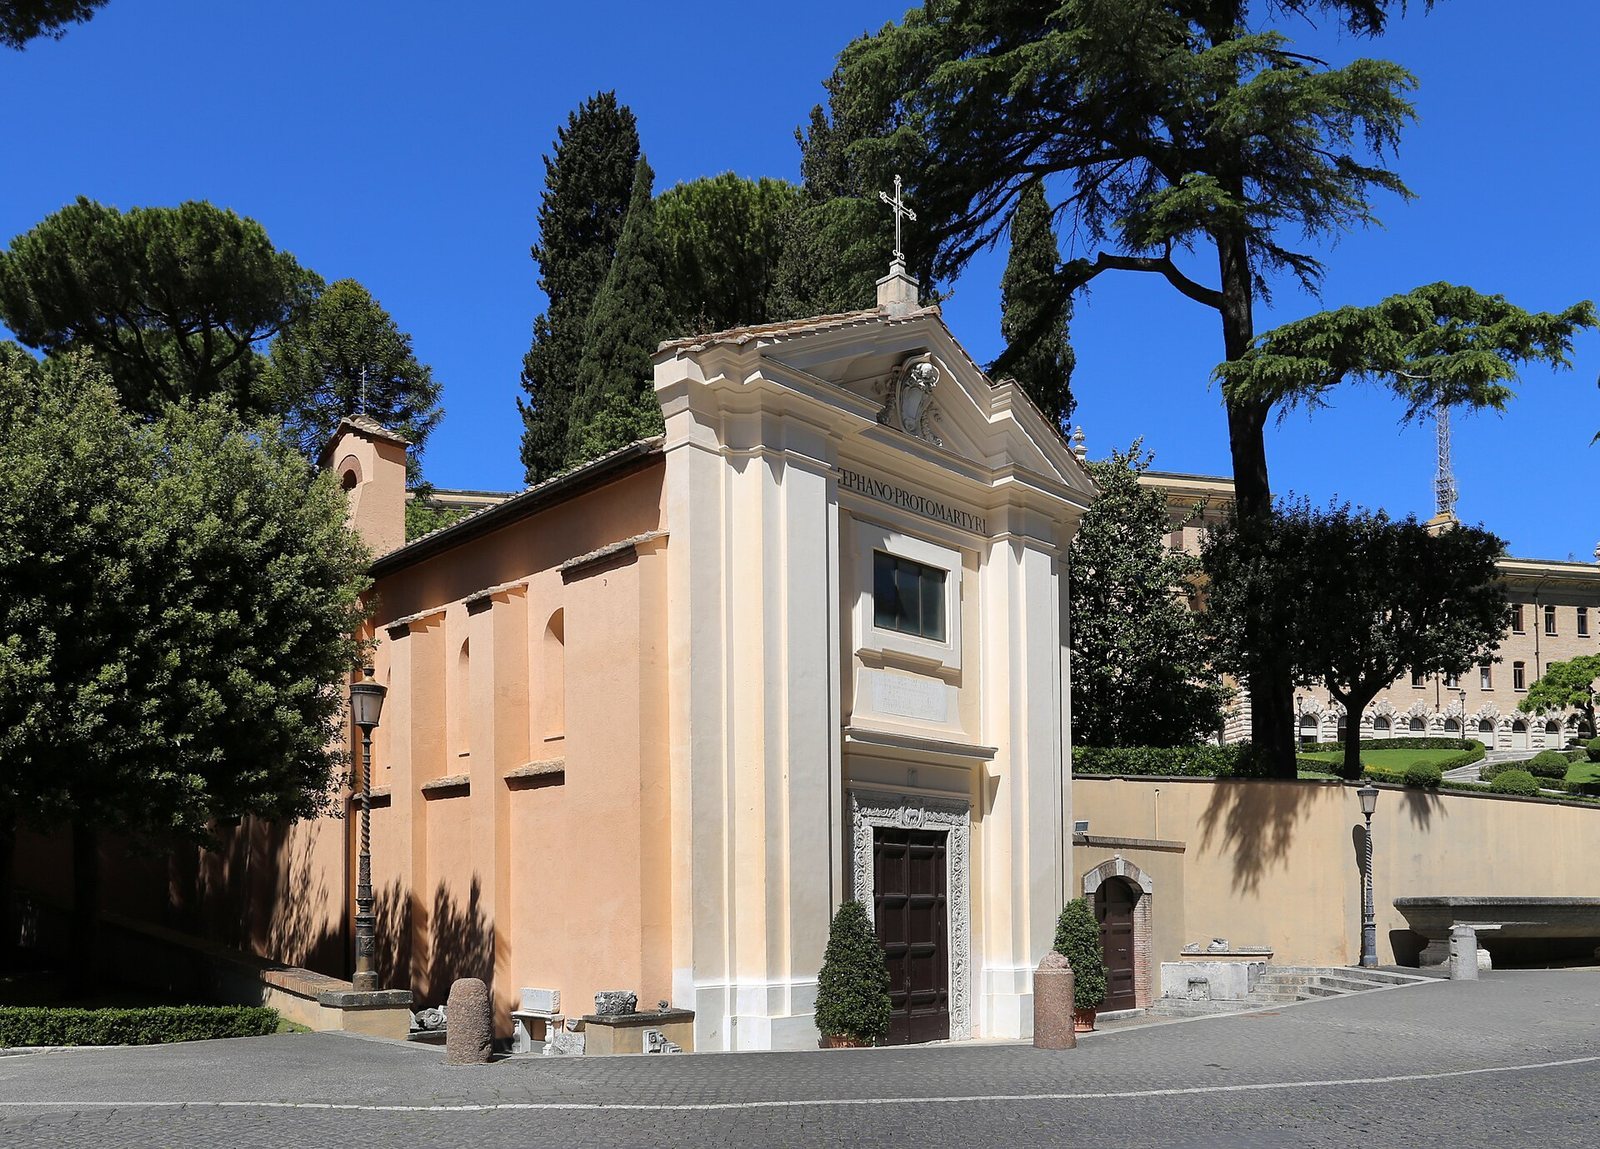
St Stephen of the Abyssinians is a Romanesque church in Vatican City, dedicated to Stephen the Protomartyr, the first martyr in Christian tradition. Romanesque is a medieval European style associated with rounded arches and massive masonry. Tradition attributes the church’s construction to Pope Leo I, also known as Leo the Great, but its construction date is uncertain; it was consecrated in the fifth century. The church is Ethiopia’s national church and serves the Ethiopian community in Rome. It belongs to the Ethiopian Catholic Church, an Eastern Catholic church whose liturgy follows the Alexandrian rite, a family of Christian liturgical traditions.
Early foundations and changing names
St Stephen formed part of a larger group of Christian religious buildings around Old St Peter’s Basilica. That complex included four monasteries, two dedicated to St Stephen. A monastery associated with the church was already in existence when Pope Gregory III convened a synod, an assembly of church officials, in 732.
The monastery was associated with the noblewoman Barbara in accounts concerning Pope Hadrian I, and with the noblewoman Galla in other records. Its changing names included an oratory called “the Greater” beside St Peter’s and St Stephen the Greater by St Peter “of the Indians.” Ethiopians called the monastery Däbrä Qeddus Esṭifanos, meaning “Monastery of Saint Stephen.” Italian names included Santo Stefano dei Mori (“Saint Stephen of the Moors”), Santo Stefano degli Indiani (“Saint Stephen of the Indians”), and Santo Stefano degli Abissini (“Saint Stephen of the Abyssinians”). Abyssinian was a historical term for Ethiopian.
Medieval restorations and religious communities
In 1159, Pope Alexander III restored the church and established a monastery for Ethiopian monks beside it. In 1479, Pope Sixtus IV restored the building and assigned it to Coptic Catholic monks, belonging to a distinct Eastern Catholic tradition. The church’s name changed as its service to Ethiopians developed, and its present name was settled in 1928.
The church was among the few structures in Vatican City to survive the destruction of Old St Peter’s Basilica around 1505. It is regarded as the city’s oldest surviving church in architectural terms.
Ethiopian community and later rebuilding
By the 1530s, the church’s community was described as Europe’s most famous community of free Africans. In 1550, the North African writer and geographer Leo Africanus described religious friars there as having branded faces, and wrote that they were seen across Europe, especially in Rome. Abba, an Ethiopian Christian honorific meaning “father,” Täsfa Ṣeyon, also known as Pietro Abissino, came from Shewa, a historic region of Ethiopia, and had served at the court of Dawit II, ruler of the Ethiopian Empire. He had reached Rome by 1536 and died there in 1552. In the mid-sixteenth century, he disseminated knowledge of Ethiopian language and culture.
During Pope Clement XI’s pontificate, rebuilding took place in 1703. Further work followed in 1928, and a restoration in the 1930s partly returned the church to its historical appearance. The Feast of St Stephen is celebrated at the church on 26 December.
Remains
Layout and reused columns
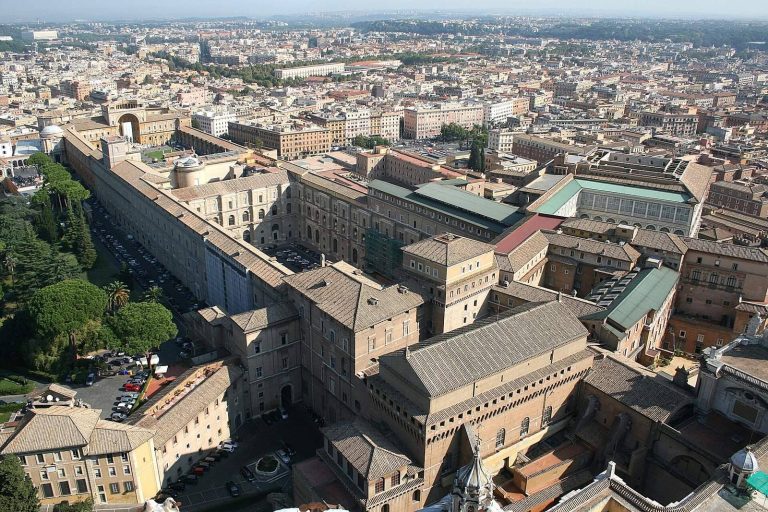
Standing behind St Peter’s Basilica, the church measures 35 by 20 metres, has an area of 700 square metres, and is 10 metres high. Its present plan has a single nave, the main body of a church, with ancient columns along its sides. Roman-period building materials were reused in the structure. Columns forming the Royal Doors, the central doors leading into the sanctuary in some Eastern Christian churches, were installed in the church in the ninth century. The capital of the left column had earlier served as an altar cover.
Earlier plan and medieval doorway
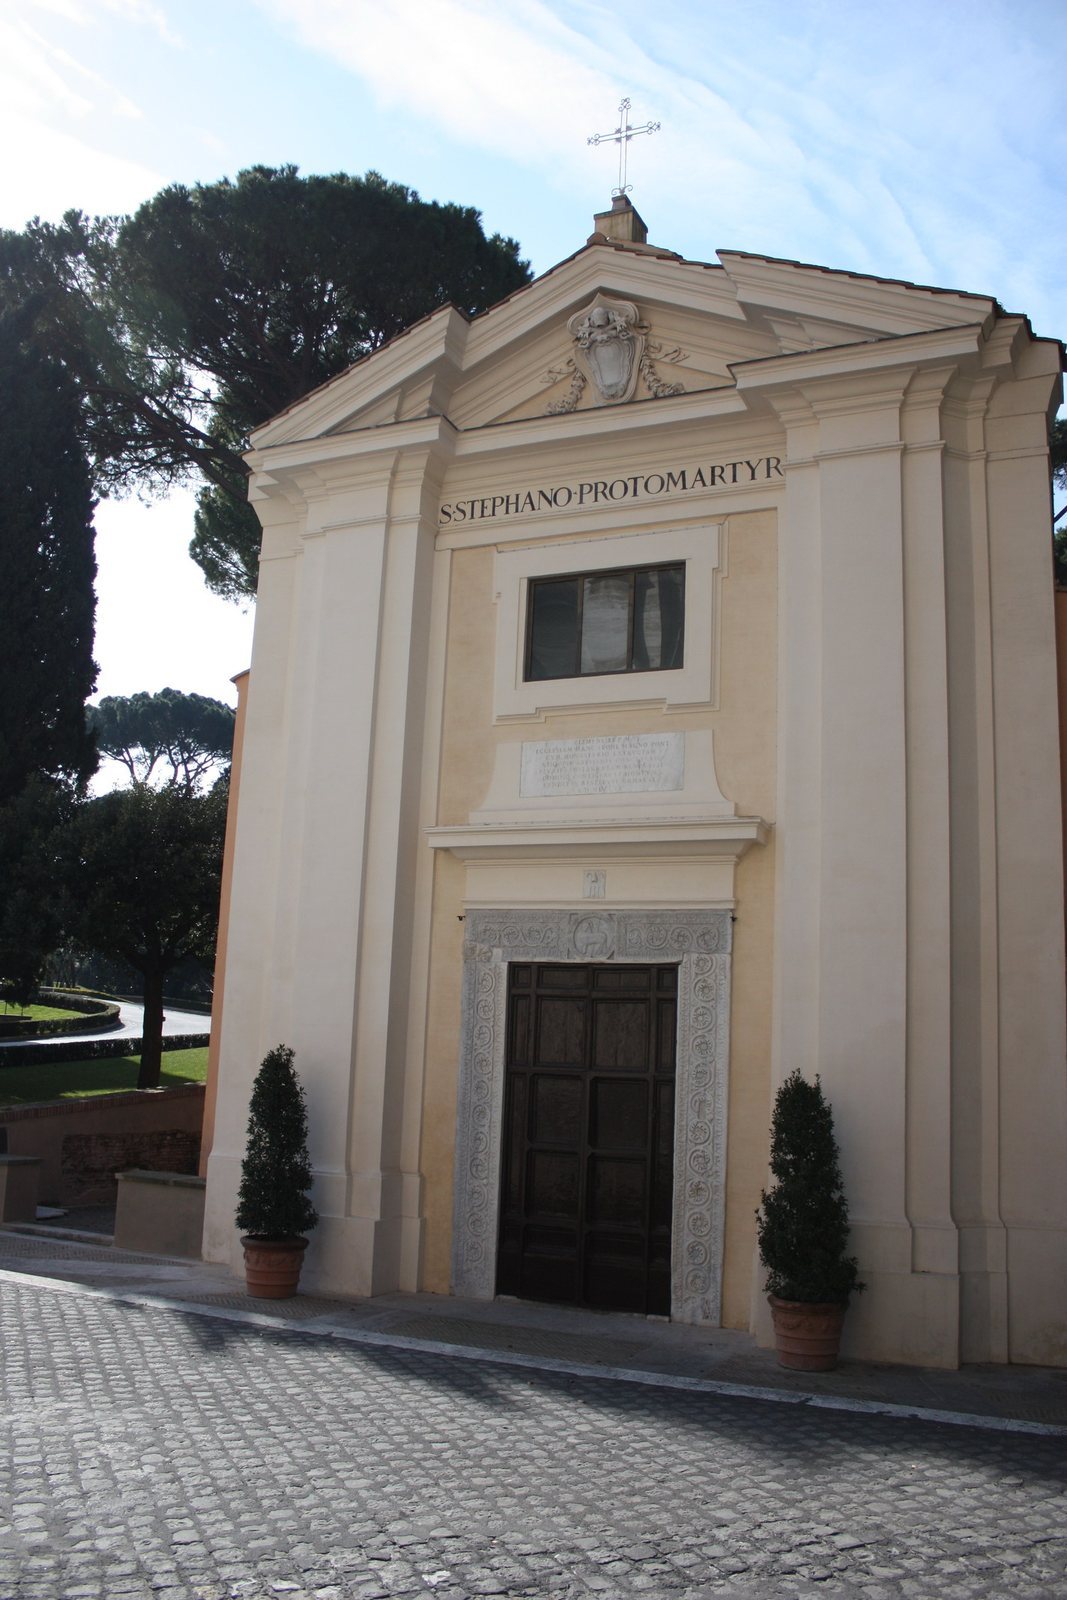
During the pontificate of Pope Leo IV, an earlier form of the church was a smaller version of St Peter’s Basilica. It had a nave, a transept, or crosswise section, an apse, a recess at the sanctuary end, and a semicircular crypt, a chamber beneath a church. The transept and apse were removed during rebuilding in 1703. The preserved medieval doorway dates to the twelfth century and is decorated with the Lamb and the Cross. The façade has an early eighteenth-century style.
Burials and interior features
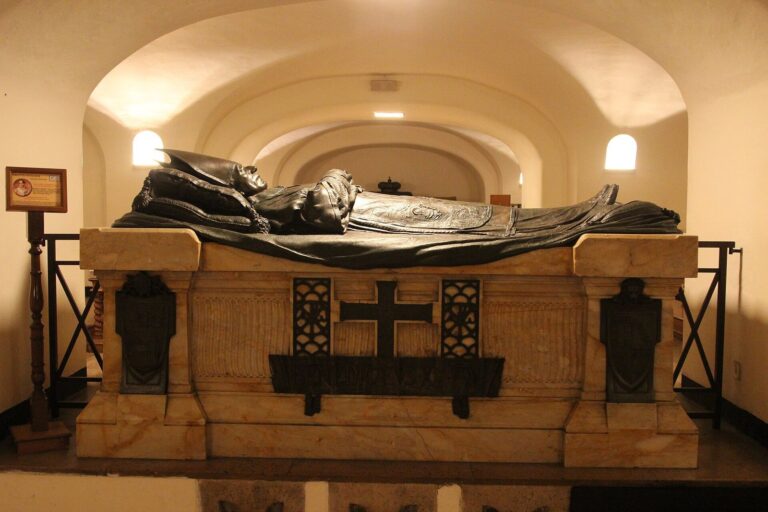
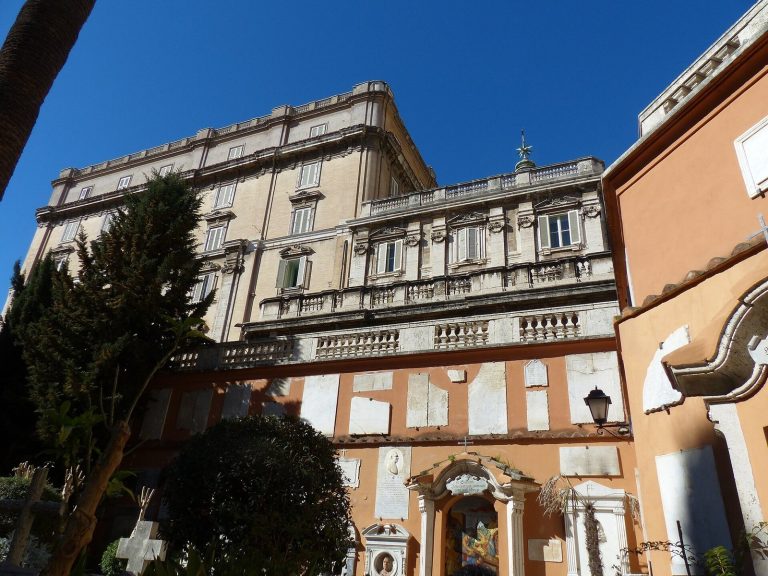
Burials beneath the church form part of the necropolis, or cemetery, beneath St Peter’s Basilica. During restoration in the 1930s, the floor was lowered by 1.2 metres, and thick plaster was applied to the walls. Fragments of stone coffins and tombstones are set into the plaster. The church’s most notable artwork is a fifteenth-century fresco of the Madonna and Child in the Roman style.