Ca Bembo: A Historic Palace in Venice
Site at a Glance
- Popularity
- Low
- Country
- Italy
- Primary era
- Early Modern
- Eras represented
- Medieval, Early Modern
- Civilizations
- Venetian
- Site type
- Domestic
- Remains
- Elite Residence
On this page9 sections
History
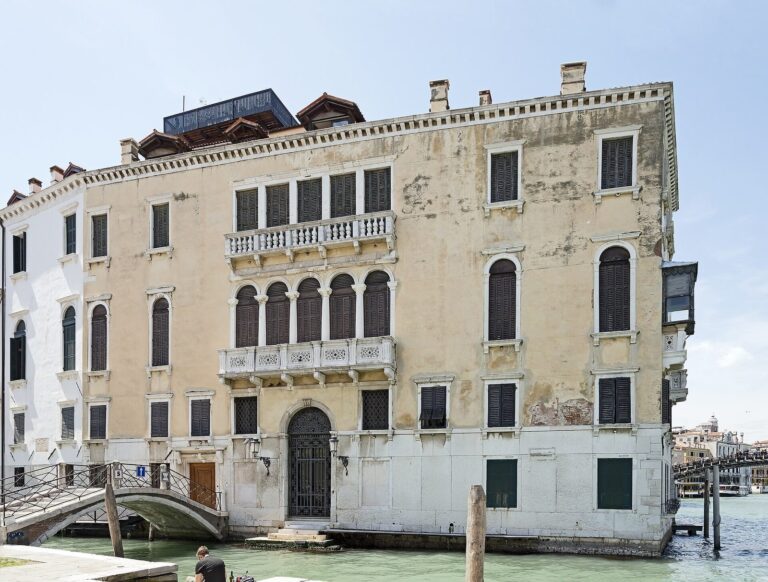
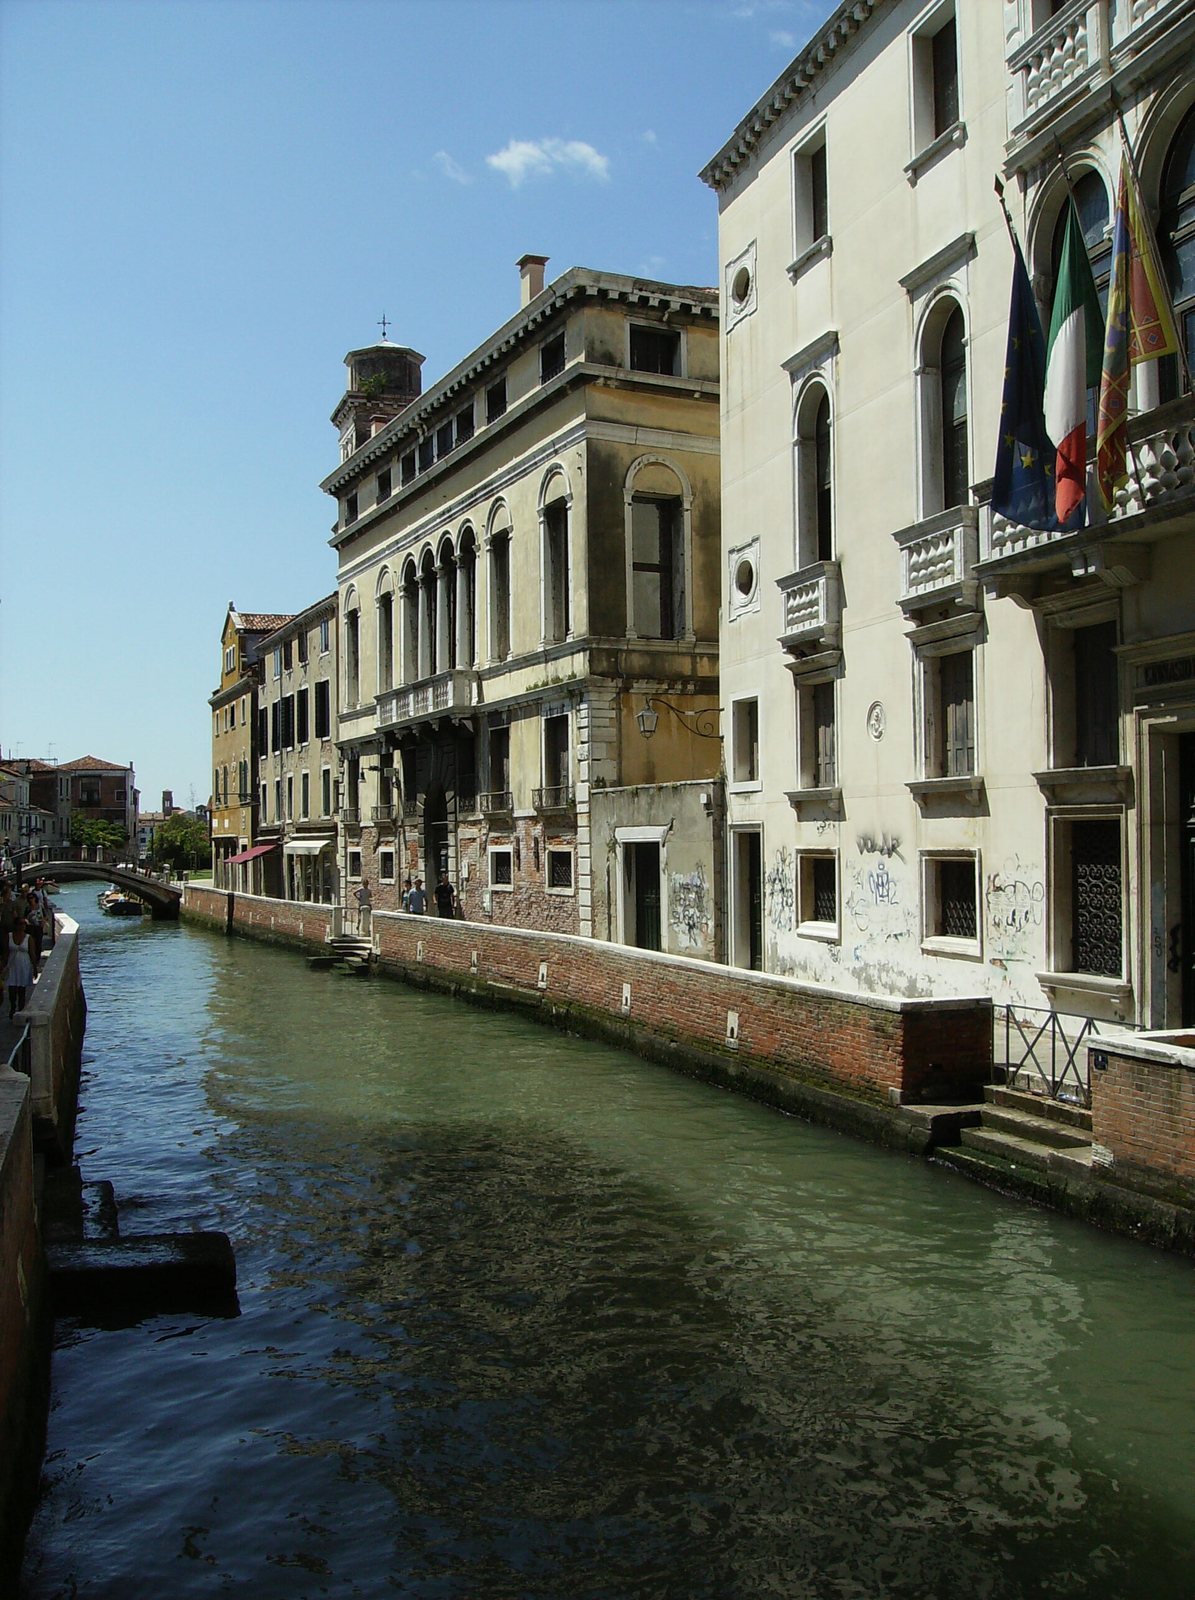
Ca Bembo, also known as Palazzo Marcello-Sangiantoffetti, is a historic palace in Dorsoduro, Venice, Italy, facing the Rio di San Trovaso. Despite the name Ca Bembo, its site belonged to a branch of the Barbarigo family. Around the middle of the sixteenth century, the palace underwent an extensive renovation during the Renaissance, a European cultural movement that renewed interest in classical art and learning.
Barbarigo ownership and renovation
A residential complex belonging to the Barbarigo branch of San Trovaso occupied the site in the Middle Ages. Properties held by the family along the Rio di San Trovaso appear in a division of property in 1374. In 1464, the sons of Francesco Barbarigo divided their holdings, and the site of the present palace went to his eldest son, Girolamo. The palace Girolamo inherited was divided among his heirs in 1518.
Around the mid-sixteenth century, Girolamo’s nephew Agostino Barbarigo commissioned a major artistic and architectural renovation, entrusting the work to Jacopo Sansovino. The project may have been connected with Agostino’s lavish marriage to Lucia Pesaro on 30 April 1554. Agostino also commissioned Jacopo Tintoretto to paint a cycle on the palace façade.
Succession and later use
By the seventeenth century, the palace had passed from the Barbarigo family to the Marcello family. In 1618, Agostino’s son Pietro died without an heir in Corfu. After a complex succession, the palace passed first to the Marcellos and then to the Sangiantoffettis. The Sangiantoffettis were wealthy merchants from Crema who received noble status in connection with their generous contributions during the Cretan War, Venice’s conflict with the Ottoman Empire over Crete. They reorganized and redecorated the interiors, and the canal-side walkway in front of the palace took their name.
In the early twentieth century, the palace belonged to Count Giuseppe Calzavara di Castelmauro, a shipowner and artillery colonel. His daughter Angela Vittoria inherited it in the late 1940s and sold it in 1969. The palace is now occupied by the language department of Ca’ Foscari University of Venice and is identified as a grade-listed historic building.
Remains
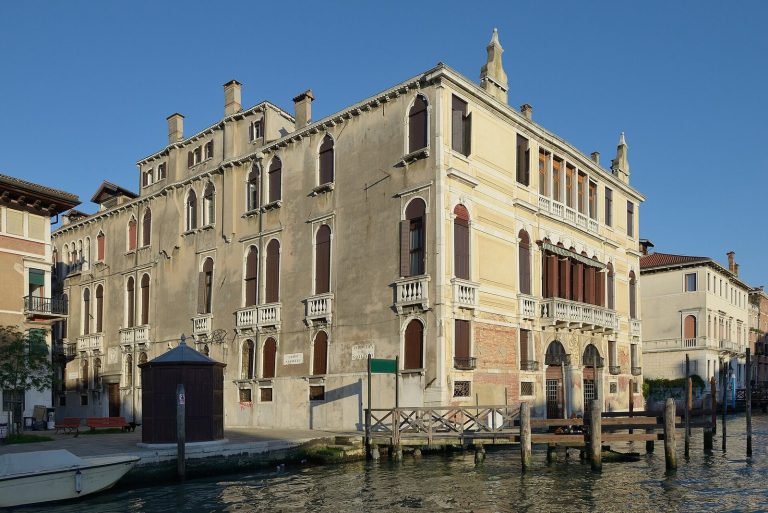
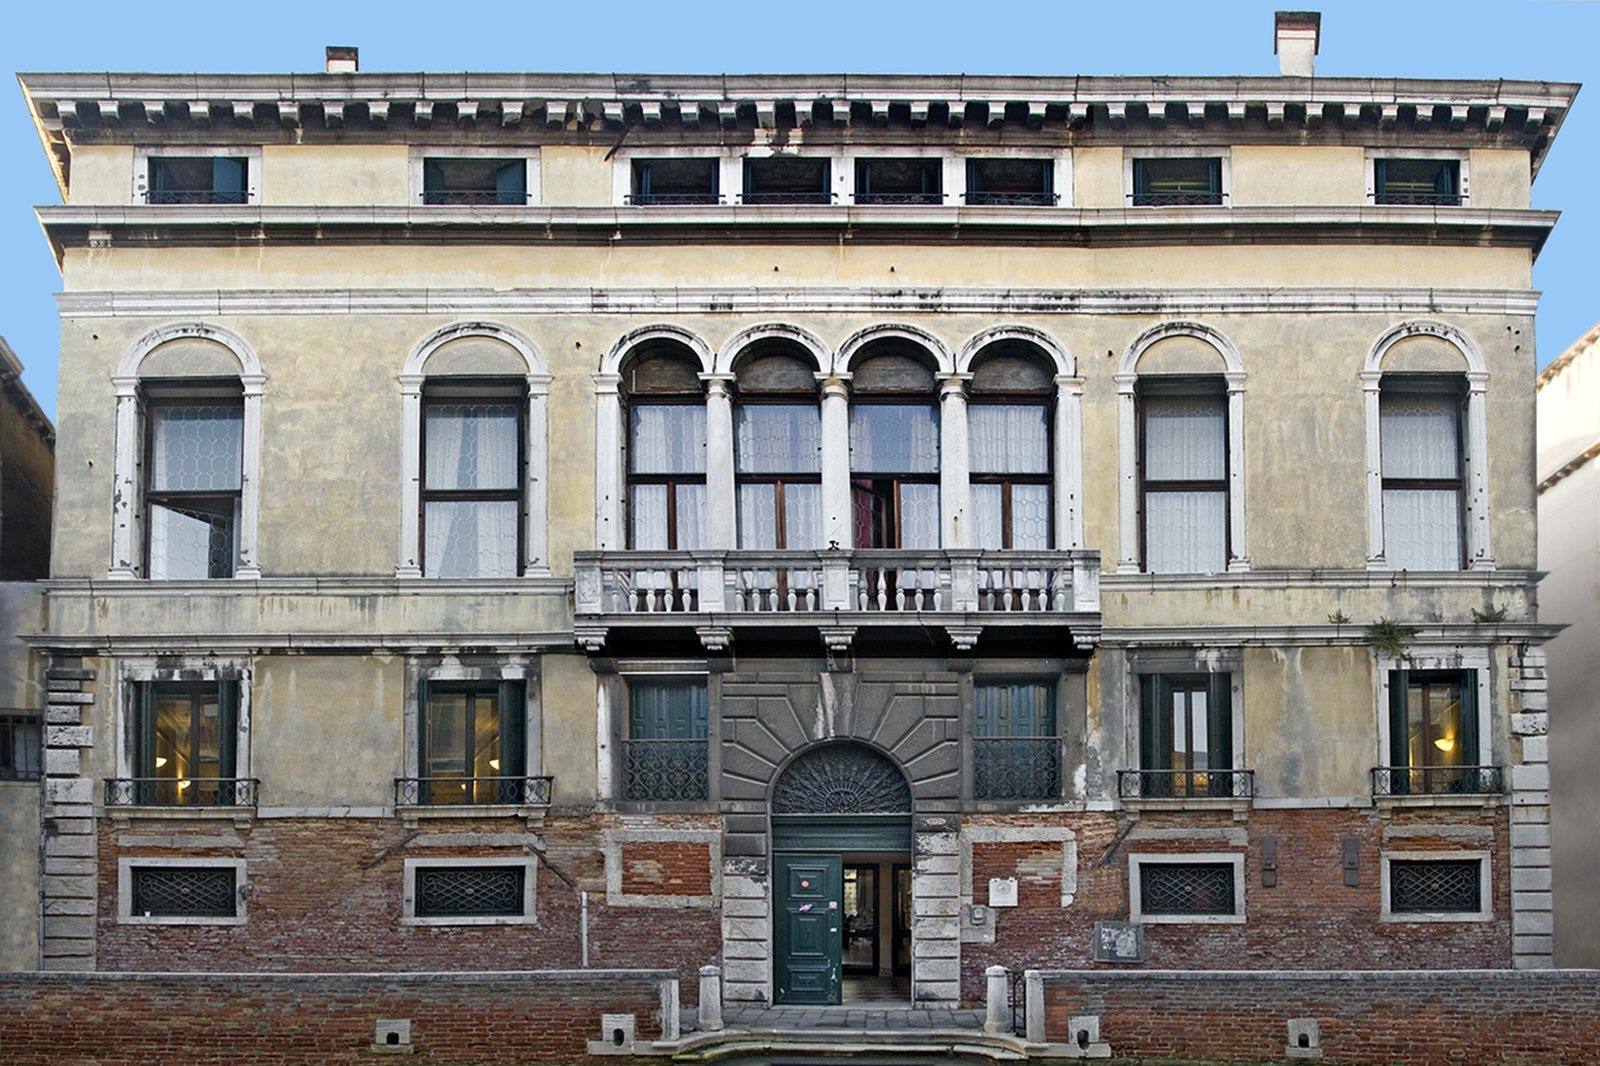
The palace faces the canal across a four-storey façade, with a large garden behind it. Its façade combines exposed brick at ground level, plastered upper floors, and details in Istrian limestone. The building’s present arrangement reflects its later architectural history, while a carved wellhead in the garden is associated with the earlier Barbarigo property.
Palace fabric and decoration
Canal-facing façade
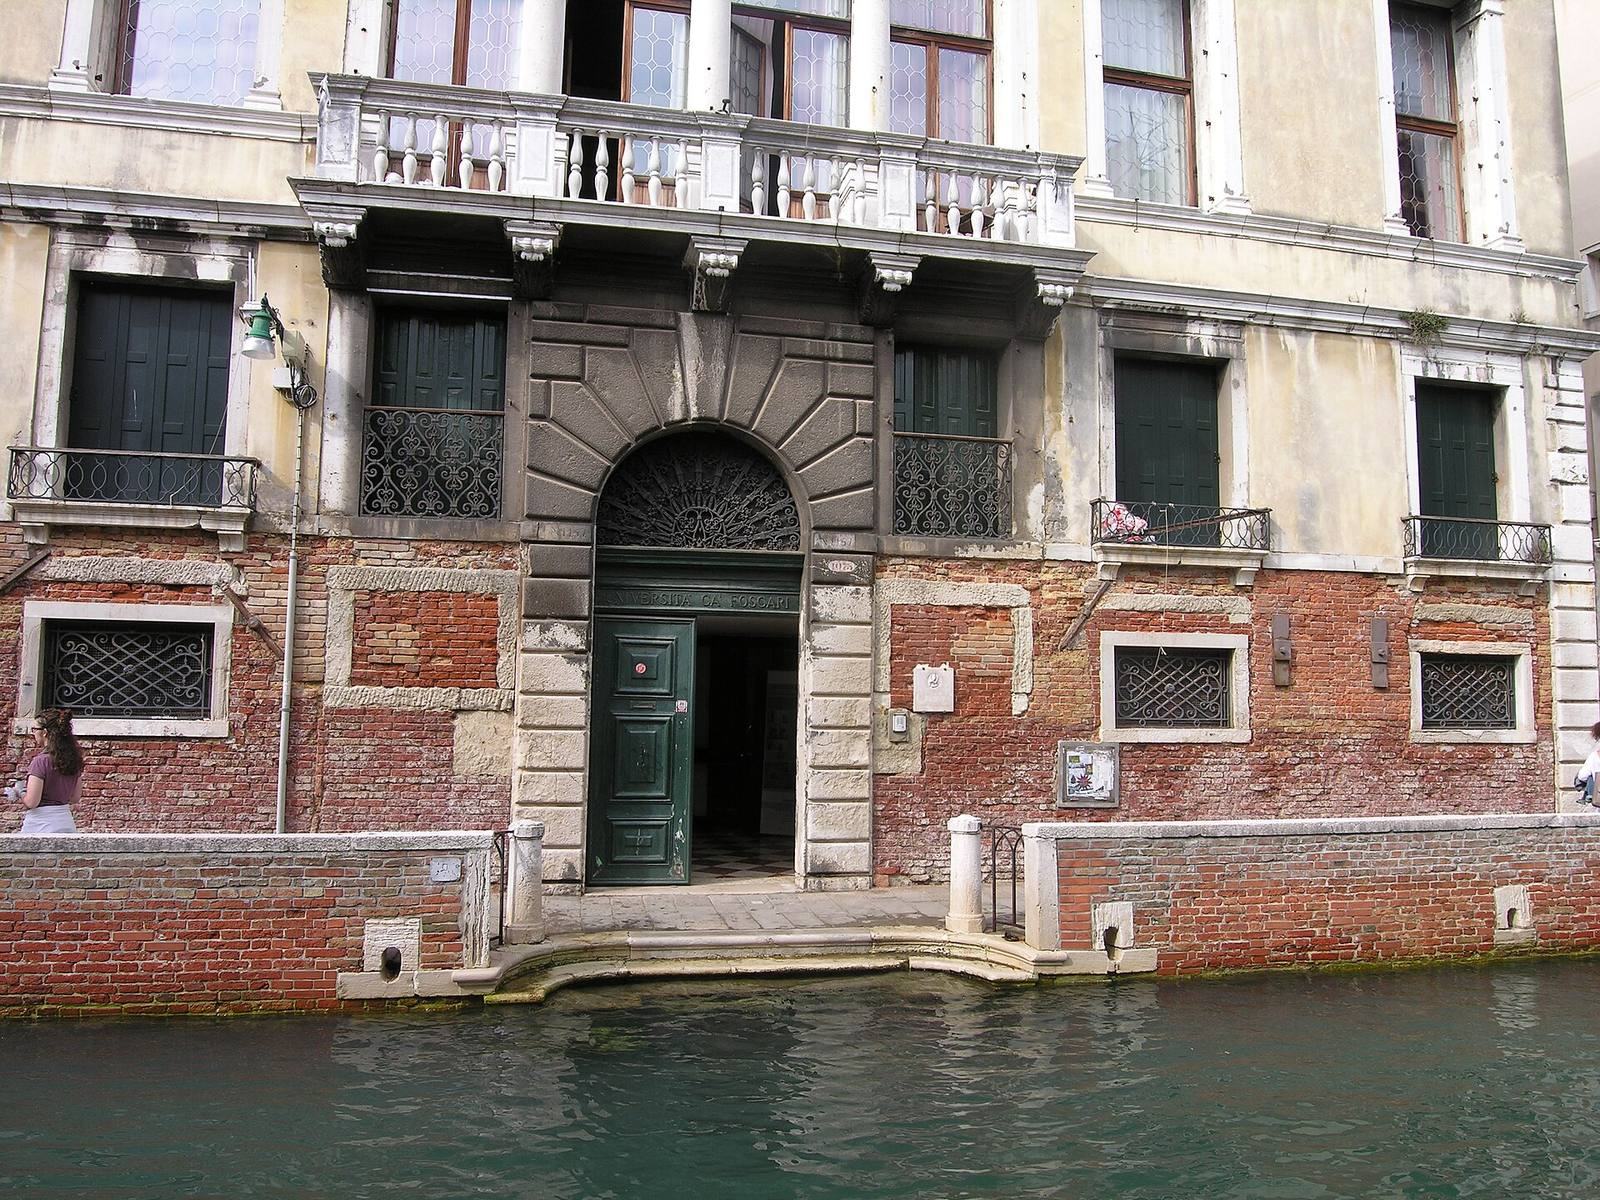
The ground floor is exposed brick. Its central, round-arched portal has a frame of rough-faced stone blocks and rises to the mezzanine, an intermediate floor. Two pairs of rectangular windows flank the portal at ground level; at mezzanine level, it is flanked by a single rectangular window and two pairs of rectangular windows. The main floor has a central, round-arched window divided into four sections, with a shared projecting balcony. A pair of single round-arched windows stands on each side. Beneath the roof, the upper mezzanine has a central four-part rectangular window, flanked by two pairs of single rectangular windows.
The mezzanine floors and main floor are plastered and painted beige. A projecting horizontal molding, or cornice, separates the ground floor from the mezzanine; paired cornices mark the levels above. A toothed cornice finishes the roofline, while stone blocks mark the building’s corners at ground and mezzanine levels. The window surrounds, cornices, corner blocks, and balcony are made of Istrian limestone. The portal and the pattern of the floor-level cornices reflect Sansovino’s influence. The principal-floor balcony supports use Corinthian forms, an ornate classical style, alongside Doric capitals, the upper parts of columns associated with a simpler classical style. This combination has prompted the possibility that other builders also worked on the palace.
Barbarigo wellhead
The large garden behind the palace contains a wellhead, the upper structure around a well, made of Istrian stone and carved with the Barbarigo arms. It dates to the final decades of the fifteenth century and is attributed to the workshop of Antonio Rizzo.
Tintoretto’s façade paintings
Tintoretto’s façade cycle depicted four stories from Ovid: Jupiter and Semele; Apollo flaying Marsyas; Dawn taking leave of Triton; and Cybele, crowned with towers, riding in a lion-drawn chariot. In the seventeenth century, art writer Carlo Ridolfi also described a long frieze of nude male and female figures, which he praised for its intricate arrangement and vivid appearance. The paintings deteriorated over time. By the eighteenth century, only two of the four scenes were clearly visible, and photographs from 1929 show cracked, badly damaged remnants.
Interior frescoes
Allegorical frescoes by the Paduan painter Costantino Cedini survive in the palace interiors.