Town Hall of Crema: Seat of Municipal Government
Site at a Glance
- Popularity
- Low
- Country
- Italy
- Primary era
- Early Modern
- Eras represented
- Medieval, Early Modern, Modern
- Civilizations
- Italian, Venetian
- Site type
- Civic
- Remains
- Town Hall
On this page13 sections
History
Rebuilding in the sixteenth century
The Town Hall of Crema is a Renaissance civic building on Piazza Duomo in Crema, Italy. Its construction followed a late-fifteenth-century plan to reorganize the square’s northern area along Renaissance lines. On 9 July 1524, Crema’s Grand Council voted to replace the old, dilapidated town hall and appointed Stefano Barbetta, Giovacchino De’ Marchi, Carlo Zurla, and Pietro Terni to oversee the project. Terni later wrote a history of Crema around the middle of the sixteenth century.
A formal ceremony opened construction on 20 April 1525. It was led by podestà Giovanni Moro, the chief civic magistrate, and attended by senior civic and religious officials and a large crowd. Work continued until 1540. The north wing became the centre of municipal administration and also contained shops, while the south wing served a succession of civic and social uses.
Changing civic and commercial uses
The south wing held the city armory until 1642. It then housed the Accademia dei Sospinti, a small theatre or cultural club, which closed in 1716 for safety reasons. A small post office is also recorded there in the seventeenth century. The exclusive Caffè dei Nobili was probably operating before 1744 and was deliberately desecrated during the first days of the French occupation in 1797.
The upper floor of the south wing housed the tribunal until 1923, after which it served as a magistrates’ court. In the early postwar years, local offices of the Socialist and Communist parties occupied the floor. The town hall has continued to serve as the seat of Crema’s municipal administration.
Deterioration and rebuilding, 1937–1967
By 1937, long neglect had accelerated the building’s decline, and a structurally unstable column was replaced. In 1941, the Civil Engineering Office called for urgent consolidation or, at minimum, a reduction in the building’s weight. The floors were cleared, but wartime conditions delayed further work. Deterioration increased after the 1944 bombings, possibly because of their vibrations and blast effects. In the early postwar years, the municipal technical office shored up the structure and partly filled in the ground-floor arches.
Municipal chief engineer Silvio Mosconi proposed temporarily relocating the offices before rebuilding the town hall entirely. In June 1955, consultations included architect Cavallè of the Milan Polytechnic and engineer Michelangelo Gelera. The municipal executive rejected a proposal to buy Palazzo Premoli for a new headquarters, apparently considering it unsuitable. That summer, the offices moved into the south wing, while council meetings took place at the Folcioni Music Institute.
Mosconi’s plan called for demolition and the dismantling, cataloguing, and reassembly of the façade. Because the town hall was protected, the heritage Superintendency proposed professionals to advise the project team. The municipality selected Milan architect Carlo Perogalli, whose revisions preserved the entire Piazza Duomo façade because of its exceptional artistic value. The municipal council approved the project on 11 July 1958, followed by the Regional Public Works Office’s technical committee on 22 December and the provincial executive on 21 January 1959.
The work was divided into two phases. The first covered the north wing, including the medieval tower and Palazzo Pretorio, and was completed in May 1962. Restoration and partial rebuilding of the south wing began in 1963 under municipal engineer Andrea Crotti; the wing was returned to the community on 22 December 1967.
Conservation and a new council chamber
In 1962, the administration of mayor Giacomo Cabrini held a competition for an artwork for the new council chamber. The proposed subject was a scene from the 1159–1160 Siege of Crema, in which an imperial coalition led by Frederick Barbarossa, king of Germany and Holy Roman Emperor, besieged the city. The scene of imprisoned hostages hung from siege engines followed a mid-nineteenth-century treatment by Crema historian Francesco Sforza Benvenuti. Giuseppe Perolini won with a preparatory design; Carlo Fayer, Gianetto Biondini, and Rosario Folcini placed second, third, and fourth, and Ugo Bacchetta’s design also received recognition.
Conservation of the town hall and Palazzo Pretorio took place in two later phases. The first, based on a project by the Ermentini studio, was completed in 1992. Work contracted in 1993 and finished the following year treated the entire rear side along Via Frecavalli.
Remains
Piazza Duomo frontage
Layout and fabric
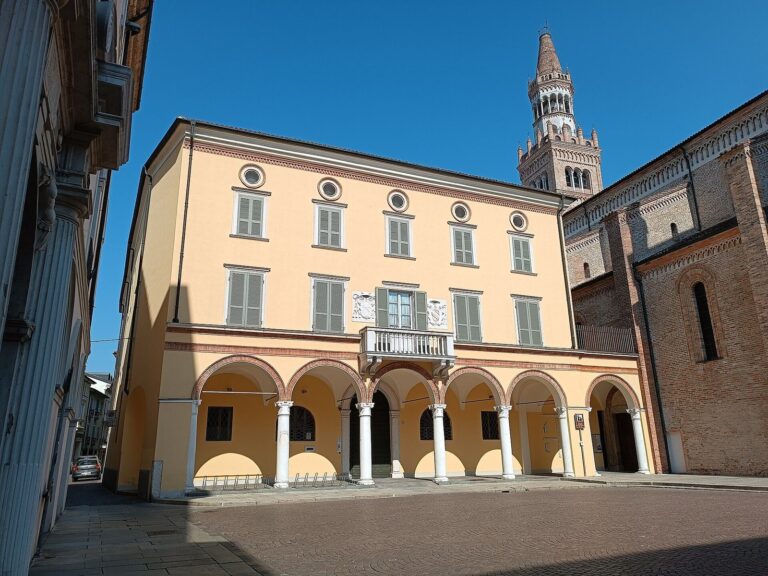
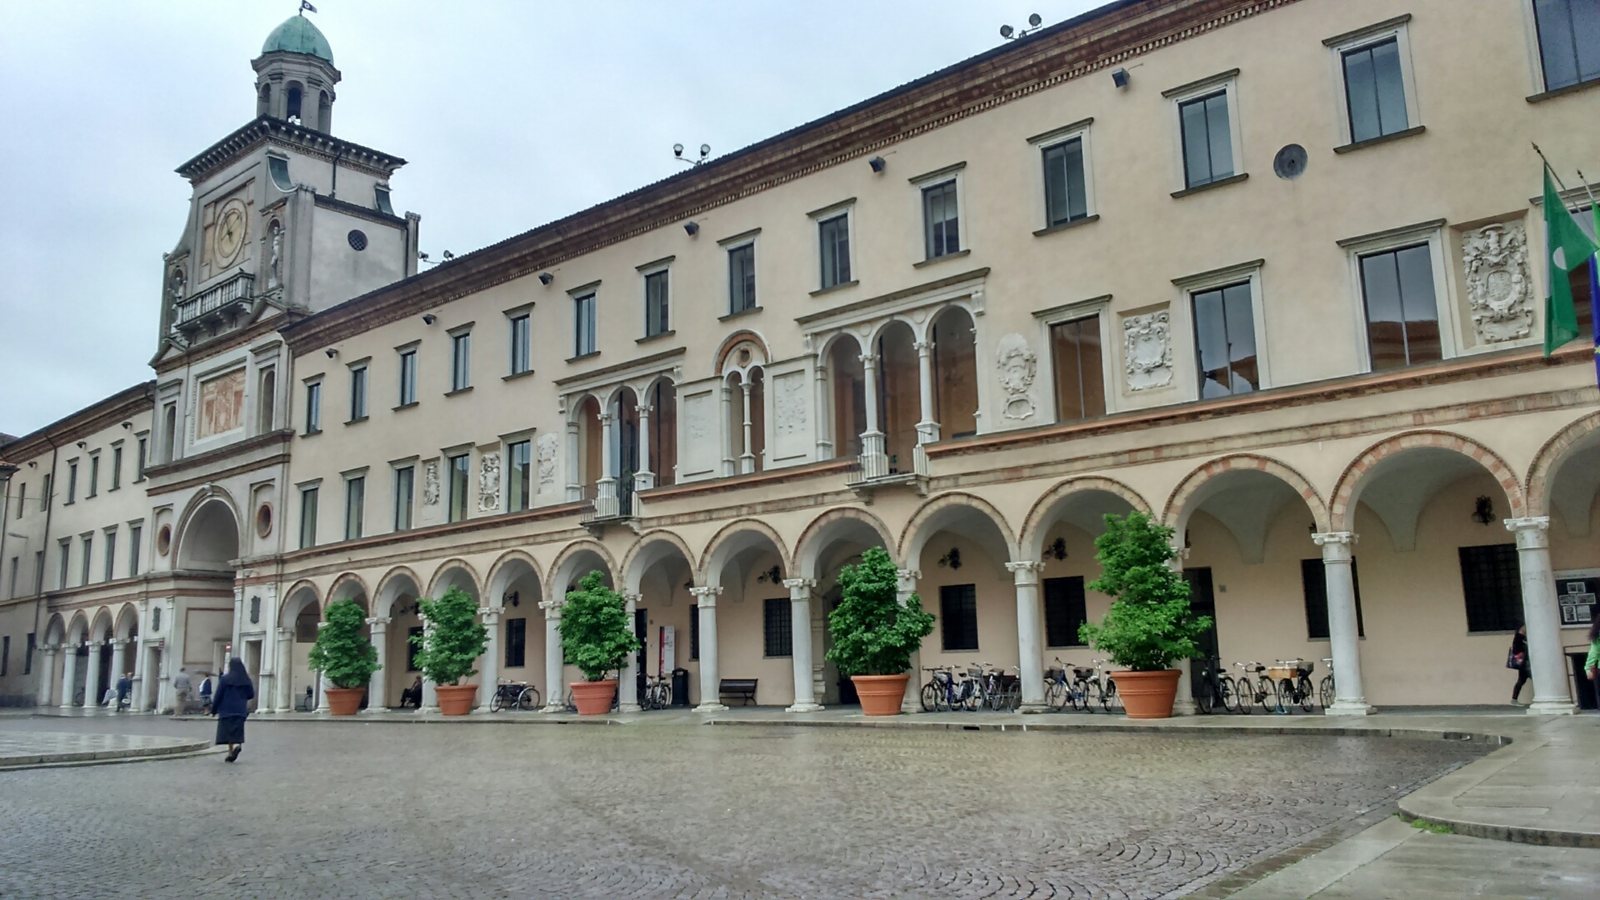
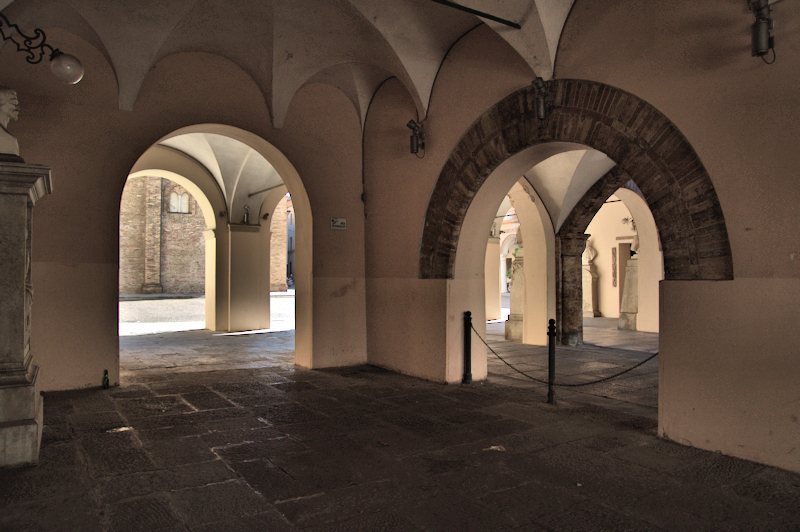
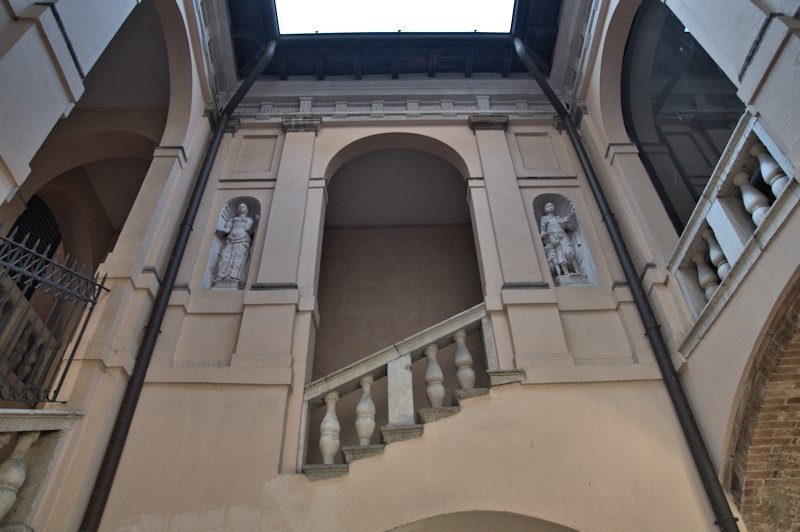
The town hall occupies the full western frontage of Piazza Duomo. Its north and south wings are divided asymmetrically by the Torrazzo Arch, which opens toward the former Contrada di Porta Ombriano, now Via XX Settembre. The design combines characteristic Lombard features with a lightness associated with Venetian architecture. At ground level, round-headed arches rest on Istrian-stone columns with composite capitals, carved column tops combining classical forms. A frieze of terracotta panels in a Greek-key pattern separates the ground floor from the upper storey, where single-opening and three-opening windows form a varied sequence. Before restoration work began in 1958, the windows had wooden frames and shutters; these were replaced with iron fittings.
Coats of arms and commemorative details
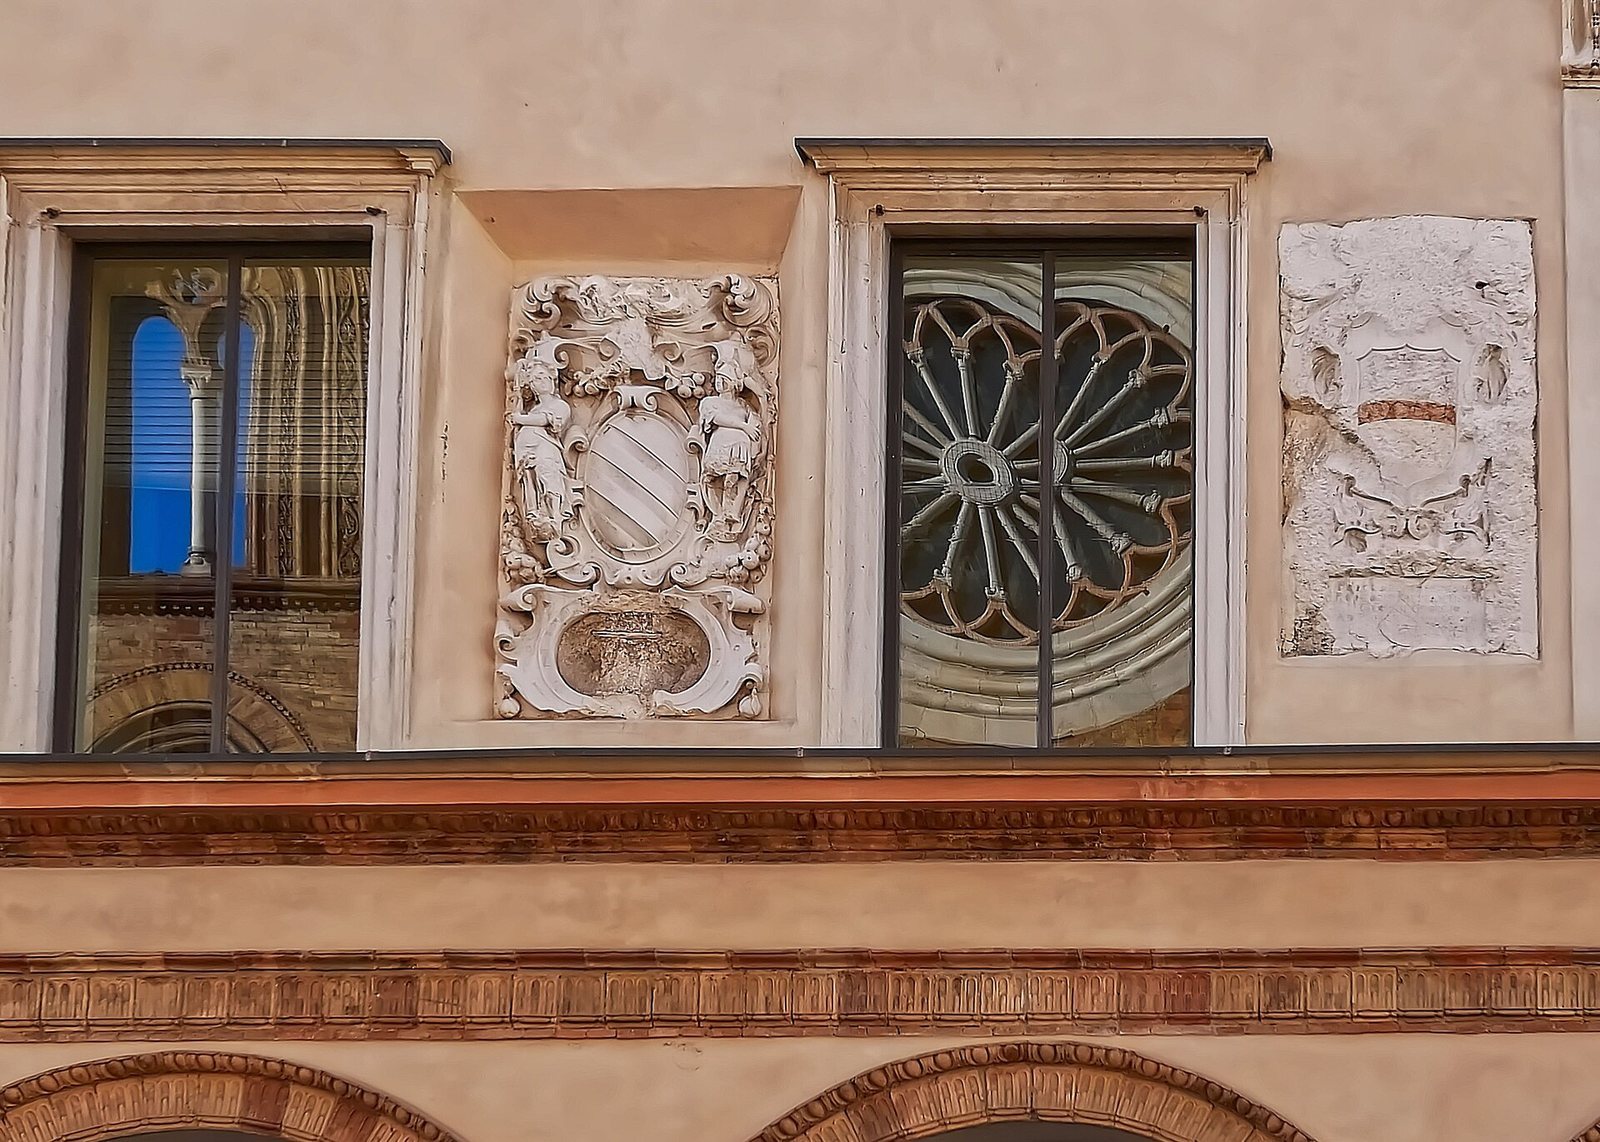
Marble coats of arms set into the west façade record a succession of Venetian officials, who served as podestà, or chief civic magistrate, and captain. Beginning beside the Torrazzo Arch, the first belongs to the Gritti family; Vincenzo Gritti held office from June 1535 to October 1536. Another is associated with Giovanni Zen, also called Zeno, whose term ran from May 1574 to June 1575, though its dedication has been chiseled away. The Zorzi family arms relate to Giorgio Zorzi, also called Giorgi, who held office from July 1623 to 1624. A second Zen or Zeno coat of arms, on the twelfth column from the arch, relates to a term from March 1616 to 1618. A badly damaged example belongs to Antonio Da Ponte, in office from July 1618 to June 1620, while the last on the west façade is for Federico Cavalli, whose term ran from July 1614 to March 1616.
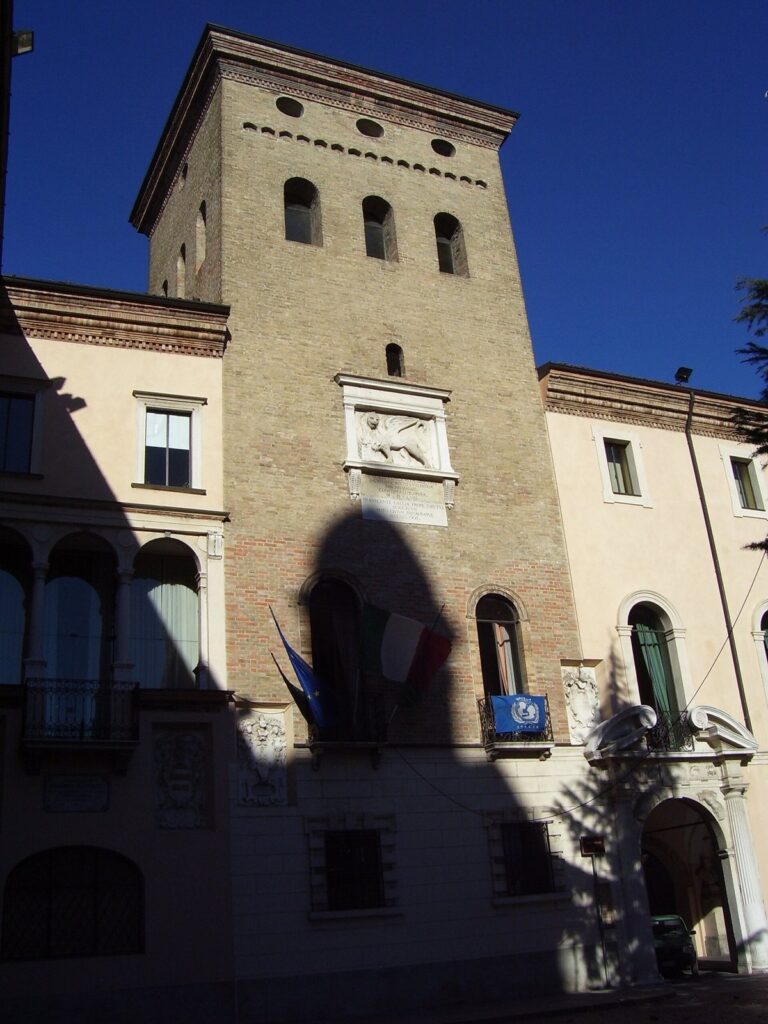
Two further arms appear on the small north façade. The left-hand one represents the Bon family; Niccolò Bon, also called Bono, served from November 1597 to April 1599. The other commemorates Francesco Venier, whose term ran from March 1605 to October 1606. Two more coats of arms are on Torre Pretoria. Some of the marble emblems have suffered weather damage or damage caused by French soldiers in 1797. A small plaque below the elaborate triple window with a balcony commemorates Giuseppe Garibaldi’s visit to Crema.
Connections and tower features
Wing adjoining Torre Pretoria
A short wing connects the western frontage to Torre Pretoria. Its masonry does not bond with the main façade, suggesting it was added later. Restoration in 1992 revealed traces of an older round-headed opening between windows on the second floor.
Torrazzo tablets
During consolidation work on the Torrazzo in 1919, workers found an inscribed foundation stone. A second tablet commemorates the discovery.
Council chamber artwork
Perolini’s finished artwork measures 9 by 3 metres and is in the council chamber, which became known as the Hall of the Hostages. Bacchetta’s recognized preparatory design is now in the Civic Museum of Crema and the Cremasco area.