Evangelische Kirche Rödgen: A Protestant Preaching Church in Gießen, Germany
Site at a Glance
- Rating
- 4.9
- Popularity
- Very Low
- Country
- Germany
- Primary era
- Modern
- External website
- Open
- Eras represented
- Medieval, Early Modern, Modern
- Civilizations
- German, Holy Roman Empire
- Site type
- Religious
- Remains
- Church
On this page12 sections
History
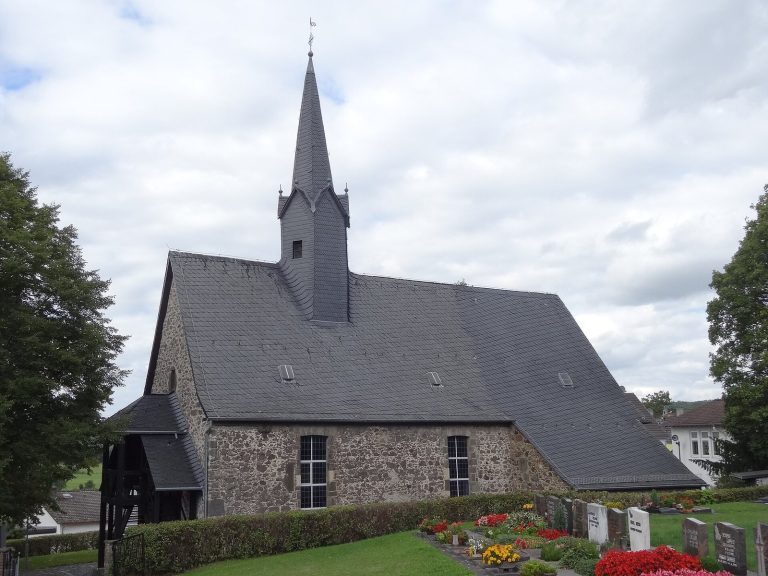
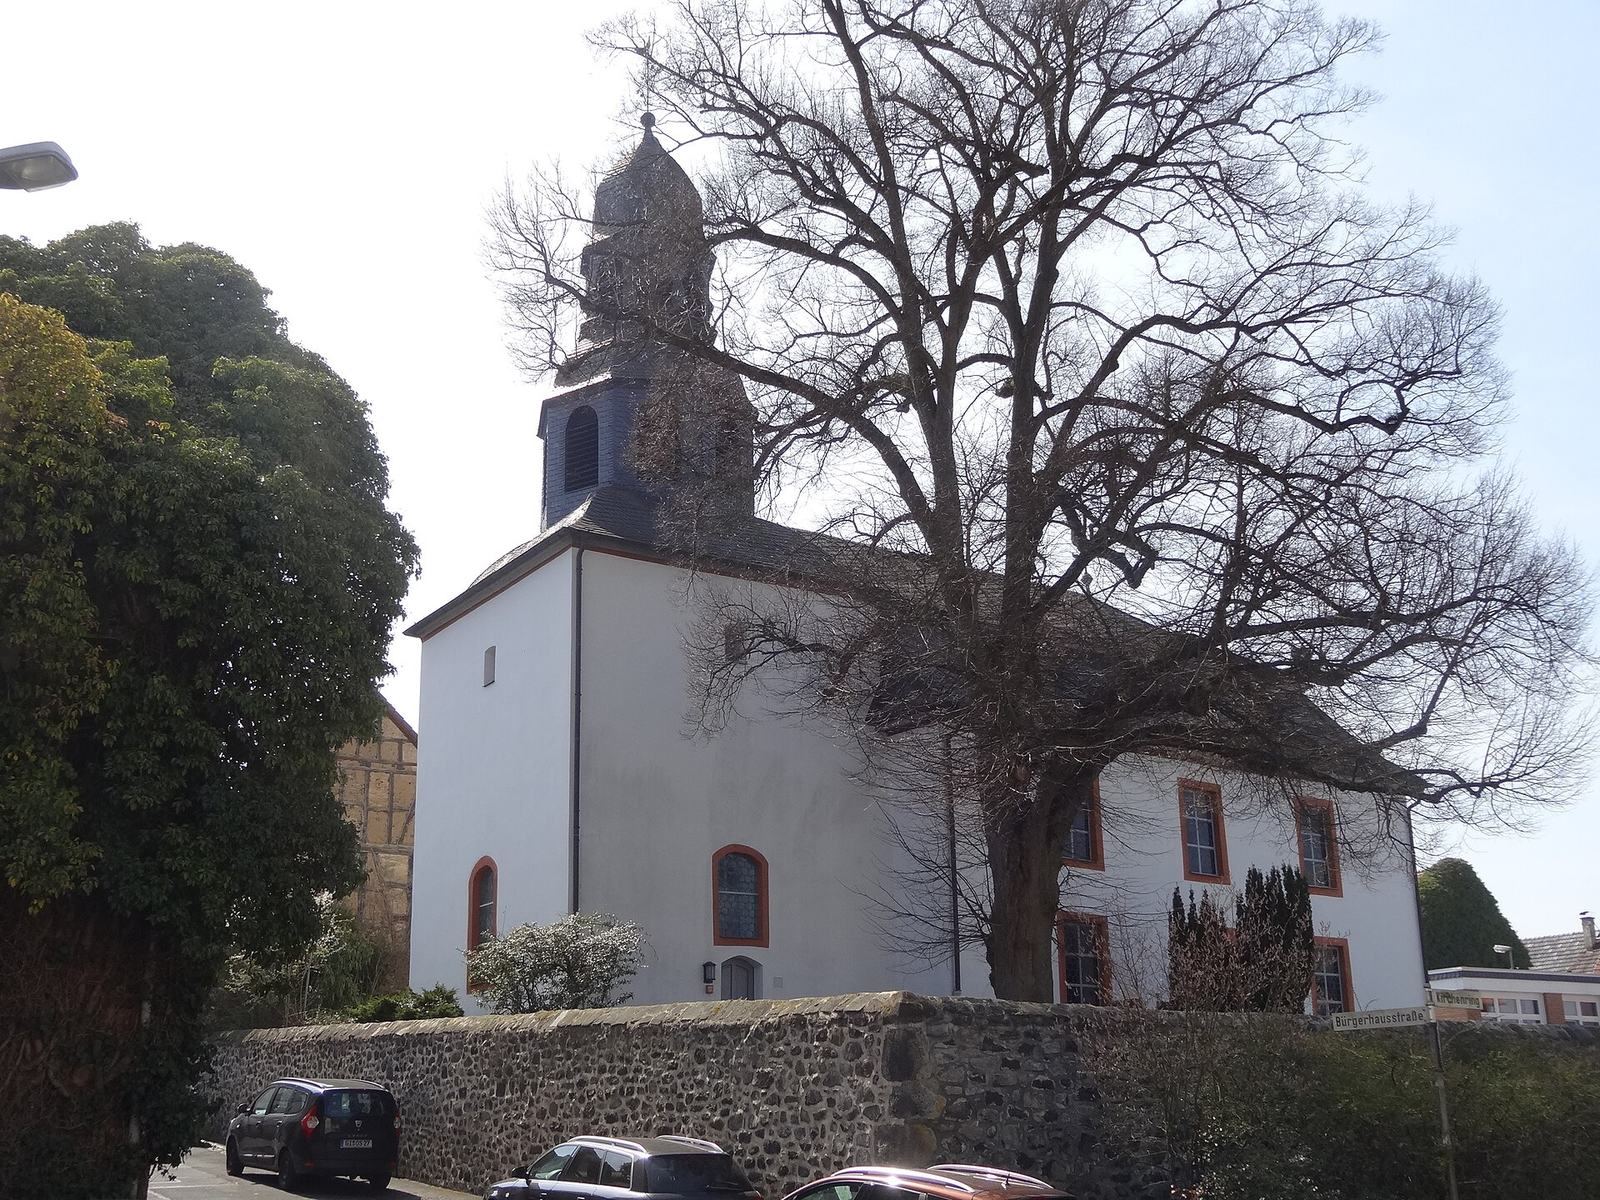
Evangelische Kirche Rödgen is a Protestant preaching church in Germany, located in Rödgen, a district of Gießen. The present church was built in 1811 in the Baroque tradition, replacing a medieval predecessor, while its tower incorporates the core of the earlier building. The church is designated a Hessian cultural monument.
Medieval ecclesiastical divisions
During the High Middle Ages, Rödgen was divided between two archdeaconries, major administrative units within medieval dioceses. One part belonged to the Archdeaconry of St. Stephen in the Diocese of Mainz, while another was assigned to the Archdeaconry of St. Lubentius at Dietkirchen in the Diocese of Trier. These divisions placed different parts of Rödgen under ecclesiastical obligations at Großen-Linden and Großen-Buseck. Rödgen had become an independent parish by the fifteenth century.
Reformation and parish development
Rödgen adopted the Protestant confession during the Reformation, the sixteenth-century movement that established Protestant churches in opposition to aspects of Western Catholic doctrine and organization. Michael Becker, formerly of Großen-Buseck, served as the first Lutheran pastor from 1554 to 1556. Annerod joined the parish in 1838. Today, the congregation belongs to the Gießener Land Deanery in the Oberhessen Propstei of the Evangelical Church in Hesse and Nassau.
Rebuilding and later work
The medieval tower underwent repeated alteration. Its deteriorated condition required repairs in 1683. During the seventeenth century, the tower hall was raised to its present height after its Gothic rib vault was removed. Gothic architecture was a medieval style associated with features such as pointed arches and rib vaults. In 1739, probably the entire tower was rebuilt while retaining the old west wall. The nave had become dilapidated by 1811 and was demolished for the construction of the larger building that survives today. Repairs accompanied the installation of a new organ in 1900, and the masonry and roof received exterior restoration in 1961 and 1977.
Remains
The church stands on a slight elevation in the center of the village and is enclosed by a cemetery wall made of rubble masonry, including Lungstein. Its plan combines a rectangular nave with a compact choir tower. The tower forms the older core of the complex, while the nave provides a larger, symmetrically organized Baroque space.
Choir tower
The compact tower has an undivided shaft with a northern doorway and segmental-arched windows set within sandstone surrounds. These openings light the former tower hall, whose Gothic rib vault was removed during its later alteration. A wooden staircase rises through the tall hall and a gallery to the upper structure. The west side contains a closed sacristy that gives access to the pulpit, while the upper storey has very small rectangular windows on its three free-standing sides.
Tower roof and bells
Above the medieval shaft is a two-stage, octagonal roof structure. The bell storey has round-arched sound openings and a curved domed hood. It contains three bells made by the Rincker company, one from the 1920s and two from the 1950s. Above it, an open lantern with a curved domed roof is crowned by a finial, cross, and weathercock.
Nave exterior
The nave is symmetrically arranged both outside and inside. Its rectangular windows have simple sandstone surrounds and are set in two zones, with three windows along each long side and one in the west wall. A rectangular central portal with sandstone surrounds and a fanlight provides access on the north side, matched by a west portal. The mansard roof, which has two slopes on each side with a steeper lower slope, carries small dormer windows on its west and north sides.
Interior arrangement
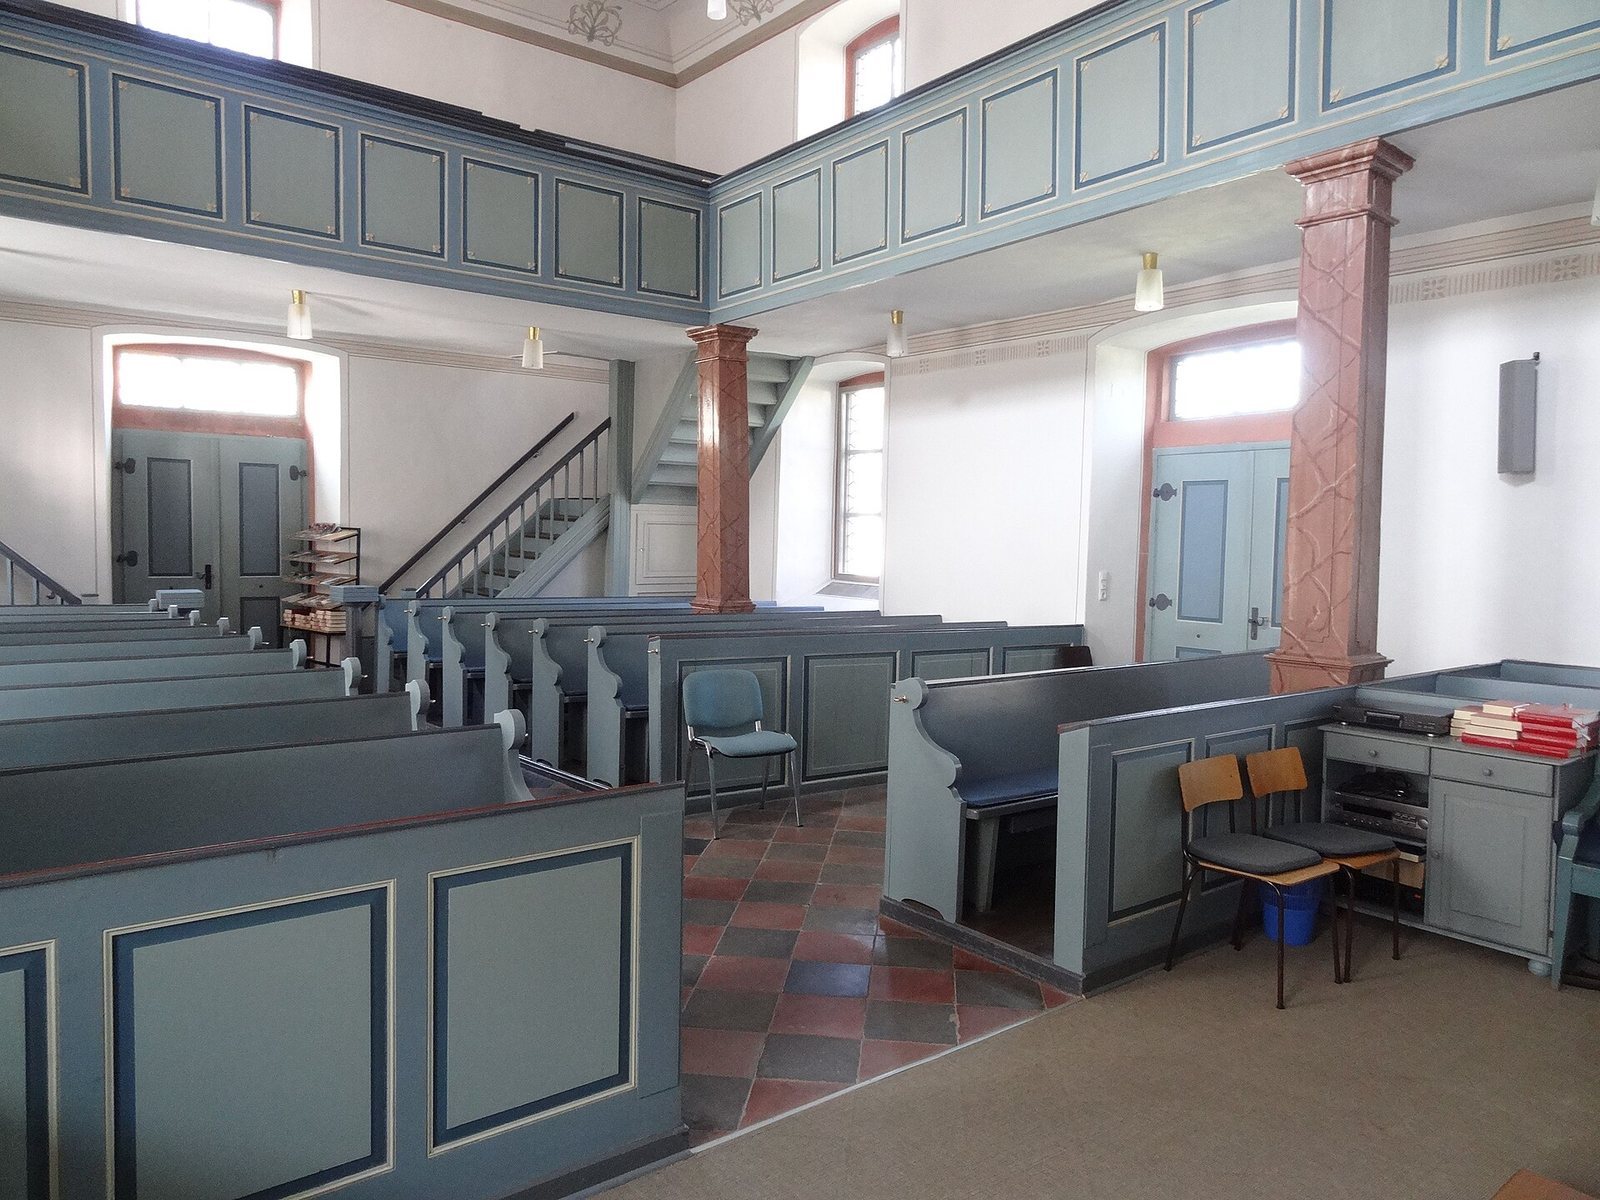
The interior has a plain finish and a flat ceiling. A four-sided gallery surrounds the room, supported by wooden pillars painted to resemble brown marble. Its light-blue underside is divided into recessed panels. The altar, pulpit, and organ occupy the central axis. The organ stands on the east gallery and conceals a blocked chancel arch from the seventeenth century. In front of, rather than within, that arch is a timber-framed altar wall only 0.12 meters thick.
Altar and pulpit
The masonry altar is covered by a slab that previously served as a side altar at Arnsburg Monastery, a medieval Cistercian foundation in Hesse, before being transferred to the church. The octagonal pulpit has a curved form and flat ornament, reportedly modeled on the Rococo pulpit of Langsdorf Church. Rococo was an eighteenth-century style known for light, curved, and ornamental forms. The pulpit basket is painted like brown marble with gilded moldings. Its sounding board is attached to the organ gallery and has small gilded bells beneath it, while a curved wooden upper structure ends in a gilded finial.
Baptismal font and furnishings
A wooden octagonal baptismal font stands on a molded base whose upper termination follows the shape of the font. The light-blue wooden pews have curved side panels and leave a central aisle. A portrait of Martin Luther hangs on the south wall.
Organ
An organ acquired during the 1730s was built and played by J. K. Grimm, the Rödgen schoolteacher. The instrument was repaired in 1846 and 1876 by Johann Georg Förster, although its transfer to the present church is uncertain. Förster and Nicolaus, the successor firm, built the present organ in 1900 as opus 90 and overhauled it in 1979. It has eight stops, meaning sets of pipes with distinct tone colors, one manual, and a pedal with pneumatic cone chests, a mechanism in which pressurized air operates valves beneath the pipes. Its controls include an I/P coupler, sub-octave and super-octave couplers, and a fixed forte-fortissimo combination.