Brandsburg: A Former Moated Castle and Baroque Manor in Germany
Site at a Glance
- Rating
- 4.7
- Popularity
- Very Low
- Country
- Germany
- Primary era
- Early Modern
- Eras represented
- Medieval, Early Modern, Modern
- Civilizations
- Holy Roman Empire
- Site type
- Domestic
- Remains
- Manor House
On this page7 sections
History
Brandsburg is a former moated castle complex in Germany, located in Alten-Buseck, now part of the municipality of Buseck in Hesse. The castle existed before 1490, when it was first recorded, and its later manor house was built in the Baroque style in 1735.
Castle and Hessian fief
In 1490, members of the von Buseck family known as Brand surrendered Brandsburg to the Landgrave of Hesse. A Hessian landgrave was the territorial ruler of the Landgraviate of Hesse. The family then received the property back as a fief, meaning land or property granted by the ruler in return for loyalty and specified obligations. The fief generally also included a farmstead in Beuern.
Baroque manor and industrial use
After 1730, the castle was demolished. A Baroque manor house was constructed on its old foundations in 1735, introducing the formal symmetry and elaborate roof treatment associated with that early-modern architectural style.
From 1867, the building housed a cigar factory. This industrial phase connected Brandsburg with the regionally important tobacco industry. In the predominantly agricultural villages of the Gießen region, work in cigar factories provided an important supplementary occupation.
Later community role
The former complex now accommodates offices, a youth center, a community room for the local rural women’s association, occasional exhibitions, the public library, and the local municipal archive. The barn is a listed historic monument, and a preservation association for it was founded at the end of 2014.
Remains
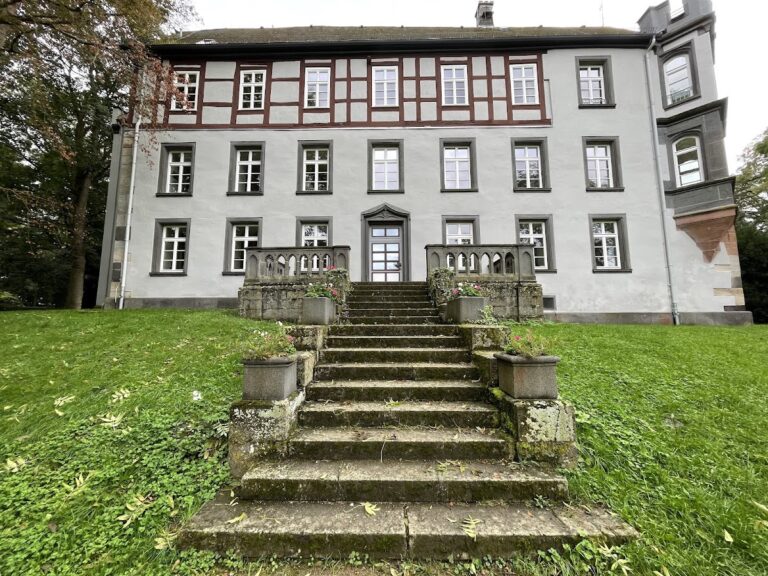
The former castle complex lies southwest of the village center at Brandgasse 14/16. It once occupied an approximately square plan and was surrounded by a moat. The surviving buildings include the principal manor house, a barn, and a modern former factory extension. The manor house and barn are both in a very poor state of repair.
Manor house and factory extension
The principal building is a symmetrical, two-storey manor house with strictly regular rows of windows. Its high mansard roof has rectangular dormer windows. A mansard roof has two slopes on each side, with the lower slope steeper than the upper one, creating additional usable space beneath the roof. On the east side, a modern former factory extension dating from 1959 adjoins the manor house.
Barn
The barn survives alongside the manor house and forms part of the former complex. Its status as a listed historic monument reflects its place within the surviving historic fabric, while the preservation association founded in 2014 focuses on its conservation.