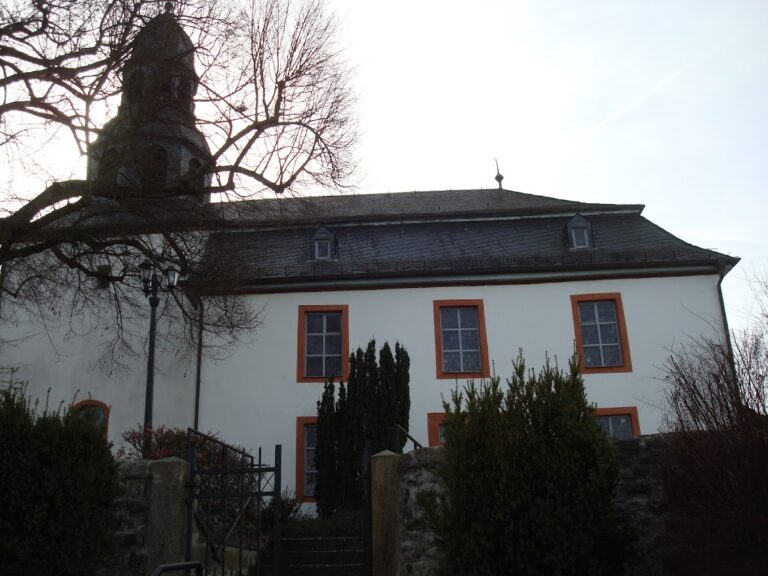
Alte Kirche Watzenborn-Steinberg: A Medieval Church in Pohlheim


Site at a Glance
- Rating
- 4.7
- Popularity
- Very Low
- Country
- Germany
- Primary era
- Medieval
- External website
- Open
- Eras represented
- Medieval, Early Modern, Modern
- Civilizations
- Crusader, Holy Roman Empire, Teutonic Order
- Site type
- Religious
- Remains
- Church
On this page18 sections
History
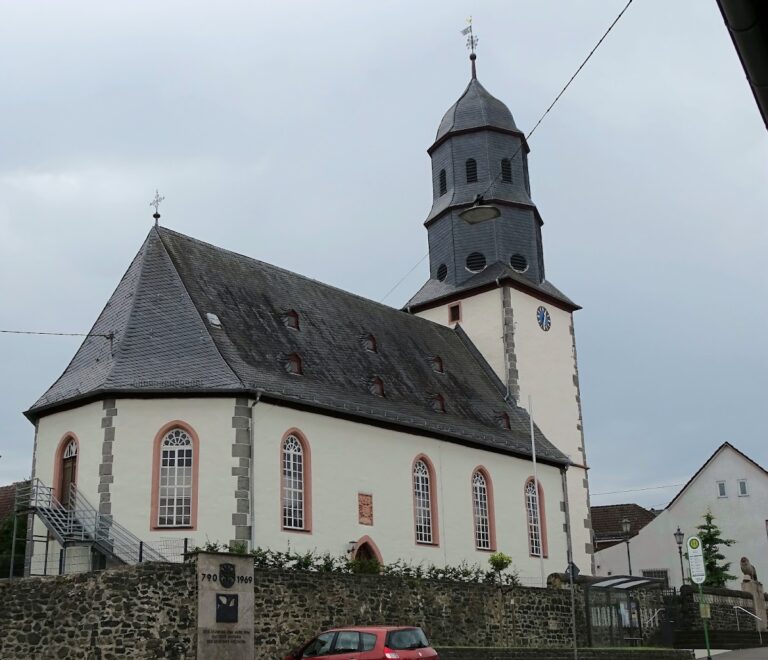
Alte Kirche Watzenborn-Steinberg is a medieval church in Pohlheim, Germany, standing between the former settlements of Watzenborn and Steinberg. Its oldest surviving section is Romanesque, a medieval style associated here with heavy masonry and round-headed openings, while the nave was enlarged in the Gothic period in 1489–90. The chapel existed by the thirteenth century at the latest and was subordinate to the mother church in Großen-Linden.
Medieval chapel and Schiffenberg
The original foundation date and dedication of the chapel are unknown. Its first written mention appears in a charter connected with Schiffenberg Monastery, dated to 1162 but produced in the thirteenth century. The forged document secured the monastery’s right of patronage and the income associated with it. Schiffenberg Monastery was a medieval religious institution in Hesse that held ecclesiastical rights and revenues in the surrounding area.
Before the Reformation, monks from Schiffenberg mainly used the chapel for pastoral care. Watzenborn remained a subsidiary church of the monastery until about 1532, when it was attached to Hausen in Pohlheim. It returned to Schiffenberg in 1561. An alteration may have been initiated in 1420 by Gernand von Schwalbach, commander of the Teutonic Order at Schiffenberg. The Teutonic Order was a medieval religious and military order, and its local commander administered the commandery at Schiffenberg. Gernand’s coat of arms survives on a stone in the church.
The Romanesque baptismal chapel was enlarged with a Gothic nave in 1489–90, during the tenure of Ewald von Hattenbach as commander at Schiffenberg. Dendrochronology, the dating of wooden elements through their annual growth rings, shows that the trees used for the roof timbers and roof turret were felled at the end of 1489. This evidence places the surviving Gothic expansion within a precise phase of the building’s medieval development.
Reformation and independent parish
The congregation adopted the Protestant confession in 1561 during the Reformation, the sixteenth-century religious movement that divided Western Christianity and changed the congregation from Catholic to Protestant worship. Watzenborn, Steinberg, and Garbenteich were then incorporated into the parish of Steinbach.
Pressure from the congregation led to permission for worship services in the church from 1584. A gallery and church seating were installed in the same year. From 1597, baptisms and marriages could take place in the church during the cold winter season, for fees of six pfennigs for a baptism and forty-five pfennigs for a marriage. Watzenborn became an independent parish in 1607, with Steinberg and Garbenteich as subsidiary communities. Its first Protestant pastor was Nikolaus Clemens von Kassel, who served from 1607 to 1624.
Seventeenth- and eighteenth-century changes
In 1624 the church was redecorated, given a new door and organ, and fitted with a renewed roof. Looting and damage during the Thirty Years’ War, the conflict that devastated much of Central Europe between 1618 and 1648, affected the church in 1645–46. Extensive interior remodeling followed in 1658. The triumphal arch was removed, and the ceiling received a hanging truss, a timber system in which a central suspended member helps carry the roof or ceiling load. A chronicle states that the former arch had carried a bossed vault, whose structural or decorative intersections were emphasized by projecting bosses.
The tower was repaired in 1670. In 1683 the gallery was enlarged with a men’s gallery, and damaged ceiling beams in the nave were replaced in 1774. These interventions altered the interior while retaining the basic medieval building and its roof structure.
Earthquake damage and nineteenth-century repairs
An earthquake in 1846 worsened the church’s poor condition. Cracks appeared in the west gable in 1847, and a bell fell from the tower. The tower was repaired, and almost the entire interior was replaced. The two stairways leading along the long sides to the men’s galleries were removed during this work.
A section of the 1683 men’s gallery was later reused as the lintel above the upper west door. It was secured during the 2001 restoration, preserving a physical fragment of the earlier interior arrangement within the later fabric.
New churches and changing ownership
By the end of the nineteenth century, the church had become too small for the congregation. Plans for enlargement or demolition were developed from 1922, but inflation, the Third Reich, and the Second World War prevented their execution. War damage was repaired in 1945, and the interior was renovated in 1947. After a public meeting in 1952, the congregation built the Christuskirche in the cemetery grounds between 1953 and 1955, partly through voluntary labor.
A rapidly growing Catholic congregation, enlarged by the arrival of displaced persons, bought the chapel in 1955 for 30,000 German marks and adapted it for Catholic worship. It was dedicated to John the Baptist in 1959. The stained-glass windows place John the Baptist at the center, with Peter on the left and Paul on the right.
The city of Pohlheim acquired the building in 1992 for 180,000 German marks. From 1992 until the completion of its own church in 1999, the Syriac Orthodox congregation held services there. The Syriac Orthodox Church is an Oriental Orthodox Christian tradition with its own Syriac liturgical and ecclesiastical heritage. A support association for the rescue of the Alte Kirche was founded in 1997.
Restoration and archaeological investigation
Restoration included reshingling the tower in 1999 and creating a new tower cross and weather vane. In 2001, the west gable was repaired inside and out. The western canopy was reconstructed with a historically based stairway, and the restored entrance doors were reinstalled after having been removed in 1957 and stored in the attic.
Work on the floor in 2006–07 revealed Romanesque foundations. Archaeological investigation exposed postholes for wooden posts, wall foundations belonging to earlier buildings, burial locations, ceramic objects, and other finds. The remains were then covered with sand. A new floor with electric underfloor heating was installed, and brass strips now mark the courses of the earlier foundations. Since renovation, the church has been used regularly for weddings, funerals, devotional services, and concerts. It is a Hessian cultural monument and has been owned by the city of Pohlheim since 1992.
Remains
Alte Kirche Watzenborn-Steinberg is a single-nave hall built of rubble stone at the western edge of the settlement, beside a cemetery. The building is oriented eastward, with a stated deviation of 22–23 degrees, and ends in a three-sided, flat-ended choir. The eastern section, including the choir, is the oldest surviving part. It measures 8.03 metres in length, while the western section measures 13.12 metres. The long side, excluding the choir end, is 19.80 metres, and the building is 7.72 metres wide excluding the sacristy.
Medieval building fabric
The eastern section is distinguished from the younger nave by its larger stones, more yellowish mortar, and a plinth capped with Lungstein, a locally used building stone. A construction joint on the north side marks the junction between the two building phases. Three large round-headed windows light the choir. Their inner reveals were given pointed arches during the Gothic period, but the windows later regained their Romanesque form.
The nave has large rectangular windows on both long sides, with Lungstein surrounds. The window above the north portal is smaller, and its relieving arches are only slightly curved. Pointed-arch portals occupy the centers of the north and west walls, with irregular Lungstein surrounds. Above the west portal is a rectangular entrance to the gallery. Beside it, a narrow window with a Lungstein surround and another with a sandstone frame have been blocked. A small rectangular window in the gable lights the attic.
A slated gabled roof carries a fully slated roof turret. The turret rises from a hexagonal base with six gables into a pointed helmet, which is crowned by a tower knob, cross, and weather vane. A sacristy with a lean-to roof is attached to the southeastern side of the eastern section. Its south wall has three small square windows, and a doorway was cut through the south side of the church when the sacristy was added.
Interior structure and furnishings
Ceiling and galleries
Until 1658, the ceiling had a profiled central beam supported by wooden posts. That beam now survives in the attic above the eastern section as an overlying member supporting the 1658 roof timbers. The Gothic roof structure from 1489–90 remains on the western side.
The interior is now plain and multifunctional, with a flat ceiling. The painted wooden ceiling, pulpit, choir stalls, side galleries, and exterior stairway were removed during the Catholic alterations of 1955–56. The former four-sided wooden gallery was replaced by a concrete gallery on the west side.
Choir and seating
The choir is raised by one step, while the altar area is raised by two additional steps. The organ stands on the south side of the choir behind a free-pipe facade, which displays the pipes without enclosing them in a traditional case. Small holy-water stoups were installed at the two entrances in the late 1950s.
The visible-wood seating, with carved cheek pieces, came from the Johann Sebastian Bach Church in Arnstadt. Its 26 benches were shortened, restored through voluntary labor, and installed in 2008, leaving a central aisle open.
Organ
The church’s 1624 organ is otherwise undocumented, but an inventory from 1800 lists an eight-register organ on one manual. It appears to have remained in use through the 1847 renovation. Johann Georg Förster built a new organ in 1890, with mechanical cone chests and eight registers on one manual. It was installed on the eastern side of the choir.
The organ’s Mixture-Cornet was surrendered to the armaments industry in 1917. A Gamba replaced it in 1930, followed by a Mixture in 1939, and the registration was altered again in 1955. The Octave two-foot register occupies the former Flauto Amabile eight-foot position, although the old stop label remained. Most of the 1890 pipework survives. The organ was moved without its original case to the niche in front of the sacristy wall in 1956. It was removed in 2008, stored in a municipal building, and replaced by an electronic organ.
Stonework, monuments, and baptismal font
North portal and wall niche
Above the north portal, a Teutonic Order cross set in stone incorporates the coat of arms of Gernand von Schwalbach. The shield is divided diagonally in red and blue and bears three silver rings set diagonally. A niche with a Lungstein surround is set into the eastern part of the nave’s north wall.
Grave monuments
Two red-sandstone grave monuments flank the west portal beneath the two-sided exterior staircase. The monument on the left commemorates Pastor Johann Georg Weiß, also called Albinus, and dates from 1708. It is 1.47 metres high and 0.73 metres wide. Two angels holding a crown of life appear above its oval inscription panel, which is framed by acanthus vines.
The right grave slab commemorates Konrad Schmand, who died in 1768. It measures 1.35 by 0.82 metres. Its front shows a cross and corpus above four male and five female figures with folded hands, apparently the deceased’s descendants. On the rear, a crown of life appears beneath a pine cone and a curved ornament 0.26 metres high, flanked by two carved angels.
A further monument stands in the choir for Ottmar and Loisa Dentzer, both of whom died in 1676. Measuring 1.34 by 0.68 metres, it depicts Christ on the cross above a two-column inscription. Six male and five female figures, apparently the father with his sons and the mother with her daughters, face Christ in prayer.
Gothic baptismal font
A Gothic baptismal font with a pointed-arch frieze stands in front of the north side. It is 1.21 metres in diameter and 0.76 metres high. After its removal in the seventeenth century, when full immersion was replaced by sprinkling or pouring, it passed to the village court official of Steinbach. It remained for centuries in his open farmyard, moved to a front garden around 1980, and returned to the church in 2006.
Roof turret and bells
The roof turret was erected in 1490 and originally housed a Gothic bell 52 centimetres in diameter. Since 1921, that bell has served as a school bell. Two bells were listed in 1597. A bell cast in 1791, measuring 68 centimetres in diameter and bearing the inscription “Friedrich Otto cast me in Giessen, in the year 1791,” has hung in the Christuskirche since 1955. The other older bell was probably surrendered to French troops.
The community acquired another Otto bell in 1831. It measured 47 centimetres in diameter and was surrendered to the armaments industry in 1917. A replacement cast by Rincker of Sinn in 1921 measured 56 centimetres and bore the inscription “Pray and work.” It was melted down during the Second World War. A new bell bearing the words “Let everything that has breath praise the Lord” was acquired in 1950. In 1992, it and two bells acquired in 1960 were transferred to the newly built Catholic church of St. Martin. The Alte Kirche instead received a bell cast in 1965 for the Catholic church in Hausen, which remains suspended in its roof turret.