Rødven Stave Church: A Medieval Timber Church in Norway
Site at a Glance
- Rating
- 4.5
- Popularity
- Low
- Country
- Norway
- Primary era
- Medieval
- External website
- Open
- Eras represented
- Medieval, Early Modern
- Civilizations
- Denmark–Norway, Norwegian
- Site type
- Religious
- Remains
- Church
On this page10 sections
History
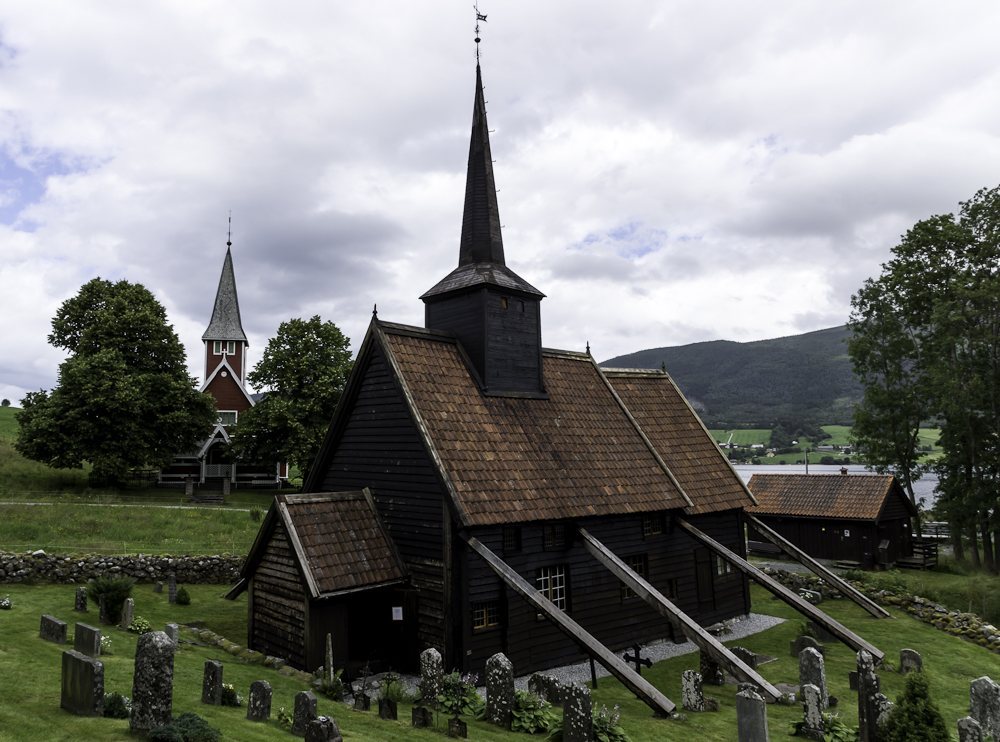
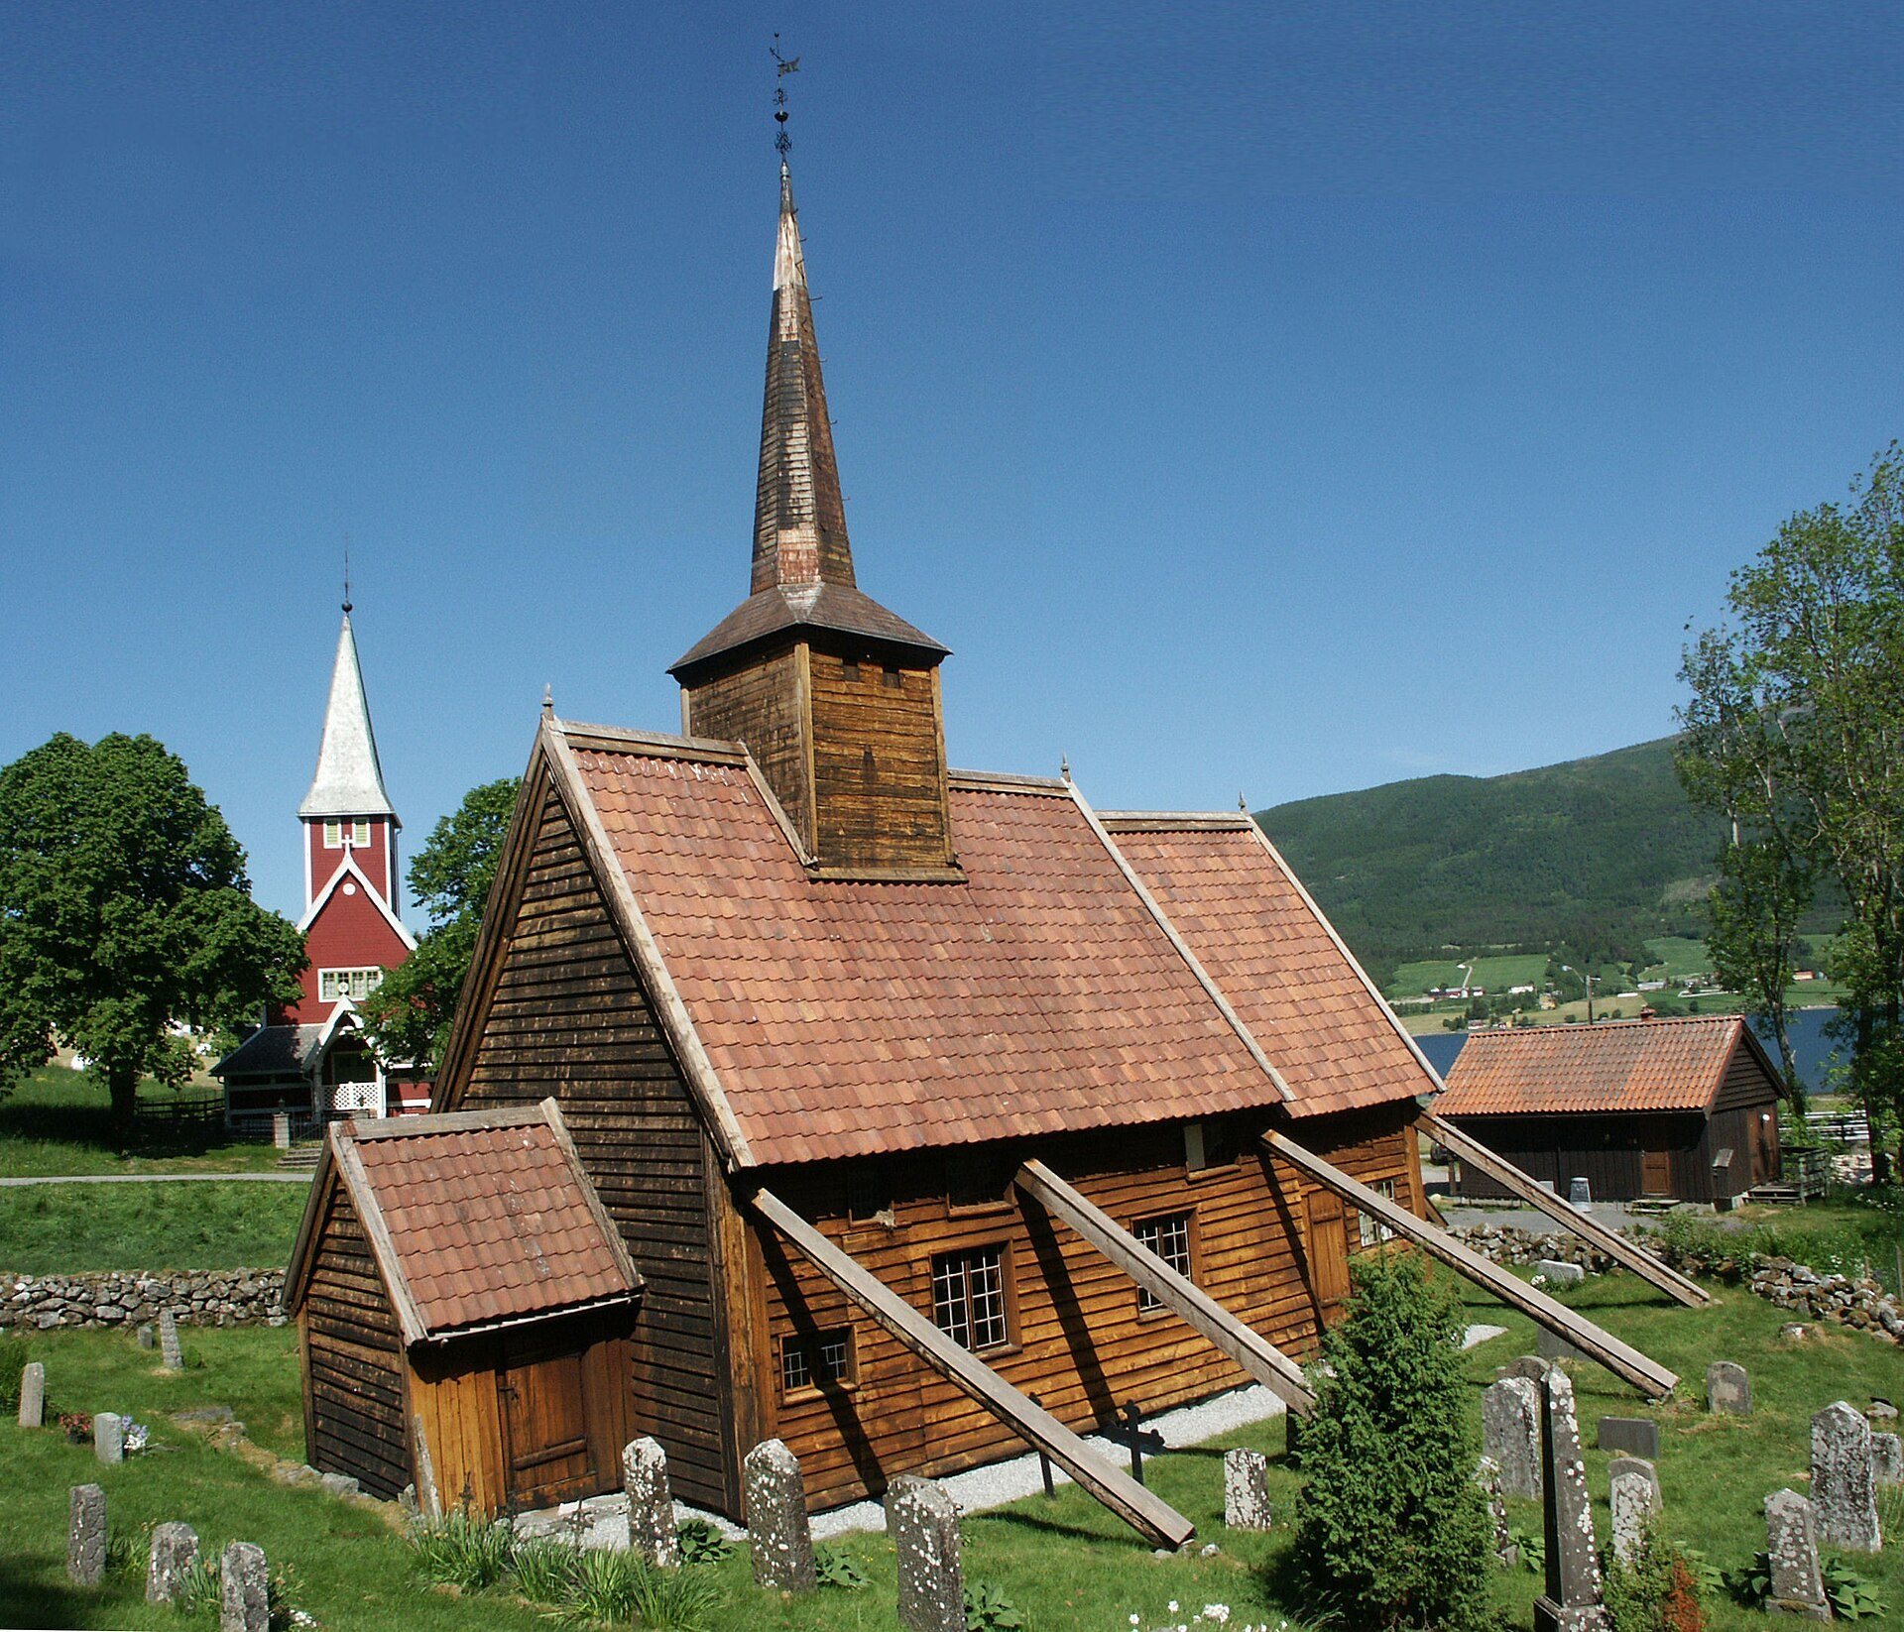
Rødven Stave Church is a former medieval parish church in Norway, built by Norwegian craftsmen in the twelfth or fourteenth century as a timber stave church. The present building belongs to the Møre type and was probably constructed around 1300. Rødven is regarded as the oldest church of this type and the only pre-Reformation example. It originally served as an annex subordinate to Old Veøy Church on Veøya.
Early churches and written records
The first church on the site was probably built in the twelfth century and stood for about two hundred years. It was then demolished and replaced by another wooden stave church, probably in the fourteenth century. Materials from the earlier building may have been reused, including the north portal and its carved crucifix. The earliest surviving written record dates from 1547, and the church also appears in the Trondhjems Reformats of 1589, a report on the Diocese of Nidaros submitted to the Danish-Norwegian crown.
Alterations and structural repairs
Around 1600, the original choir was demolished and replaced by a wider one. The exterior corridors that had surrounded the church were removed at the same time. A sacristy was added on the north side of the choir in 1651.
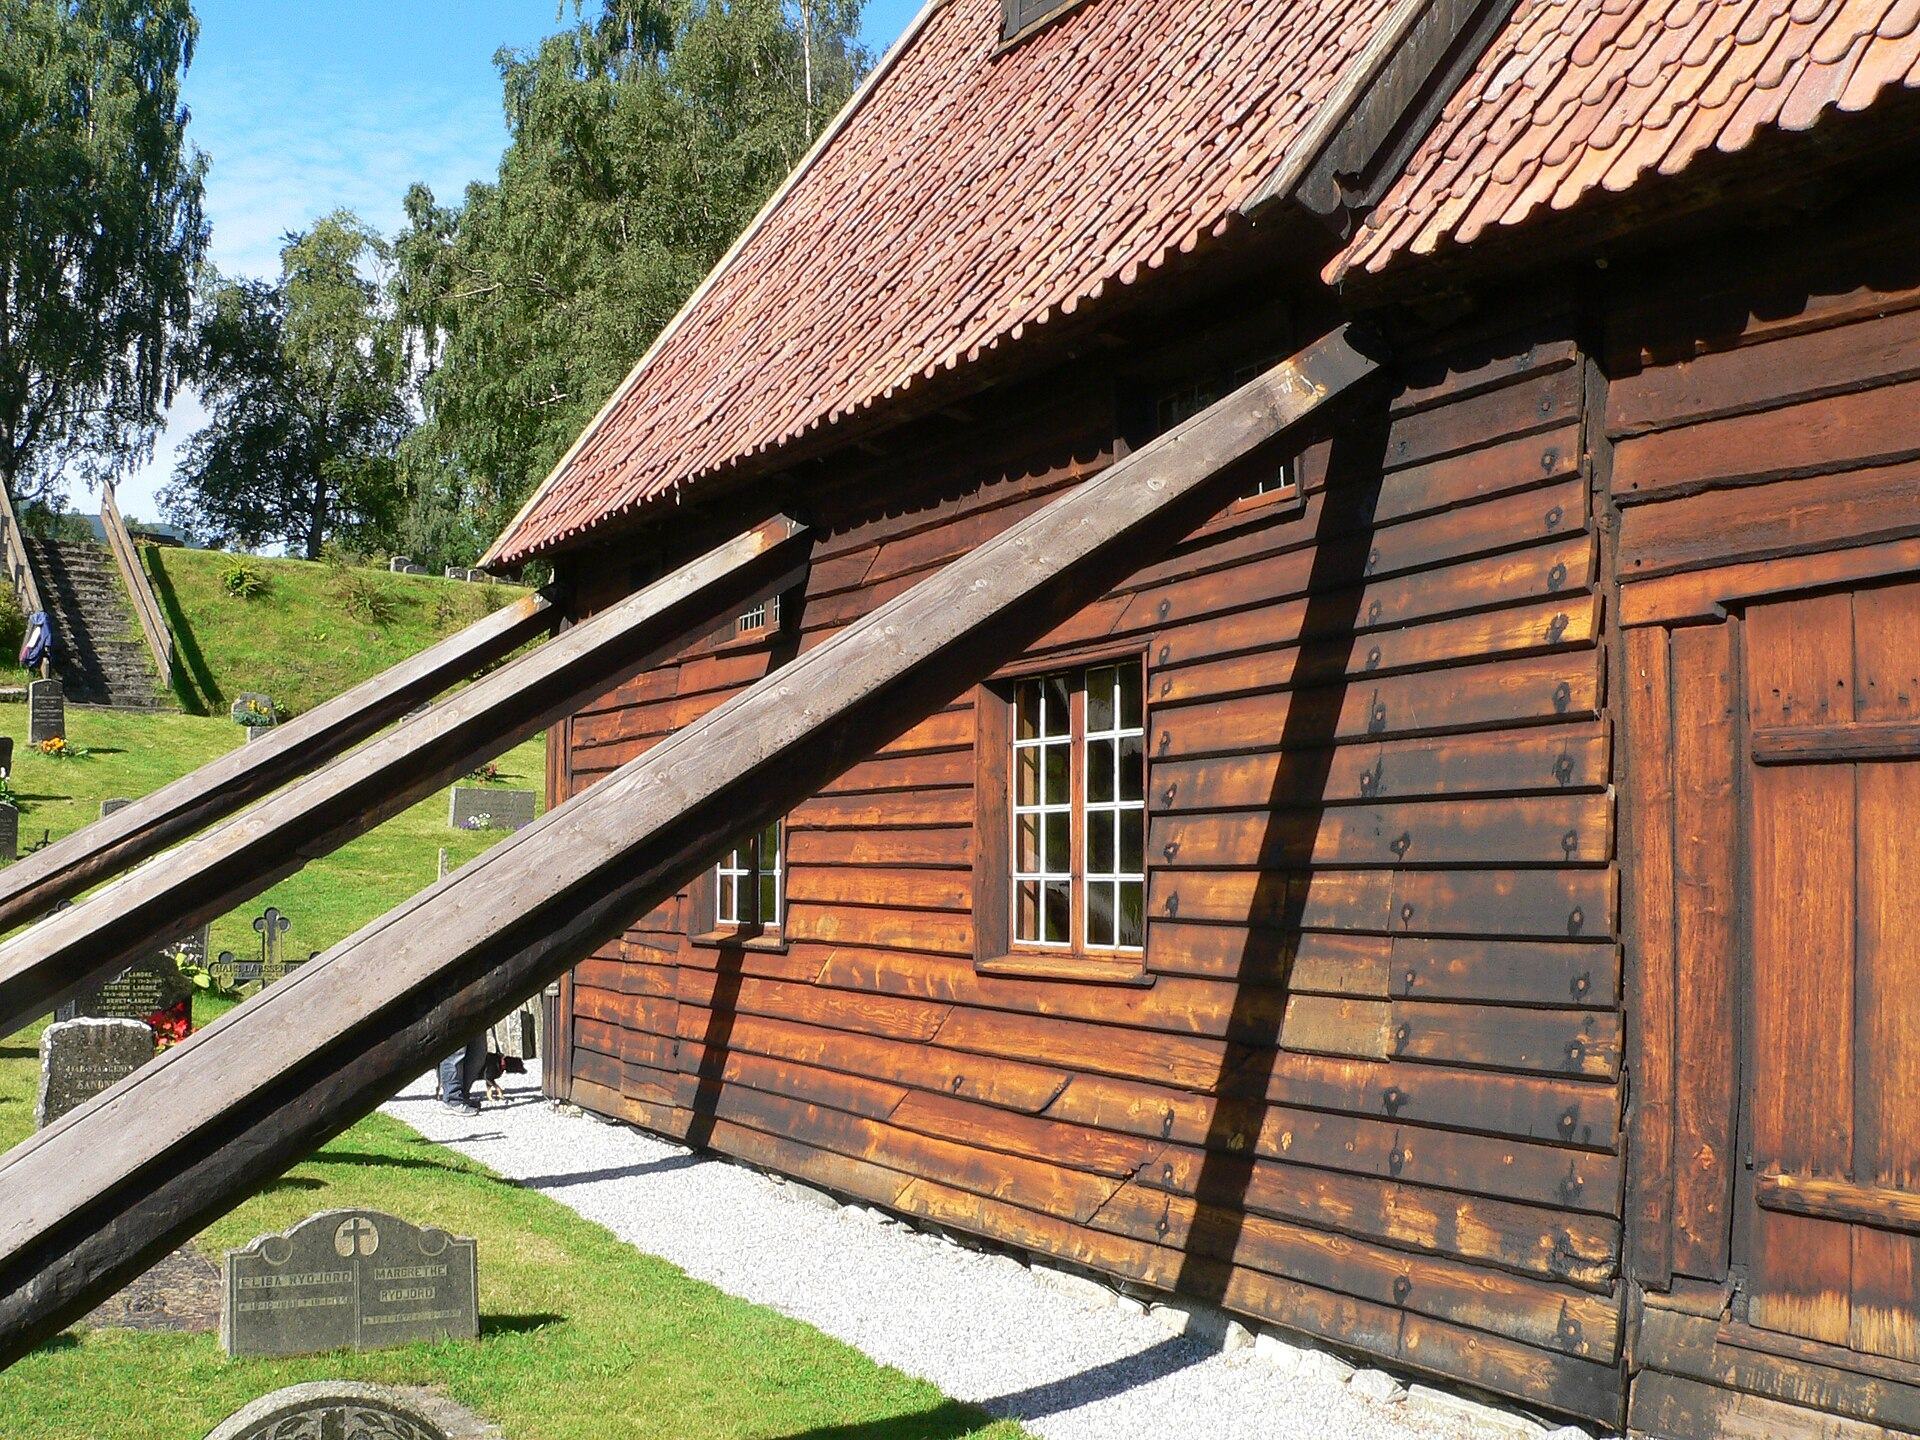
A violent storm in 1689 blew the tower from the roof and damaged the roof itself. Temporary repairs followed, but extensive work was postponed until 1712. That renovation repaired the walls and roof, added exterior supporting beams, and provided a new western porch, roof, tower, altar, and pulpit.
Parish reorganization and museum use
Holm became a separate parish in 1901. In 1907, Rødven Stave Church and Old Veøy Church were replaced during a wider reorganization by three similar churches in the dragestil, or dragon style, a late nineteenth- and early twentieth-century Norwegian style drawing on Viking and medieval Scandinavian ornament. Holm Church became the principal church south of Langfjorden, while the new Veøy Church served the northern shore. Both were designed by Karl Norum.
Rødven Chapel, designed by Jens Zetlitz Monrad Kielland, was built about 40 metres north of the stave church, across the road, as an annex chapel of Holm Church. The stave church ceased regular worship and closed in 1907. The chapel later became a parish church and was renamed Rødven Church.
The Society for the Preservation of Norwegian Ancient Monuments purchased the stave church in 1908 and has operated it as a museum. The parish still holds exceptional services there, including an annual Olsok service, a Scandinavian observance associated with Saint Olav on the eve of his feast day. The church is an automatically protected Norwegian cultural-heritage site.
An archaeological investigation led by Håkon Christie in 1962 and 1963 found post remains probably belonging to an earlier building on the same site. Artefacts beneath the floor, together with traces of settlement and graves dating from the Iron Age and Antiquity near the church, add evidence for the long history of the location.
Remains
Rødven Stave Church is a single-nave, brown wooden church of the Møre type. Its long-church layout uses load-bearing vertical timber posts, or staves, with external posts and braces supporting the walls. The surviving building combines a fourteenth-century nave and south porch with later structural elements, giving the church a fabric shaped by rebuilding, storm damage, and repair.
Church structure
Nave and choir
The rectangular nave measures approximately 9 by 6.4 metres. At its east end, the original rectangular choir measured about 3.4 by 4.5 metres. The choir built around 1600 was about 3 metres wider and had the same width as the nave. A small tower stood on the nave roof, while the present tower and roof belong to the major rebuilding of 1712.
Portals and external supports
The north portal has an ornately carved crucifix that was probably reused from the earlier twelfth-century church. The exterior corridors once encircling the building were removed around 1600. The sacristy on the north side of the choir dates from 1651, and the west porch dates from 1712.
The 1712 work added structural beams at all four corners and two more beams along each long wall. These supports accompanied repairs to the walls and roof. The building remains a wooden structure with seating for approximately 100 people.
Interior furnishings
Crucifix and pulpit
An ornately decorated crucifix dated to the middle of the thirteenth century is preserved inside the church. It probably originally formed part of the church furnishings. The richly decorated pulpit dates from 1712, the same renovation that supplied the present roof, tower, altar, and western porch.