Vila Romana dels Munts: A Roman Villa near Tarraco in Spain



Site at a Glance
- Rating
- 4.3
- Popularity
- Medium
- Country
- Spain
- Primary era
- Classical
- External website
- Open
- Eras represented
- Classical
- Civilizations
- Roman
- Site type
- Domestic
- Remains
- Villa
On this page15 sections
History
Vila Romana dels Munts is a Roman villa in Spain near present-day Altafulla, approximately 10 to 12 kilometres from Tarraco. Built by the Romans, it was occupied by the middle of the first century AD and developed principally during the middle of the second century. Its coastal position beside the Via Augusta, overlooking the Mediterranean and near the mouth of the Gaià River, linked it with Tarraco and with a fertile agricultural hinterland.
Foundation and development
The complex brought together a luxurious residence and a rural production centre. Its agricultural sector exploited surrounding cultivable land, while the residential buildings provided a prestigious retreat for members of Tarraco’s elite. Gardens, bathing facilities, dining spaces, and elaborate decoration made the villa a setting for leisure and social representation as well as a place connected to farming and storage.
The villa underwent its principal expansion during the middle of the second century, when Caius Valerius Avitus and his wife Faustina lived there. Avitus came from Augustobriga, in present-day Soria, and became one of Tarraco’s two duumviri. These annually elected chief municipal magistrates administered the city’s affairs, including justice, public revenues, elections, and meetings of the local council. Avitus had been transferred to Tarraco during the reign of Antoninus Pius, the emperor who ruled from AD 138 to 161.
Avitus’s residence coincided with extensive alterations. The principal baths were enlarged, pools and latrines were added, and statues were installed. A large rainwater cistern was commissioned, while parts of the house’s painted walls and pavements were renewed. A personal seal and a painted commemorative inscription found at the villa connect Avitus and Faustina with the complex. The inscription identifies them as its owners and records their order to build the cistern.
Fire and later rural use
Between approximately AD 260 and 270, a major fire devastated most of the villa. The destruction was probably connected with the first barbarian invasion of the territory corresponding to present-day Catalonia. Agricultural activity resumed after the fire, but the establishment did not recover its earlier wealth. The principal residential building was not reoccupied and was later reused for an oil or wine press.
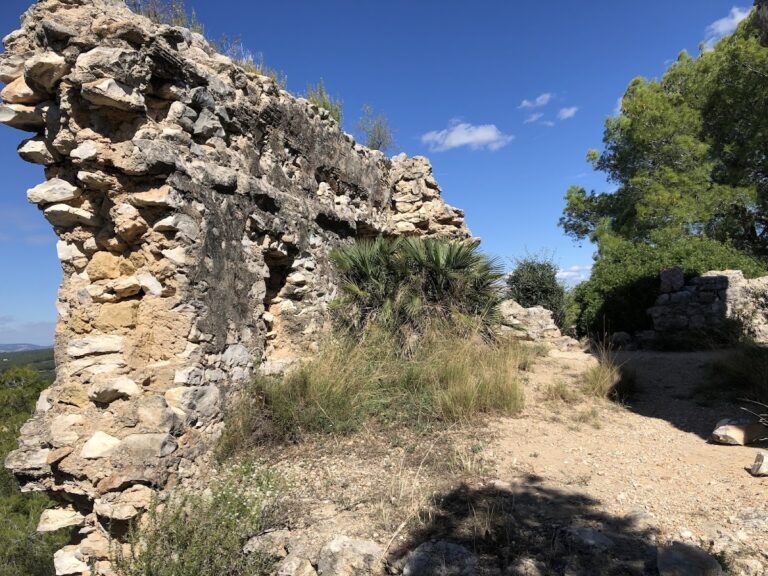
After this change, the site continued mainly as a rural and agricultural establishment. Occupation lasted into the sixth or seventh century, after which the villa was abandoned. Its visible remains were known by the sixteenth century, when Lluís Pons d’Icart described walls emerging from the ground and identified them as the remains of a Roman settlement.
Excavation and protection
Agricultural work and growing concern for archaeological conservation during the first half of the twentieth century revealed the extent of the complex. The Museu Arqueològic de Tarragona assumed responsibility for the site in 1967 and began systematic excavation and survey. Part of the villa was enclosed in 1983, establishing the present archaeological area. Excavations in 1995 and 1996 uncovered decorated rooms and numerous sculptural and architectural elements, while work in 2004 and 2005 investigated the sanctuary dedicated to Mithras and the connection between the principal building and the southern baths.
Vila Romana dels Munts forms part of the Archaeological Ensemble of Tarraco, which was inscribed on the UNESCO World Heritage List in 2000. The villa is also protected as a property of cultural interest and as a cultural asset of national interest in the category of archaeological zone.
Remains
The villa occupied a small elevation that descended gently toward the sea. Its residential sector extended along the southern, seaward slope, while rural and agricultural areas occupied the northern and western slopes and the fertile plain beyond. Buildings and gardens were arranged across terraces. A principal house stood at the highest point of the residential area, and gardens, porticoed routes, paths, and pergolas connected it with the southern baths and, farther away, with a second bathing complex on the beach.
Principal residence
Domus and porticoed corridors
The principal house, or domus, had two storeys. Only part of the ground floor and a single entrance survive. The entrance faced the baths and opened into a semi-subterranean corridor called a cryptoporticus, an enclosed passage that also helped support the architectural complex. Openings toward the garden lit the corridor, which connected reception and dining rooms with private spaces including antechambers and bedrooms. It ended at a staircase leading to the upper floor.
The central rooms were arranged around an L-shaped porticoed corridor. Its shorter side had a luxurious mosaic pavement, while the reception rooms and corridor carried polychrome mosaics, painted geometric and floral designs, and richly decorated walls and ceilings. Bedroom ceilings included coffering and paintings, among them a Dionysiac procession showing Bacchus, the Roman god associated with wine and ecstatic celebration, together with maenads.
Upper gallery and gardens
An open porticoed gallery above the corridor faced the garden and connected with rooms on the upper storey. Excavations recovered Corinthian-style columns and capitals, as well as small mosaic panels depicting the Muses that were apparently used as wall decoration. The upper level is largely lost, although it included a portico facing the sea. The residential sector also contained several gardens and a large formal dining room, or triclinium.
Bathing complexes
Lower baths
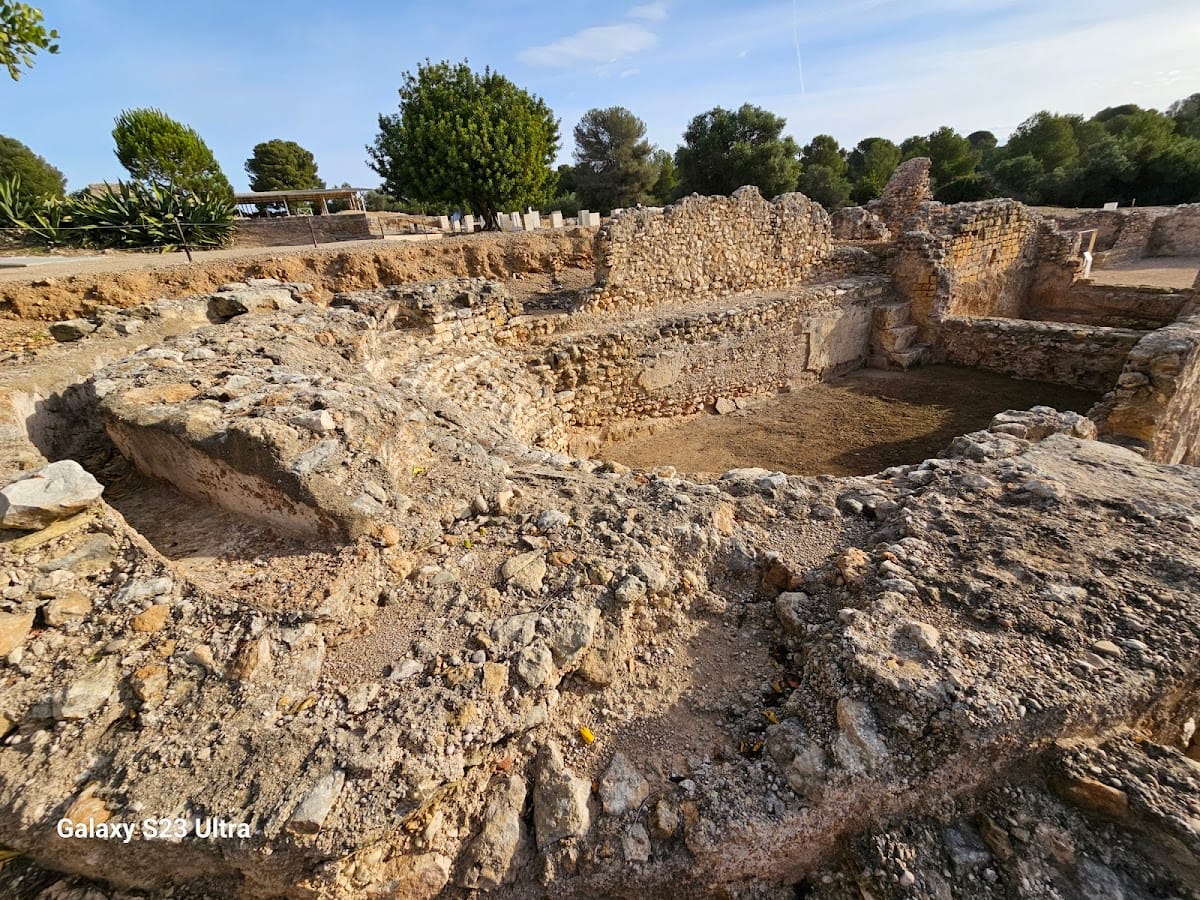
Three thermal complexes formed part of the villa. The best-preserved, known as the lower baths, was built in two principal phases, an initial construction phase followed by a period of monumental enlargement. Its rooms included changing areas, cold- and hot-water pools, warm-water rooms, a sauna, latrines, and furnaces for heating the rooms and water.
The baths contained an atrium and a reception area paved with stone slabs. Heated rooms included caldaria and tepidaria, while frigidaria provided cold bathing spaces. Furnaces and hypocausts, underfloor heating systems through which hot air circulated beneath floors and through wall spaces, warmed the rooms. Excess bath water was channelled to flush the latrines. Mosaic pavements survive, together with substantial traces of marble slabs that once covered the pool walls.
Beach baths
A smaller thermal complex stood within the beach and is partly covered by seawater. The beach formed part of the villa’s leisure setting, with the sea serving as a bathing area and the shore providing space for exercise. The route between the principal house and the southern baths also included a Mithraeum, a sanctuary dedicated to Mithras, a deity worshipped in a mystery cult associated particularly with Roman male initiates.
Water and agricultural installations
Cisterns and reservoirs
Water installations occupied several parts of the complex. Storage cisterns stood at the top of the hill, alongside a larger reservoir known locally as La Tartana. A rectangular irrigation cistern was divided into eight interconnected compartments and retained an external channel leading toward the agricultural fields.
Behind a fountain in one of the house’s rooms was a rainwater cistern. The painted front of the fountain preserves the opening of an overflow. Above it, a painted panel depicts Oceanus, the Roman personification of the world-encircling waters, as an old bearded man with crab claws and crustacean antennae against a marine background containing fish. A tabula ansata, a tablet-shaped inscription panel, records Avitus and Faustina’s order to construct the cistern, gives its dimensions in Roman feet, and states its capacity as 2,125 amphorae. One Roman foot is given as 29.56 centimetres, and one amphora as approximately 27 litres.
Storage and processing areas
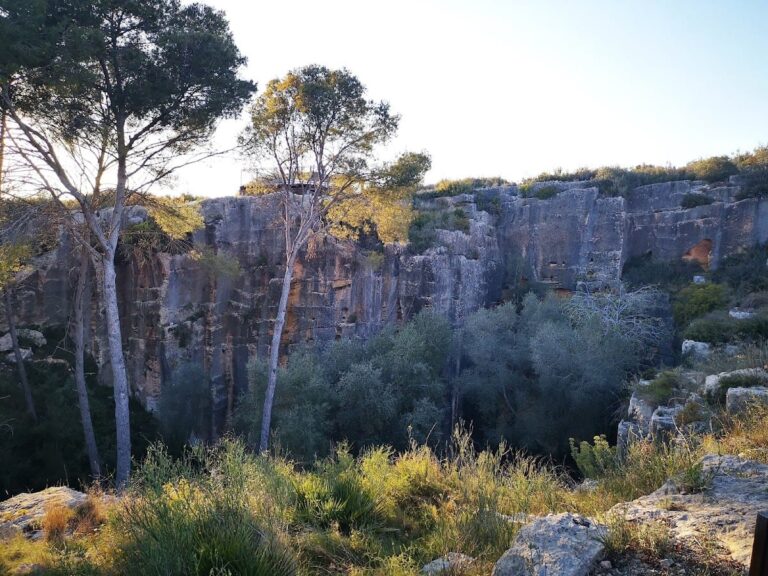
The agricultural sector included storage and processing installations. Numerous globular or pear-shaped silos were cut into the rock for products such as grain. A small oil press and large semi-buried storage jars, known as dolia, served the processing and storage of pressed oil. After the third-century fire, these rural functions continued even as the principal residential building ceased to serve as an elite residence.
Sculpture and architectural decoration
Excavations have produced extensive remains of the villa’s decoration, including polychrome mosaics, wall paintings, marble columns, architectural elements, and statuary. The sculptures include a statue of Antinous, a small torso of Bacchus, a fragmentary portrait of the emperor Marcus Aurelius, and the head of a female divinity. Bath-related representations include Asclepius, associated with healing, Hygieia, associated with health, Fortuna, associated with fortune, Eros, associated with desire, and Tyche, associated with fate. The baths also yielded a large rectangular shield with reliefs of Helios and Selene, representing the sun and moon, which formed part of a monumental statue.
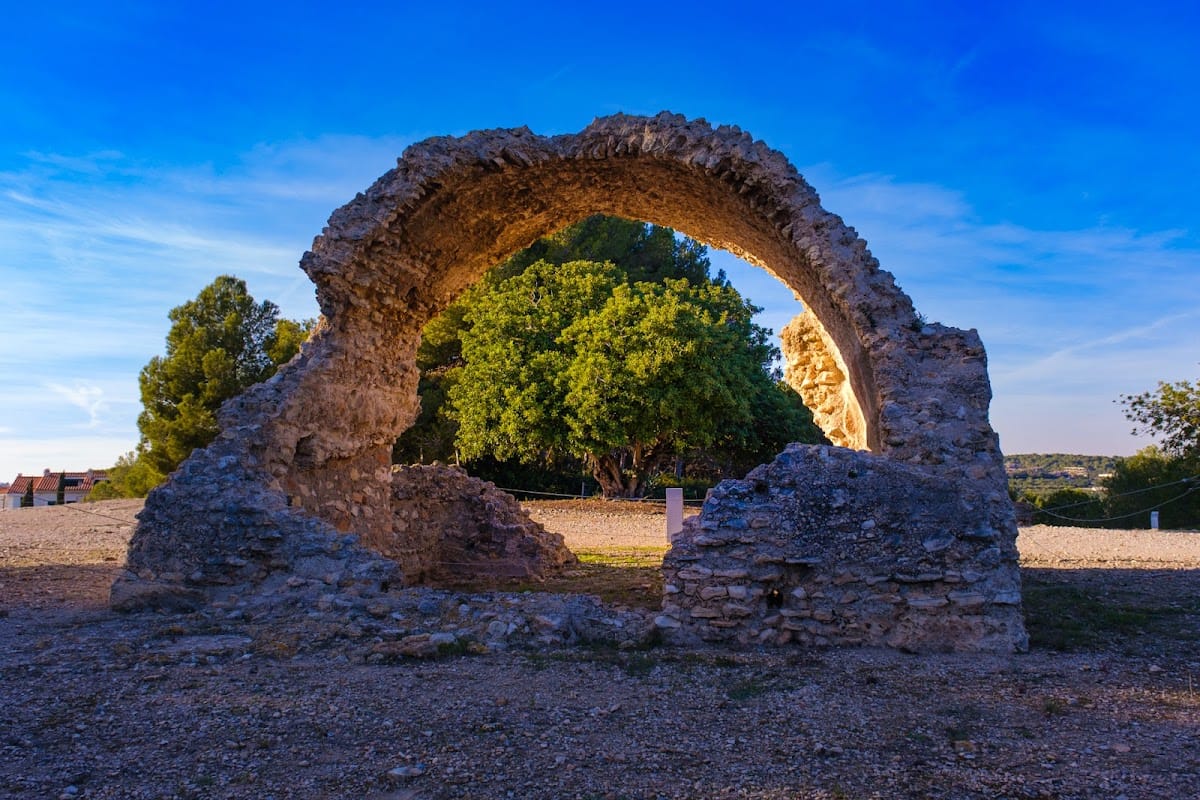
The surviving remains are extensive but incomplete. The principal building was severely affected by the fire, and its upper floor and sea-facing portico are largely lost. The archaeological area therefore preserves only part of the original residential and agricultural complex, while the surviving buildings, water systems, decoration, and objects reveal the range of activities carried out at the villa.