Castell de Tamarit: A Medieval Coastal Fortress in Spain



Site at a Glance
- Rating
- 4.5
- Popularity
- Medium
- Country
- Spain
- Primary era
- Medieval
- External website
- Open
- Eras represented
- Medieval
- Civilizations
- Crown of Aragon
- Site type
- Military
- Remains
- Fortified Town
On this page14 sections
History
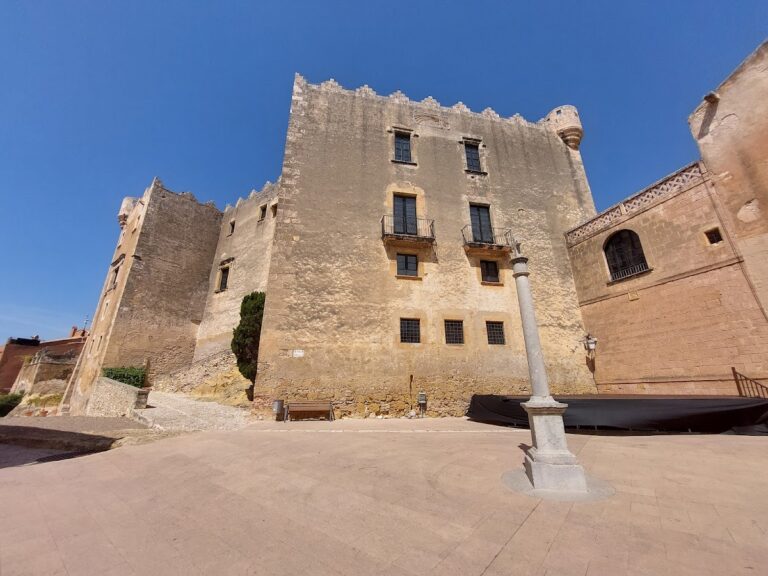
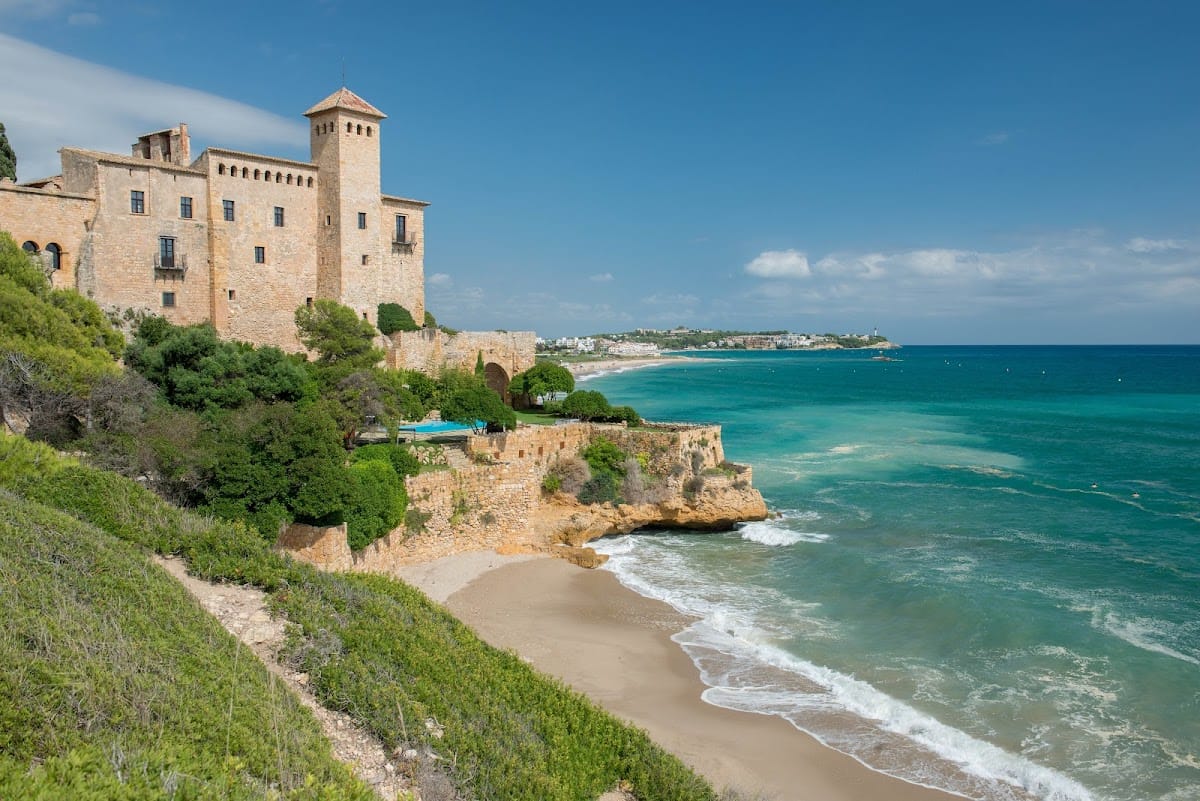
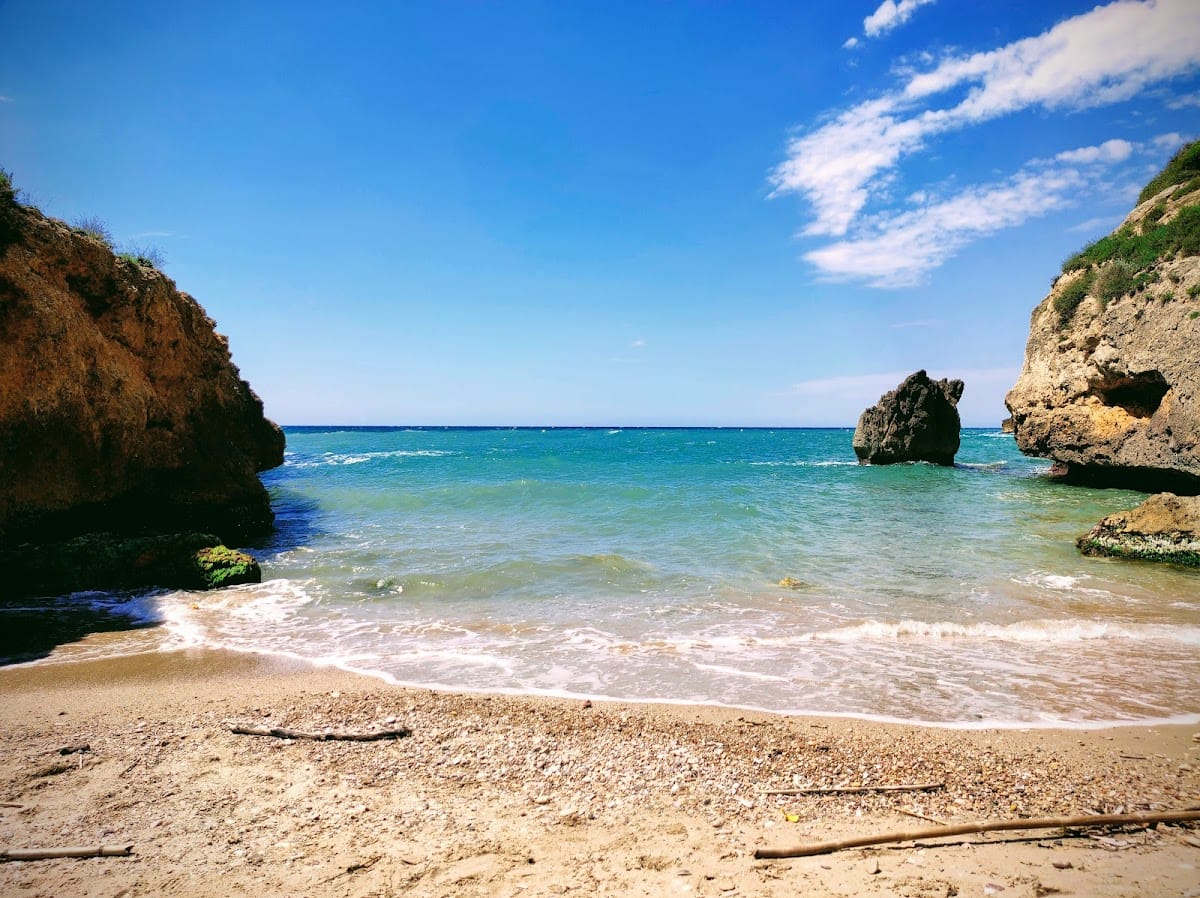
Castell de Tamarit is a medieval fortified complex in Spain, on a coastal promontory in the municipality of Tarragona between Tamarit Beach and Jovera Cove. Its construction date is uncertain, but it is first mentioned in writing in 1156. The complex combines Romanesque, Gothic, and Renaissance elements with later restoration, and developed within the frontier society of medieval Catalonia.
Frontier fortress and castellany
From the age of Charlemagne until Tarragona was conquered around 1118, Tamarit served as a frontier fortress facing Muslim territories. It belonged to a network of about forty fortifications in the Gaià basin and also helped protect the coast from attacks by North African and Ottoman pirates.
In the eleventh century, Tamarit was the southernmost castellany of the County of Barcelona. A castellany was a territorial jurisdiction centered on a castle and normally administered by a castellan for a superior lord. Bernat Sendred de Gurb held Tamarit and sold the castellany to Ramon Berenguer I in 1049. It remains uncertain whether he rebuilt an earlier stronghold or established the castle anew, and his rights were held through aprisio, a medieval method of acquiring frontier land through occupation and cultivation.
The site also became an important commercial center. Tamarit was among the few Catalan coastal ports permitted to collect the lleuda, a toll on goods and commercial movement. Its port later ranked among the ten principal ports of medieval Catalonia, and ships sailed from it during the conquest of Mallorca.
Feudal control and expansion
On 30 March 1060, Ramon Berenguer I granted Tamarit as a feudal fief to Bernat Amat de Claramunt, together with the title of Viscount of Tarragona, in preparation for the conquest of the city. In 1108, Ramon Berenguer III and Bernat Amat agreed that Bernat Amat and his wife, Almodis of Barcelona, would receive the honor previously held by Bernat Amat’s father, apart from the lord’s personal estates. Bernat Amat later lost the castellany after failing to provide the required guard service.
Tamarit was then entrusted to Fortuny and Beatriu, before control soon returned to the Claramunt family. On 3 August 1129, Deodat renewed his oath to Ramon Berenguer III and his son Ramon Berenguer IV. He promised not to bar the count from entering, staying in, or leaving the castle. In 1134, Deodat granted Tamarit and Montoliu as a sub-fief to Ramon Pere, who was responsible for guarding the castle and could occupy its tower during Deodat’s absence. Ponç Guerau served as castellan at that time.
The Claramunts retained Tamarit through the thirteenth century. Guillem de Claramunt joined the conquest of Mallorca and died there of plague in 1230. His children, Guillema and Ponç, contested the inheritance, and Ramon de Penyafort settled the dispute in 1251 in Guillema’s favor. In 1291, she inherited the castle from her father and also received it as a dowry when she married the infante Pere, son of King Pere II. Through this marriage, the royal family held the castle’s eminent lordship, meaning ultimate feudal authority over it.
War, commerce, and changing lordship
In the mid-fourteenth century, Francesc de Vallgornera acquired Tamarit and Montoliu and sold them to Arnald Sescomes, Archbishop of Tarragona. A hearth count from 1365 to 1370 listed eighty households at Tamarit. The population remained comparatively substantial after the Black Death, probably because of the port’s economic activity. During the war with the king of Castile, Pere III ordered Tamarit to be walled in 1363. Guillem d’Argentona was castellan in 1382.
During the fifteenth-century civil war between Joan II and the Catalan Diputació del General, a representative institution that administered taxation and other governmental affairs, Joanist troops occupied Tamarit and used it as a base for attacks on Tarragona. Navarrese troops under the mercenary Joan d’Armendaris held the castle from 1470 to 1475. They surrendered only after Tarragona and the surrounding communities paid a large sum.
Repeated attacks by Saracen forces in the fifteenth and sixteenth centuries brought Tamarit’s commercial traffic to an end, and that activity shifted to Tarragona. From 1681, jurisdiction was shared by the archbishopric of Tarragona and the Montserrat family and its descendants. In the same year, King Charles II made Francesc de Montserrat Marquis of Tamarit. He was also governor of Tarragona and lord of Montoliu and the barony of Altafulla.
Abandonment and restoration
Rainwater accumulation and flooding from the Gaià River created conditions for malaria. During the nineteenth century, the settlement of Tamarit was gradually abandoned, although Tamarit remained an independent municipality until the middle of the twentieth century.
In 1916, the Archbishopric of Tarragona sold the site to the American industrialist Charles Deering. He commissioned a romantic restoration of the interiors and buildings from Ramon Casas and Joan Ruiz. The work retained Romanesque and Gothic elements while bringing the complex’s varied architectural parts into a more unified whole.
During the Spanish Civil War, an anarchist unit of the Federación Anarquista Ibérica planned to burn the church and its Baroque altarpiece, a richly composed altar ensemble associated with the Baroque period. The plan was abandoned after the group learned that the owner was Charles Deering, a patron of Ramon Casas and Santiago Rusiñol.
Deering’s heirs sold the property in 1992 to Sociedad Inmobiliaria Betren, which uses it as a private venue for events including concerts and weddings. Castell de Tamarit has been recognized in Spain as an Asset of Cultural Interest since 1988 and is also protected as a historic monument and Cultural Asset of National Interest.
Remains
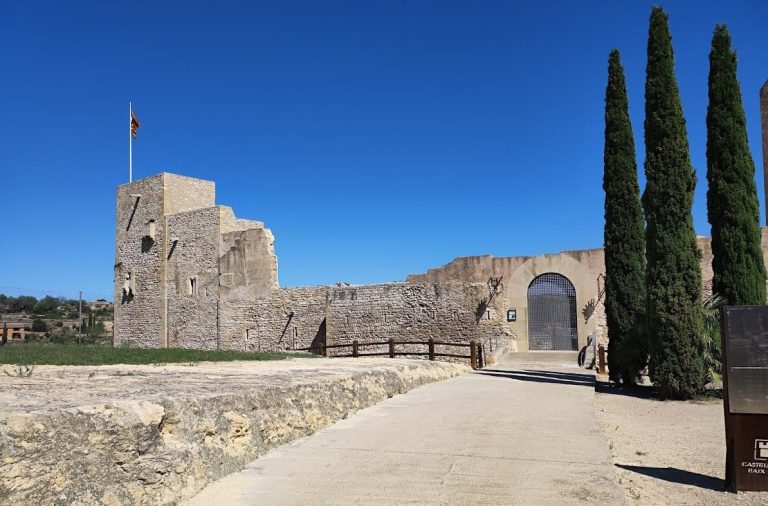
The castle and the enclosed medieval settlement form one fortified complex. Its walls surround the village, with the western stretch especially conspicuous. Inside, buildings are arranged around a square and include open spaces, houses, the church, and surviving castle remains. Romanesque, Gothic, and Renaissance fabric is combined with later work, while the enclosing walls preserve the relationship between the stronghold and the settlement.
Fortifications and settlement
Village sectors and gates
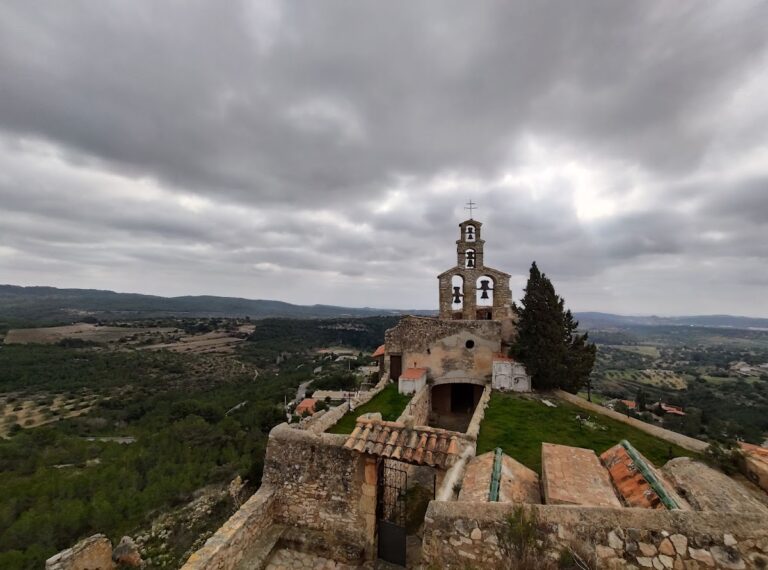
The medieval settlement consisted of an outer village and an enclosed village. Archaeological remains in the outer sector include a former shipyard, while the enclosed sector retains several seigneurial houses known as the castellan’s houses, an abbey dependent on the Archbishopric of Tarragona, and the Romanesque Church of the Assumption of the Virgin Mary.
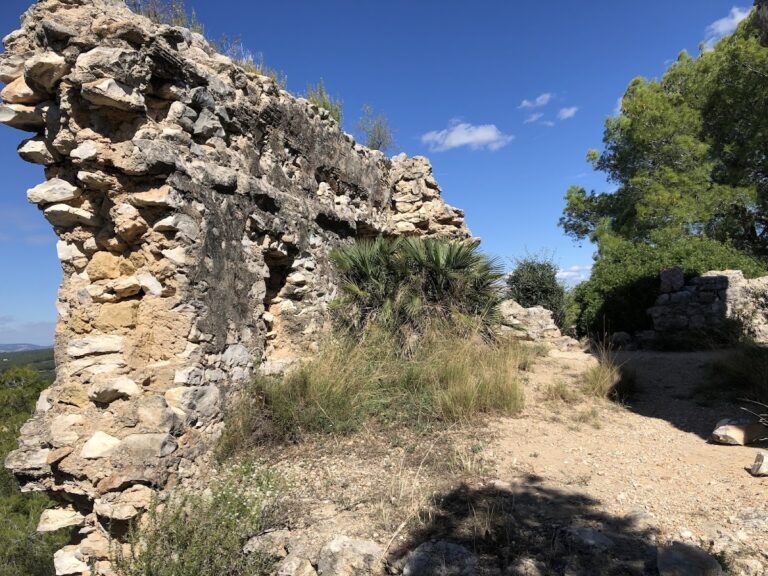
The enclosure originally had four gates. Two survive: the Gate of the Mora and the Gate of the Cross. Their survival helps define the medieval boundary around the settlement and its buildings.
Romanesque tower
A square-plan tower beside the church belongs to the Romanesque period. Its north face measures 4.65 metres and is built of squared ashlar blocks, each approximately 30 by 50 centimetres. The same masonry appears in the church’s side aisle and on the west wall of the sacristy. The tower’s entire southern side was rebuilt in a different masonry, with a battered base. It remained attached to the church when the building was enlarged, and the first tower at Tamarit may date from the twelfth or thirteenth century.
Church of Santa Maria
Romanesque structure
The Church of Santa Maria stands within the castle and is one of the oldest parishes in the Baix Gaià. Its twelfth-century building has a rectangular nave ending in a square-ended apse. Two side chapels were added later. The nave is covered by a pointed barrel vault, a continuous vaulted ceiling with a pointed section, reinforced by two transverse arches. The apse is preceded by a chancel arch and has a later rib vault.
Several double-splayed windows survive. These openings widen toward both the interior and exterior of the wall, allowing light and visibility through the thick masonry, although some are now blocked. A blocked window or small doorway in the side aisle belongs to the original construction. It is 65 centimetres wide and ends in a semicircular arch formed from nine wedge-shaped stones, or voussoirs.
Carved architectural pieces
Two column fragments, four capitals, and an impost, the projecting member from which an arch or vault begins, survive from the church’s architectural decoration. One capital is made of highly porous fossil-bearing limestone and carries a geometric diamond-lattice design. Two others are sandstone carvings of paired lions and paired griffins facing one another. The fourth capital and the remaining pieces have no sculptural ornament.
Saint James Chapel
The chapel on the right side of the apse is dedicated to Saint James. It contains a white-marble funerary slab for Arnau de Tamarit, the knight who founded the chapel and died in 1282. Two coats of arms at the bottom show a tamarisk and three olives, referring respectively to Tamarit and Montoliu.
The church also contains an important Baroque altarpiece. Within the wider castle complex, an important collection of antique furniture survives alongside the medieval buildings and later interiors.
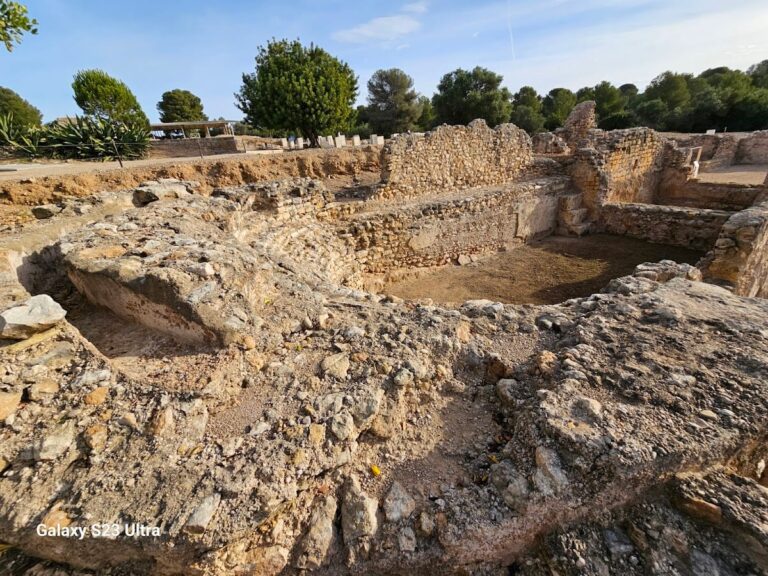
Outer village and medieval port
Archaeological remains of the outer village include the former shipyard. The medieval port lay at Tamarit and supported the settlement’s commercial activity. Its surviving evidence is archaeological rather than a standing architectural structure, forming part of the material remains associated with the former coastal settlement.