Castell del Catllar: A Romanesque Frontier Castle in Spain


Site at a Glance
- Rating
- 4.4
- Popularity
- Low
- Country
- Spain
- Primary era
- Medieval
- External website
- Open
- Eras represented
- Medieval
- Civilizations
- Crown of Aragon
- Site type
- Military
- Remains
- Castle
On this page8 sections
History
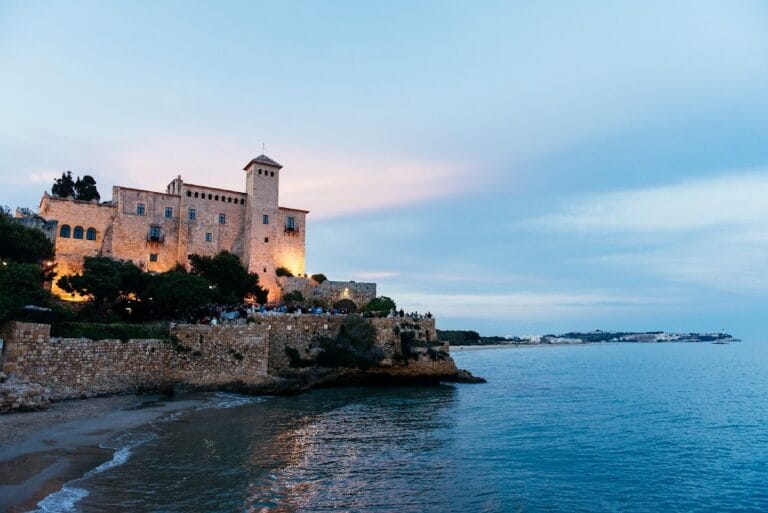
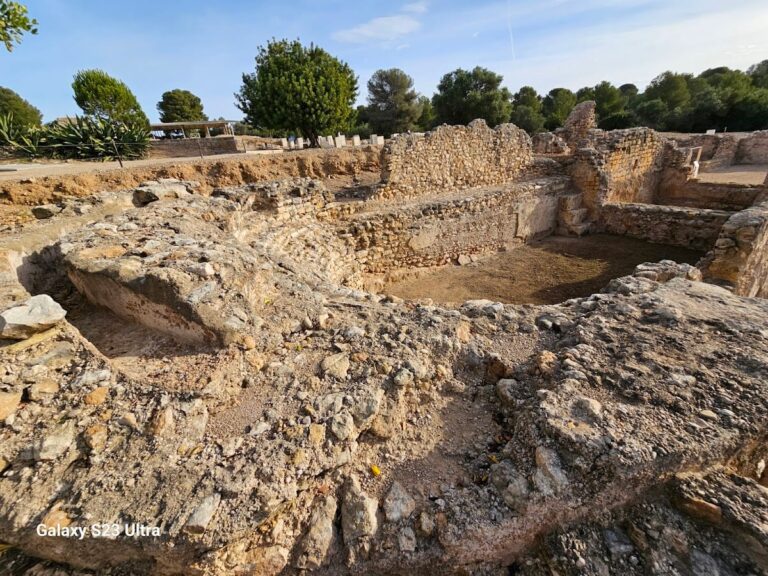
Castell del Catllar is a Romanesque castle in Spain, standing at El Catllar in Tarragona. Its origins lie in a fortified settlement of the Iron Age, approximately between the seventh and fifth centuries BC, while written records place the castle’s foundation in the eleventh century, when the Gaià River marked a frontier between the Catalan counties and al-Andalus, the Muslim-ruled territory of the Iberian Peninsula. Archaeological excavation indicates that the stronghold may have had Muslim or earlier origins.
Frontier fortress and the Montoliu lineage
In 1066, the territory of El Catllar formed part of Puigdelfí. The counts of Barcelona, medieval rulers whose territories formed the core of the later Principality of Catalonia, ceded it to Ponç de Montoliu so that he could build a fortress. The castle and its surrounding territory then remained in the possession of the Montoliu lineage.
Control changed in 1344, when Humbert de Montoliu sold his rights over the castle and town to Pere de Requesens. The Requesens connection is also associated with the marriage of Berenguer de Requesens and Blanca de Montoliu, the lady of El Catllar and Puigdelfí.
Lordship, revolt, and jurisdiction
A hearth tax record from 1358, a levy assessed on households, names Bernat d’Olzinelles, treasurer to Pere III, as lord of El Catllar. That year, knights resisting food levies imposed to support Pere III of Aragon in his war against Castile fortified themselves in the castle. Royal troops besieged the town, defeated the revolt, and deported the insurgent knights to Sardinia.
The later succession passed through the families connected to the Olzinelles, Queralt, and Castellar lineages. Beatriu d’Olzinelles married Guerau de Queralt, and their daughter Joana de Queralt became lady of the castle before marrying Ramon de Castellar. Their daughter, Elionor de Castellar, was established as lady of a fief, meaning land or jurisdiction held by a lord under a feudal relationship, that was entirely royal and free from other jurisdiction. Its lord exercised full and mixed judicial authority, covering major and minor civil and criminal matters, over the territory and settlement.
In 1428, Joana de Queralt became involved in a jurisdictional dispute with the lady of the castle of Argilaga. The fortress was also drawn into the war between the Generalitat, Catalonia’s representative political institution, and King Joan II of Aragon. This conflict formed part of the fifteenth-century Catalan Civil War. In 1463, Roger de Clariana was appointed captain to aid and arm the fortress under Elionor de Pallars, daughter of Elionor de Castellar and Roger, Count of Pallars. After Elionor de Pallars died without children in 1466, the lordship passed to Pere IV de Queralt.
Later attack and protected status
In 1592, Guerau de Queralt, lord of El Catllar, defended the castle against a force of more than one hundred men. The assault caused substantial damage. Descendants of the Queralt family retained the lordship until the seigneurial system, the system of lordly jurisdiction and authority, was abolished in the nineteenth century.
Castell del Catllar is protected as a Cultural Asset of National Interest, a Catalan designation for heritage of national significance, as a historic monument. It has also been registered as a Spanish Asset of Cultural Interest since 1988.
Remains
Hilltop fortification
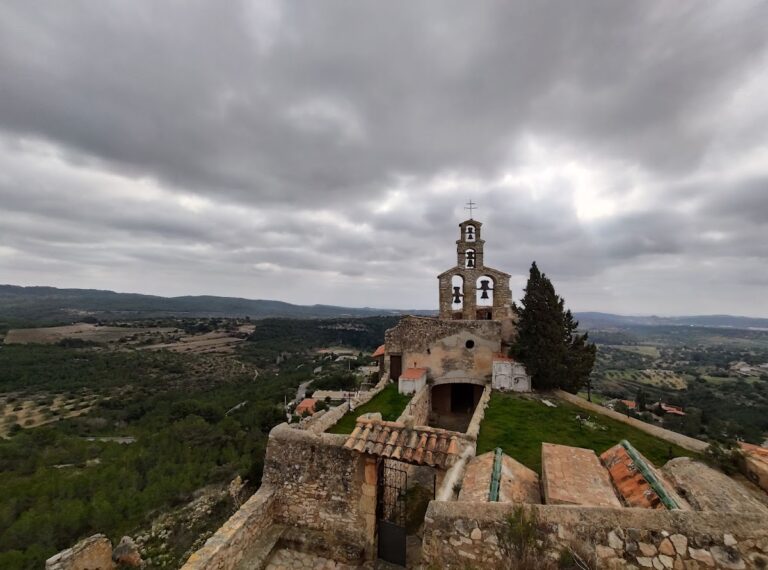
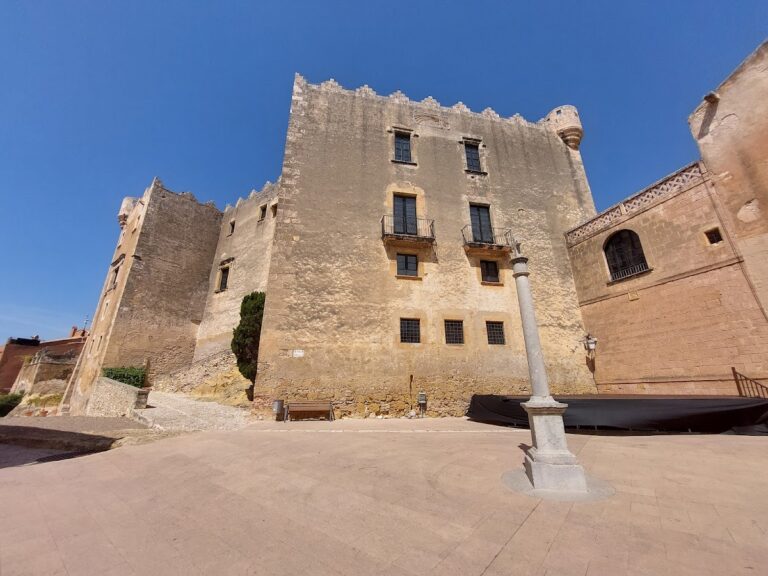
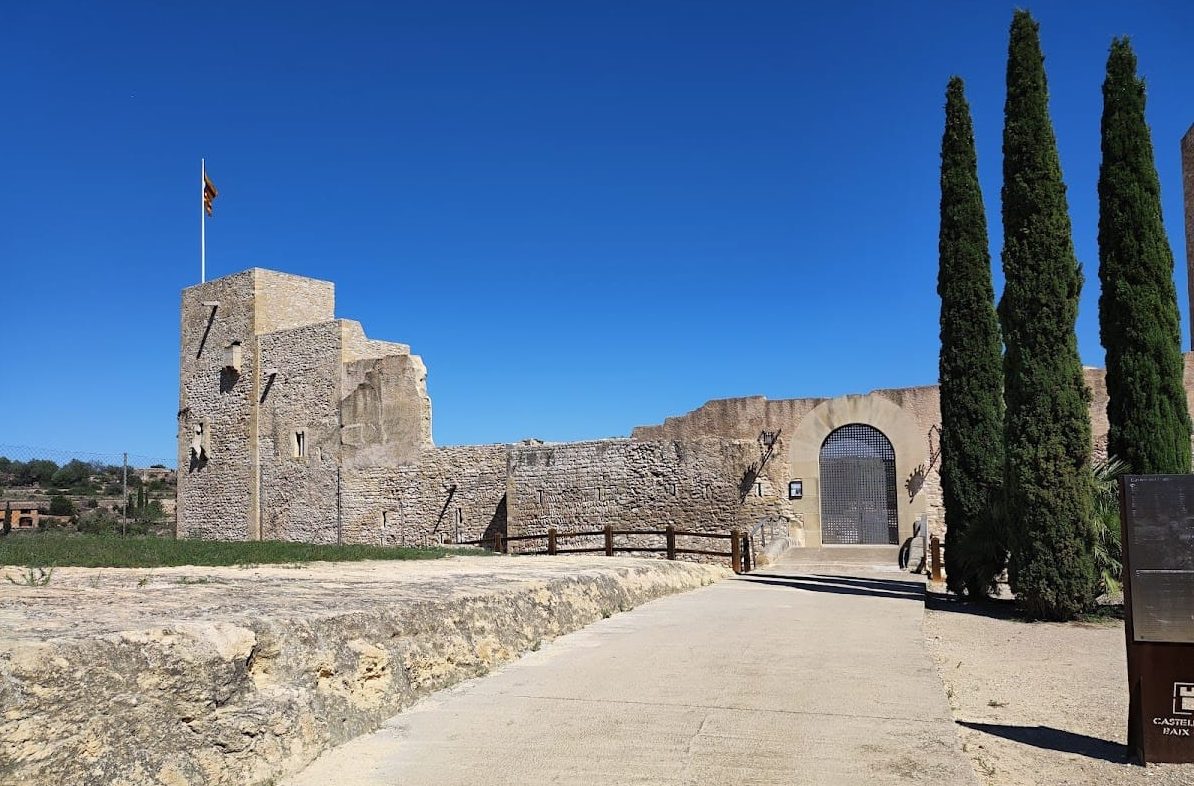
The castle occupies the summit of a hill in the upper part of El Catllar, at about 64 metres above sea level, overlooking a meander of the Gaià River from its left bank. Its enclosure is organized along a north-south axis, with two towers at opposite ends. The eastern connecting wall follows the ground in a rounded line, while the western wall runs more directly and has a single central angle. The visible complex grew from its original walls and towers through the addition of buildings and ancillary spaces, mainly between the thirteenth and sixteenth centuries.
End towers
The two principal towers are slightly rectangular, measuring approximately 6 metres on each side and rising between 12 and 14 metres. Their walls use roughly or moderately worked stones laid in courses, with more carefully cut ashlar blocks at the corners. Several arrow slits, narrow openings that allowed ranged weapons to be used from protected positions, and windows remain in the towers. The northern tower also has a small doorway about 6 metres above ground level. Their construction belongs to the thirteenth century.
Enclosure walls
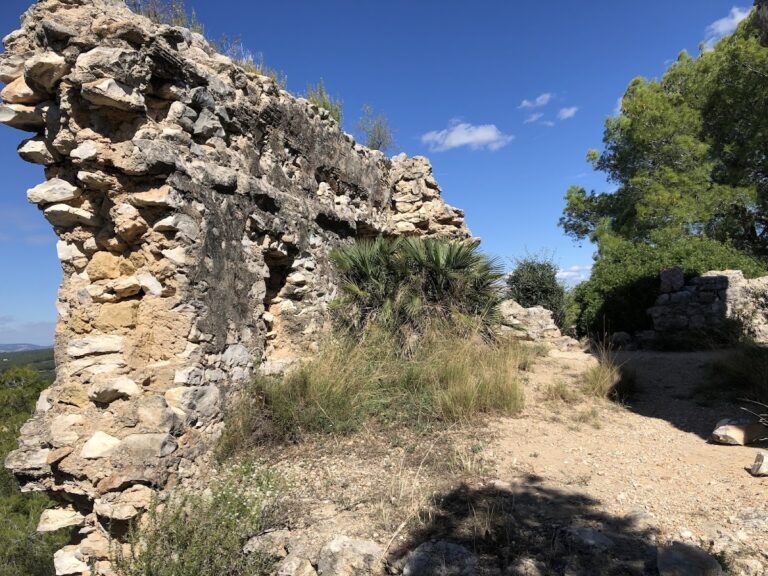
The walls join the towers to form the castle’s enclosing structure. A section of the western wall contains opus spicatum, a herringbone arrangement of masonry stones. This work may be contemporary with the towers or may represent a later phase. Together with the towers and the later buildings, the surviving fabric forms a Romanesque fortification shaped by successive medieval additions.