Spello’s Villa of Mosaics: A Roman Imperial Villa in Italy



Site at a Glance
- Rating
- 4.6
- Popularity
- Medium
- Country
- Italy
- Primary era
- Classical
- External website
- Open
- Eras represented
- Classical, Modern
- Civilizations
- Italian, Roman
- Site type
- Domestic
- Remains
- Villa
On this page14 sections
History
Spello’s Villa of Mosaics is a Roman villa in Italy, built in an Augustan phase between 27 BC and AD 14 and enlarged during the high-Imperial period from the second to the early third century AD. Located just outside Spello’s walls in the Sant’Anna district, it stood beside a secondary branch of the Via Flaminia, the road linking Rome with Rimini through Umbria. Its size and decoration belonged to a wealthy owner of high social status, although the owner’s identity is unknown.
From Umbrian settlement to Roman colony
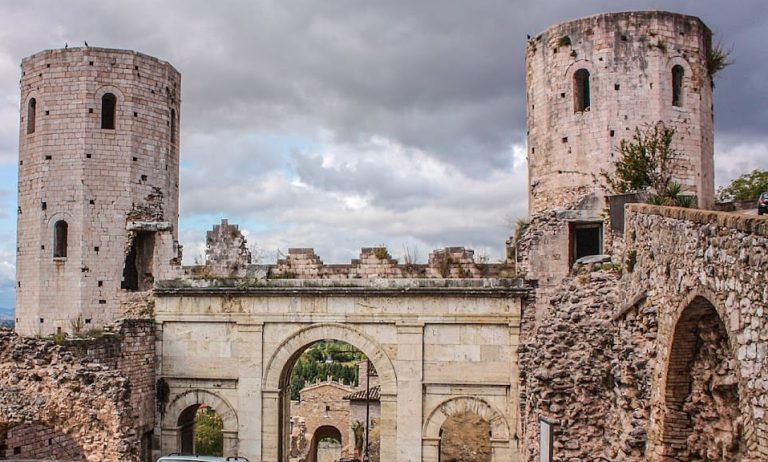
The surrounding settlement was founded by the Umbrians before being destroyed and rebuilt by the Romans in the first century BC as Hispellum, the Roman name for Spello. It later became a municipium, a Roman community whose inhabitants possessed Roman civic rights. During the Second Triumvirate, the political alliance that followed the assassination of Julius Caesar, it received colonial status and was known as Colonia Julia Hispellum in honour of the Julian family associated with Caesar and Augustus.
The villa’s earliest phase belongs to the Augustan era, the period associated with Augustus, conventionally dated from 27 BC to AD 14. Remnants of cement flooring attest to this stage. The complex was then developed substantially during the second and early third centuries AD, when its central rooms received elaborate mosaics, wall paintings, and stucco decoration. The later building is therefore understood as an Imperial or late-Imperial villa within the Roman settlement outside the walls.
Use, destruction, and interpretation
The villa’s considerable scale and refined decoration point to an affluent household. The wine-pouring scene in the banqueting hall has encouraged the idea that the owner may have been involved in wine growing. The imagery may instead express a hedonistic outlook, devotion to Bacchus, the god of wine and grape cultivation, or themes associated with the Dionysian mysteries, religious initiation rites connected with Bacchus. These possibilities remain tied to the decoration rather than to a known biography of the owner.
The villa was destroyed and buried beneath about four metres of debris in the fifth century. Its entrance has not been located. The central sector remained concealed until July 2005, when work on a public car park accidentally exposed ancient mosaics. Excavation began immediately afterward and revealed the surviving remains of twenty rooms.
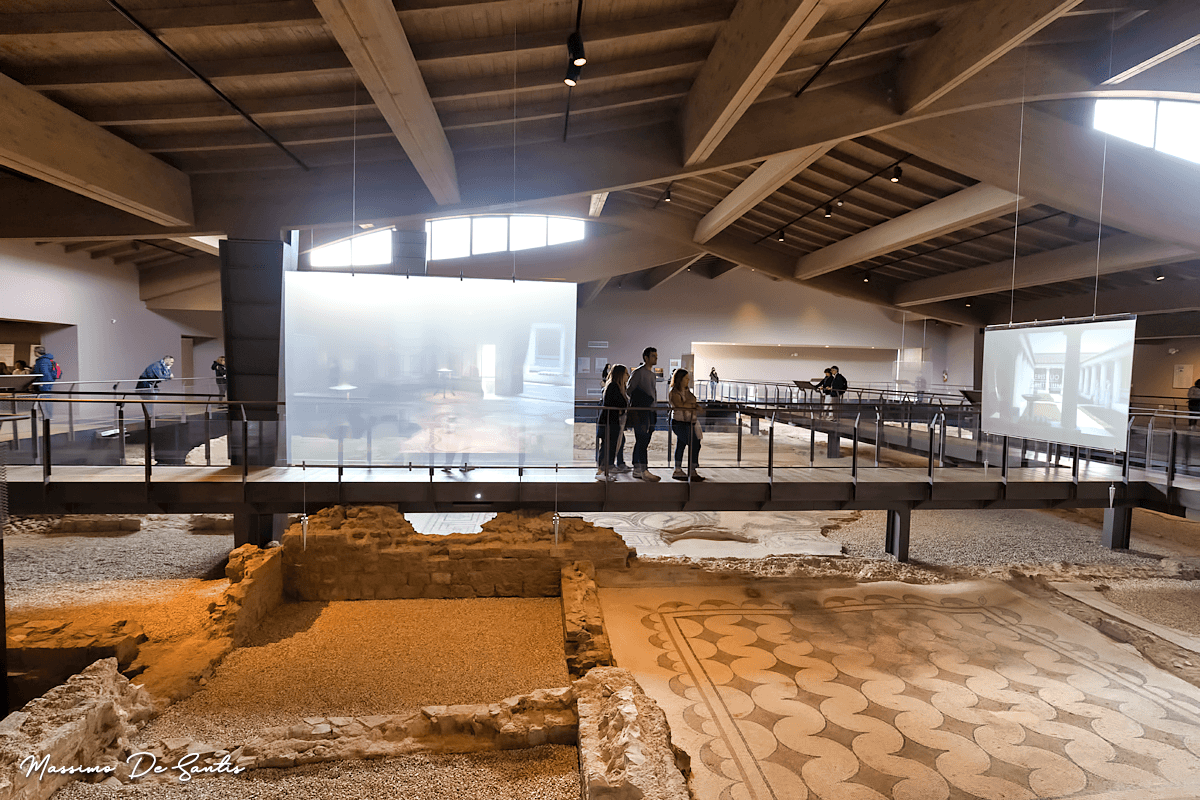
More than ten years of excavation and conservation followed. Mosaics and wall plaster were painstakingly restored through cooperation among the Ministry of Cultural Heritage and Tourism, the Region of Umbria, the Umbrian Archaeology, Fine Arts and Landscape Superintendence, and the Municipality of Spello. The remains were converted into a museum that opened on 24 March 2018. The building was conceived around and above the archaeology, protecting the floors while allowing the villa to be interpreted without direct visitor contact with the mosaics. The discovery is especially important for Umbria because the floors are described as the only ones in the region combining figurative and geometric depictions in this way.
Remains
The excavated central sector covers approximately 500 square metres and contains twenty rooms. Ten preserve polychrome mosaic floors, while rooms with plasterwork and no surviving mosaics were probably used as service rooms or storerooms. The principal spaces are arranged around a peristyle, a portico surrounding an internal garden or courtyard. Across the villa, the floors combine geometric, volute, figurative, and polychrome designs with images of people, birds, wild and domestic animals, fantastic creatures, agricultural activity, and Dionysian themes. The fluid compositions and careful colour rendering suggest highly skilled mosaicists, probably from Rome or another major Roman centre.
Rooms around the peristyle
Peristyle
The peristyle formed the organizing space of the central sector. Its geometric floor was made with monochrome tesserae and extended approximately 24.5 metres by 5 metres. No colonnade has been found, although such a structure is considered possible because colonnades were customary around these internal gardens or courtyards. The floor provides the clearest surviving indication of the villa’s central arrangement.
Bird Room
The Bird Room has a geometric mosaic divided into six octagons. Each contains a different bird, including partridges. The imagery may allude to hunting and refined cuisine, linking the room’s decoration with the interests and dining culture of an affluent Roman household.
Amphora Room
The Amphora Room contains four stylized amphorae arranged in a cross-shaped design. An amphora was a large vessel commonly used for storing and transporting liquids, including wine. This unusual composition has been compared with a villa in Rome’s Tor Marancia district. It probably referred to wine production, and the room may have served for private meals.
Triclinium
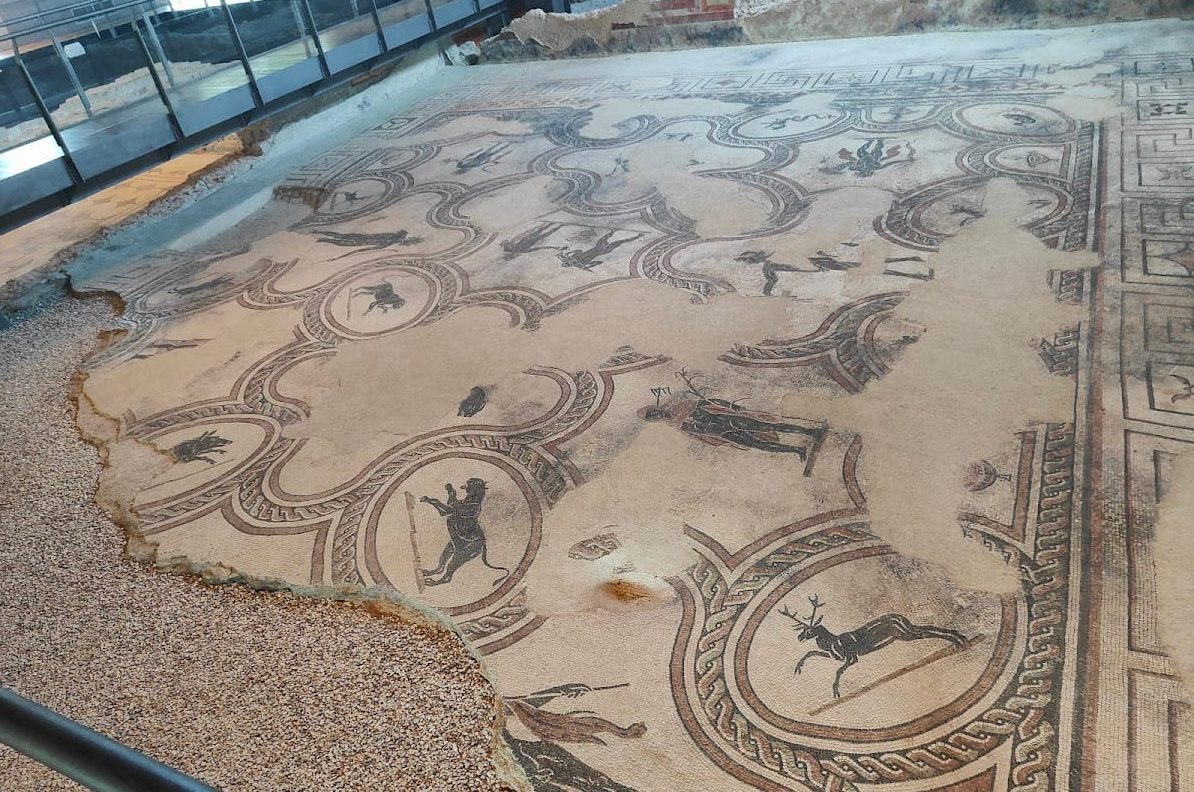
The large Triclinium was the principal banqueting hall. A triclinium was a Roman dining room in which guests traditionally reclined while eating. Its floor brings together Bacchus, grape harvesting, and wine with images of panthers, deer, boars, ducks, and mythical marine tigers.
At the centre of the mosaic, two male figures appear in profile during a wine-pouring scene. One carries an amphora on his shoulders and pours wine into a cup held by the other, while a krater, a large vessel for mixing or holding wine, collects the overflow on the floor. Other figures are arranged symmetrically with plants and agricultural attributes such as sickles and ears of wheat. They probably represent the four seasons and evoke fertility, prosperity, well-being, and festivity. Some are identified as satyrs, mythical woodland companions of Bacchus associated with his processions.
Radiant Sun Room
The Radiant Sun Room takes its name from a central octagon showing a shining sun above marsh vegetation. Reeds, flowers, a hoopoe, and a duck fill the surrounding wetland imagery. The combination of sun, waterlogged land, and abundant birds has been interpreted as a reference to the fertility of the land.
Geometric Mosaic Room
The Geometric Mosaic Room was probably a bedroom. Its floor consists of four squares arranged in a cross, with contrasting forms produced through different colours. Fragments of wall paintings survive with red, yellow, and blue backgrounds, together with floral designs and mythological marine motifs.
Shield Room
The Shield Room is covered by a continuous geometric pattern of pelta shields, small crescent-shaped shields associated with Greek military equipment and artistic imagery. Red and black linear cornices run within the design, carrying rows of diamonds with concave sides.
Heated Room
The Heated Room belongs to the villa’s earliest phase. Brick pillars called suspensurae supported the floor above a cavity between the foundations and the surface. This construction created the space required for Roman underfloor heating and connects the room physically with the Augustan stage of the villa.
Museum shelter
A modern, single-storey museum of approximately 1,500 square metres shelters the archaeological remains. Its walls are clad in copper and pigmented concrete, with colours echoing Spello’s historic stone walls. The laminated-wood roof forms three wave-like shapes arranged in a staggered pattern and covered with grass. This design visually extends the neighbouring vineyard over the villa, while leaving glimpses of Spello and maintaining a relationship with the Umbrian landscape.
The building incorporates rainwater recovery, breathable walls, solar panels, LED lighting, and low-impact heat-pump heating. Its single-storey form also improves accessibility for people with disabilities. Within this protective structure, the restored mosaic floors and surviving traces of frescoes and wall stucco remain the principal physical evidence of the villa’s architecture, wealth, and decorative programme.