Fishbourne Roman Palace: The Largest Known Roman Residence North of the Alps

Site at a Glance
- Rating
- 4.5
- Popularity
- Medium
- Country
- United Kingdom
- Primary era
- Classical
- External website
- Open
- Eras represented
- Classical
- Civilizations
- Roman
- Site type
- Domestic
- Remains
- Palace
On this page25 sections
History
Fishbourne Roman Palace, also known as Fishbourne Villa, is a Roman residence in the United Kingdom near Chichester, the Roman Noviomagus Reginorum. Built around 75 AD during the Flavian period, the reigns of Vespasian, Titus, and Domitian from 69 to 96 AD, it is the largest known Roman residence north of the Alps. Its development began soon after the Roman conquest of Britain and continued through several phases of rebuilding, remodelling, destruction, abandonment, and later archaeological investigation.
From military supply base to proto-palace
The earliest Roman structures at Fishbourne were granaries, each more than 33 metres long and probably built in 43 AD as a supply base for the Roman army. Two timber-framed residential buildings followed. One had clay and mortar floors and plastered walls, indicating that the site was developing beyond a purely military function.
The timber buildings were demolished around 60 AD. Nearby, a substantial stone-walled villa was then built about 65 AD from materials taken from the earlier structures. This building, sometimes described as a proto-palace, included a courtyard garden surrounded by colonnades, a bath suite, and two other buildings. Its scale and decoration formed the foundation for the more ambitious complex that followed.
The complete palace was constructed around 75 to 80 AD on a heavily levelled site. In places, the levelling reached approximately 1.5 metres. The earlier stone villa was retained and incorporated into the south-eastern corner of the new complex, linking the first substantial residence with the enlarged palace.
Expansion and remodelling
The palace probably continued beyond the lifetime of its original owner. It was extensively remodelled in the early second century and may then have been divided into two or more separate villas. Further major changes were made during the middle and later second century, followed by another phase of alteration in the late third century.
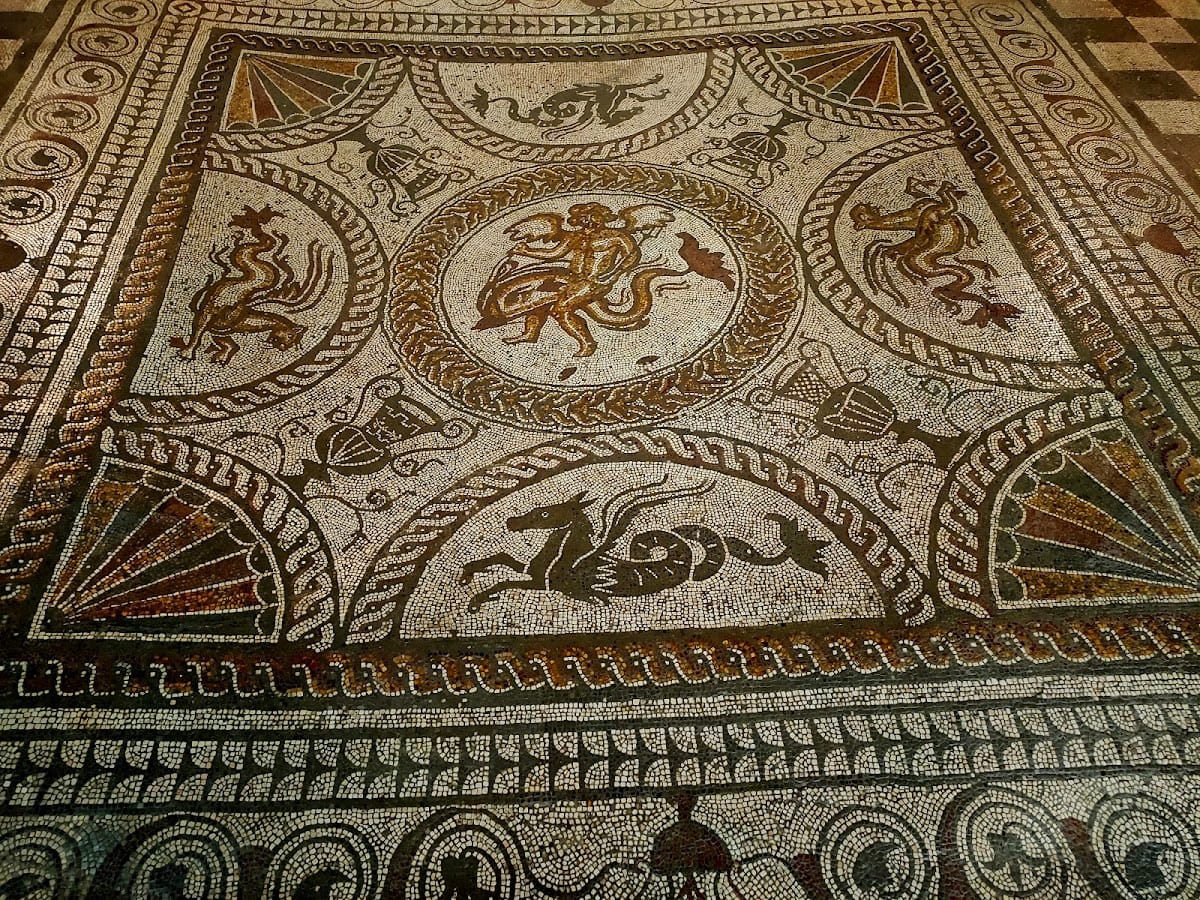
During the middle of the second century, the recently added northern bath suite and the eastern end of the north wing were demolished. Subsidence caused by earlier infilling may have contributed to this change. New baths were built in the garden and in the peristyle, a courtyard or garden enclosed by a covered colonnade, in front of the east wing. A wall also divided the northern part of the garden from the rest of the complex. Around 100 AD, a Medusa mosaic was laid in the centre of the north wing over an earlier mosaic. Later, the mid-second-century redesign added four polychrome mosaics, including the Cupid mosaic of about 160 AD.
Redevelopment was still under way late in the third century when the north wing was destroyed by fire around 270 AD. The cause is uncertain. The date falls within a period of political instability, and the fire has sometimes been connected with wider disruption associated with the revolt of Carausius, a Roman military commander who established power in Britain around 280 AD. That interpretation remains uncertain.
The fire destroyed the palace’s objects and furnishings. The damage was too extensive for the complex to be repaired, and the palace was abandoned and later dismantled. Rising water levels and flooding may also have discouraged restoration. In the years that followed, inhabitants of Chichester removed stone from the site for building. The east wing escaped the fire, although its baths were demolished around 290 AD.
Later use and rediscovery
During the early Saxon period, the Roman ruins were used as a burial ground. Four bodies were found within the foundations. By the medieval period, several feet of accumulated soil covered the remains, and the palace was forgotten.
The site was accidentally rediscovered in 1805 during construction of a house. Workers uncovered a pavement about four metres wide and fragments of columns. Local residents subsequently found pottery fragments and mosaic tesserae, the small pieces of stone, glass, or ceramic used to form mosaics.
A further discovery came in 1960, when Aubrey Barrett, an engineer working for the Portsmouth Water Company, identified the foundations of a masonry building north of the main road while excavating a trench for a water main. The find led the Sussex Archaeological Society to organize the first major excavations in 1961 under Barry Cunliffe. Later campaigns examined additional parts of the complex.
Excavations directed by John Manley and David Rudkin in the southern part of the site between 1995 and 1999 produced nearly 12,000 artefacts and important evidence of activity before the Roman conquest. Flint tools probably dating to the Mesolithic, the prehistoric period associated in Britain with hunter-gatherer communities after the last Ice Age, may indicate a nearby settlement dating to around 5000 to 4000 BC. A ditch containing nearly 700 pottery fragments and a cup probably dating from the Late Iron Age also points to substantial pre-Roman activity.
This evidence challenged earlier interpretations that had given less weight to pre-conquest occupation. Archaeological research continued with investigations into possible military buildings and a harbour in the southern part of the complex. The latest excavation campaign mentioned for the site was conducted in 2002.
Ownership and historical setting
Fishbourne stood near Chichester, in the territory of the Atrebates. Their relationship with Rome became relatively cooperative, and the local population was later known as the Regni after prolonged rule by Roman client kings. A Roman client king governed a local territory under Roman authority while retaining a degree of regional power. This political setting has shaped interpretations of the palace’s exceptional wealth and of the identity of its owner.
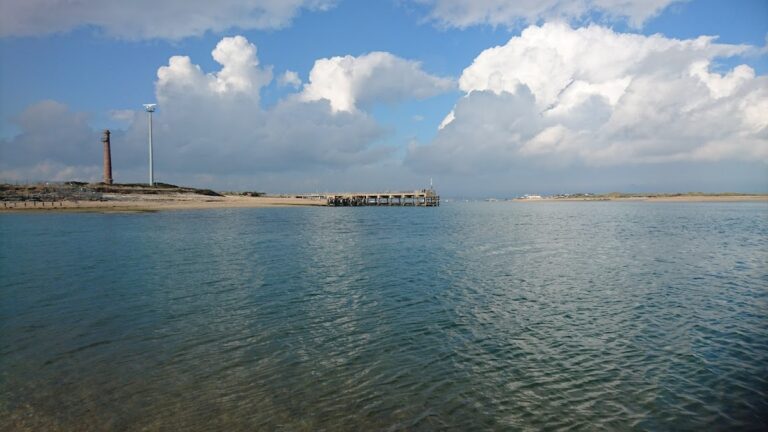
David Tomalin proposed that Fishbourne may have served as a seat of lordship, giving it greater financial and social authority than nearby villas or palaces. Its position near the Fishbourne Channel has also raised the possibility that it possessed a harbour capable of receiving merchant ships, although this remains uncertain.
The most widely accepted ownership theory, first proposed by Barry Cunliffe, identifies the early palace as the residence of Tiberius Claudius Cogidubnus. He was a first-century British ruler who maintained a pro-Roman relationship and was installed as king of several territories after the initial conquest. Tacitus, a Roman senator and historian, referred to Cogidubnus’s loyalty in the Agricola, his biography of the Roman governor Gnaeus Julius Agricola. An inscription from nearby Chichester commemorating a temple to Neptune and Minerva has also been associated with Cogidubnus, as has his appointment around 60 AD to the title of legatus Augusti, a senior imperial representative or governor appointed by the emperor.
A large masonry extension dated by Cunliffe to about 70 AD has been used to support the connection with Cogidubnus. Other interpretations identify the owner as Sallustius Lucullus, a Roman governor of Britain in the late first century who may have been the son of the British prince Adminius. Two inscriptions from Chichester record Lucullus. Miles Russell’s proposed dating of the palace to the early 90s AD would fit this theory, and the residence may, in that case, have been used for only a few years before Lucullus was executed by Domitian in or shortly after 93 AD.
Other proposed owners include Verica, a British client king of Rome before the Claudian invasion, and Tiberius Claudius Catuarus, whose gold signet ring was discovered nearby in 1995. The ownership of Fishbourne Roman Palace therefore remains unresolved.
Protection and interpretation
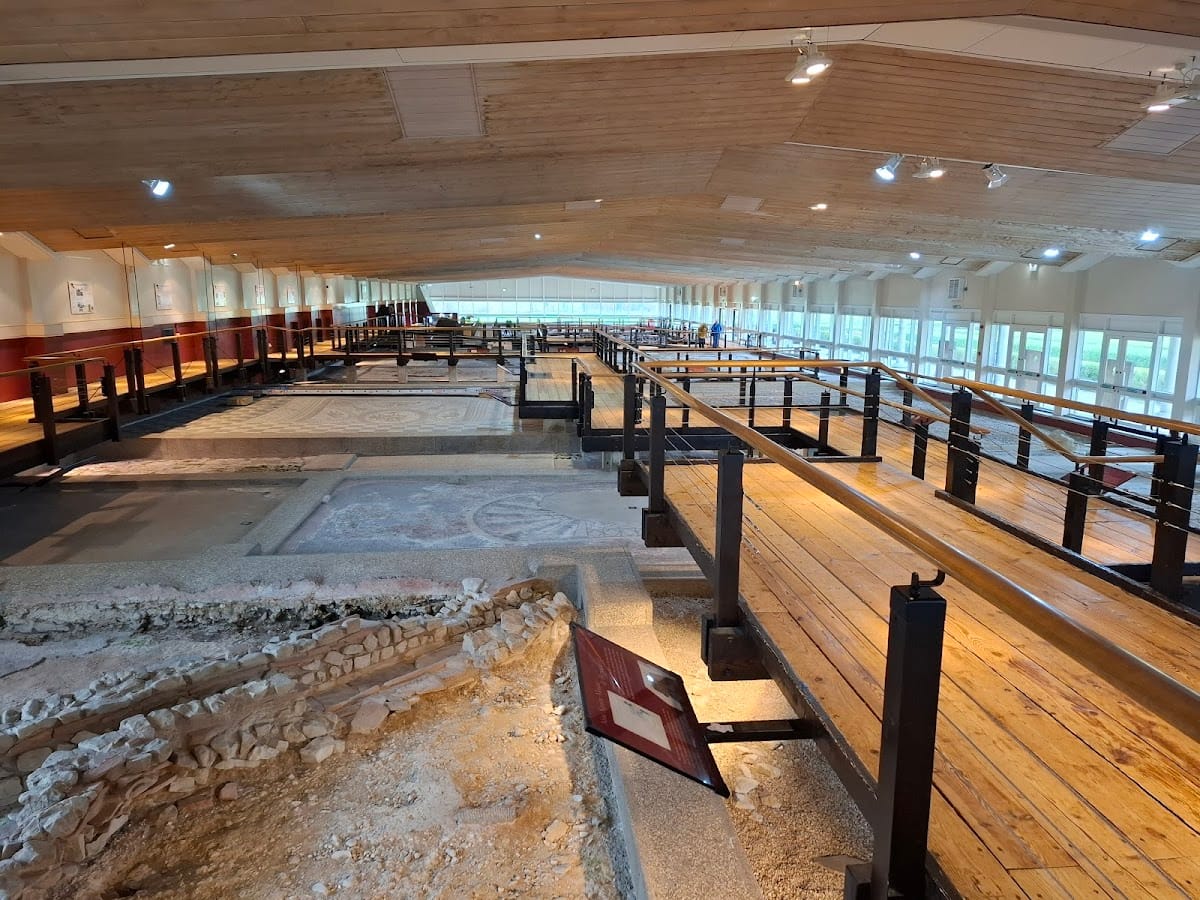
The Sussex Archaeological Society built a museum over the excavated palace to protect the remains in situ. The museum incorporates most of the visible remains, including one palace wing. The northern gardens were reconstructed and replanted with plants associated with the Roman period, including roses, lilies, rosemary, fruit trees, and box hedges.
The excavated complex covers approximately 46,000 square metres, a larger footprint than Buckingham Palace. Its plan closely reflects the basic organization of Domitian’s Domus Flavia, the formal state section of his imperial palace on Rome’s Palatine Hill, completed in 92 AD. Fishbourne has also been presented as approximately comparable in scale to Nero’s Golden House in Rome and the Villa Romana del Casale in Sicily.
Remains
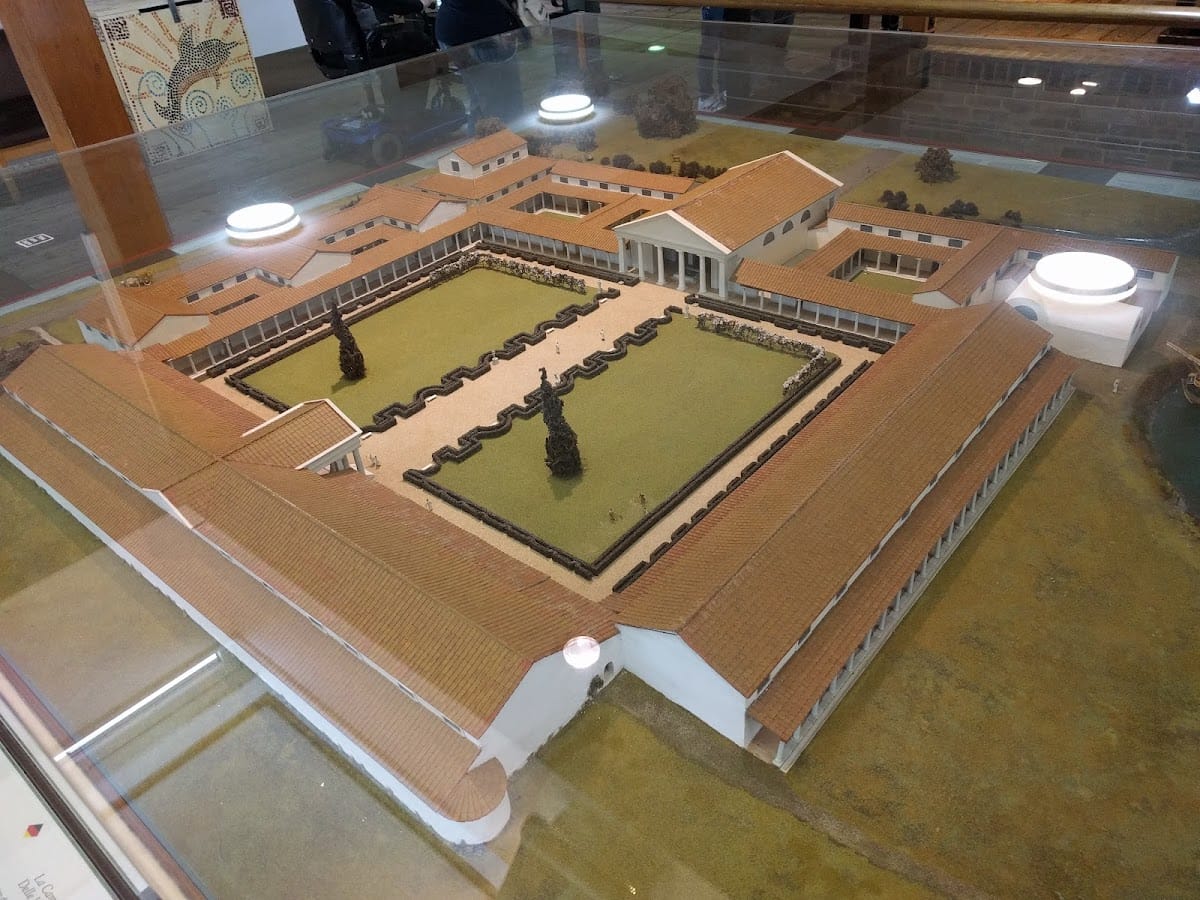
The surviving palace was organized around a formal rectangular courtyard garden measuring approximately 75 by 100 metres. Four residential wings surrounded the garden, whose edges were enclosed by colonnades forming a peristyle. The north and east wings contained suites of rooms arranged around courtyards, while the west wing occupied a terrace slightly more than one metre higher than the rest of the complex. The south wing overlooked a large artificial terrace extending approximately 100 metres towards the sea.
Entrance and eastern rooms
East wing
A monumental entrance stood at the centre of the east wing. Its columned gateway led into an entrance hall with four columns on the facade and four more inside. A large water basin stood at the far end of the hall. The wing also contained courtyards, rooms, and baths that changed during the palace’s later redevelopment. New baths were built in the garden and the peristyle in front of the east wing during the middle of the second century, while the surviving east wing itself escaped the fire that destroyed the north wing around 270 AD.
South terrace garden
The south wing probably contained the owner’s private apartments and overlooked an artificial terrace arranged as a rectangular garden. A quay wall stood at its seaward end. The garden was designed to imitate a natural landscape, with trees, shrubs, a pond, and a stream. Colonnades stood along at least one side, while the main garden contained shaped beds for hedges and trees and water supplies for fountains.
West wing and ceremonial spaces
Audience hall
The west wing formed the visual centre of the palace and stood on its raised terrace. Its central hall lay on the main axis opposite the entrance and measured approximately 10.6 by 9.4 metres. A curved apse, a semicircular termination of a room, extended six metres across the rear. The hall was probably used for audiences.
Its floor carried a high-quality mosaic made with particularly small tesserae, although fragments are what survived. Impressions along the apse wall show where a wooden bench once stood. The facade probably had four columns about 7.6 metres high, and a staircase led to the west-wing terrace. Slightly more than half of the west wing has been excavated. Its elevated position left it less protected by later soil and exposed it more heavily to medieval cultivation, contributing to its comparatively poor preservation.
State rooms and gallery
The west wing also contained state rooms, a large ceremonial reception room, a gallery, and probably important administrative spaces. Its remains formed part of the complex protected beneath the museum, preserving the relationship between the formal rooms and the central garden.
North wing mosaics and residential units
The north wing contained at least 24 rooms, designated N1 to N24, arranged around two peristyles opening southwards onto the central garden. Several richly furnished residential units occupied this side of the palace. The most elaborate visible mosaics are concentrated here, although later alterations damaged parts of the plan and decoration.
Rooms N1 to N5
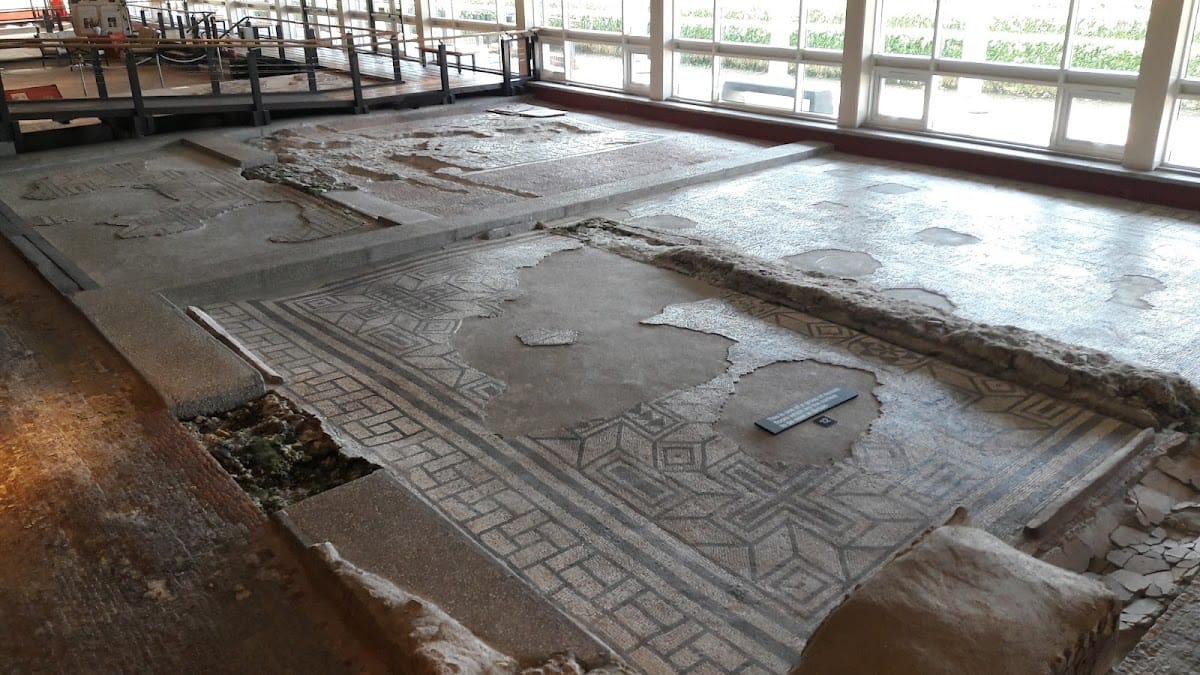
The first residential unit comprised rooms N1 to N5. Room N1 originally had a black-and-white geometric mosaic, much of whose surviving surface was affected when a hypocaust, a Roman under-floor heating system in which hot air circulated beneath a raised floor, was installed above it. Room N3 also had a black-and-white geometric design, with squares containing at least three different patterns linked by a network of lines. Another room in the unit had a simpler arrangement of black squares and white rectangles.
Room N7
Room N7 stood beside the first north-wing peristyle and was flanked by two small elongated rooms. It may have been a dining room, while the functions of its adjoining rooms remain unknown. Its mosaic had 16 patterned squares at the centre and a border showing a wall with gates. Fragments of a stucco frieze found in the debris depict pairs of birds facing vessels above a beaded ornament.
Inlaid marble panels also decorated N7. The materials included grey Purbeck marble and marbles from areas corresponding to modern Turkey and the Greek island of Skyros. These imported stones formed part of the palace’s wider programme of high-status decoration.
Rooms N9 to N14
The middle residential unit consisted of rooms N9 to N14, organized around N14, an L-shaped room or corridor from which entrances opened into the living rooms. Room N9 retained large fallen fragments of wall paintings probably dating from the Flavian period. Their lower zone, about one metre high, imitated pink-red marble. Black fields separated it from upper panels representing various coloured and orange marbles.
Room N10, the central room among three on the northern side, appears to have been richly decorated with marble. The rooms to the south also had mosaic floors. N13 retains small portions of its pavement, while N12 preserves a more substantial mosaic composed of crosses and squares joined by black lines that created a schematic illusion of depth. The crosses contained rows of triangles or black bars, and the squares had varied internal patterns. Wall paintings in N12 included a red-pink lower zone apparently imitating granite and upper panels representing exotic stones.
Room N16 and eastern unit
A second peristyle lay east of the middle residential unit, beside another large dining room, N16. Later alterations severely damaged this part of the building, leaving little of its original decoration. Farther east, a residential unit contained six rooms, with four smaller rooms on the west and two larger rooms on the east. Parts of the original mosaics survive in three of the smaller rooms.
Rooms N21 and N23
Room N21 had a black ground with a white geometric design and red squares. A small diamond-shaped stone formed part of the mosaic border and may have been the artist’s signature. N21 may have served as an antechamber to N23, linking the decorated room with another space in the eastern residential unit.
Baths and decorative remains
Bath suites
The palace contained a bathhouse and central under-floor heating. An early bath suite belonged to the proto-palace, while another was added in the north wing during the early second-century remodelling. During the middle of the second century, the northern bath suite was demolished and new baths were constructed in the garden and in the peristyle in front of the east wing. The east-wing baths were later demolished around 290 AD.
Wall paintings, marble, and mosaics
As many as 50 mosaic floors belonged to the palace. Its earliest black-and-white mosaics are among the earliest known in England and may have been produced by an Italian workshop or craftsman. One design has close similarities to a mosaic from Besancon. Foreign, probably Italian, craftsmen were employed for the early palace decoration, and the nearby villa at Angmering shares many features with the proto-palace, suggesting that several local aristocrats may have used the same workforce.
The proto-palace had wall paintings, stucco mouldings, and opus sectile, a decorative technique using cut pieces of coloured marble or stone fitted into geometric or figurative panels. Examples of the palace’s painted plaster, stucco, and polychrome marble decoration are preserved in the museum. A life-size marble head of a young man, excavated in May 1964, probably came from the proto-palace. It was identified as a representation of Nero at about 13 years old, created at or shortly after his formal adoption by Claudius in 50 AD.
Evidence of destruction and survival
Fire debris
The fire around 270 AD left collapsed roof rubble, roof tiles, melted fittings, and standing burnt doors on the ground floor of the north wing. Extreme heat discoloured the tiles. These remains preserve the physical consequences of the destruction that ended the palace’s occupation.
Foundations and gardens
After abandonment and dismantling, the ground-level stone wall foundations became the principal surviving remains. The excavated structures are protected beneath the on-site museum, while the reconstructed northern gardens form part of the preserved complex. Together, the foundations, decorated fragments, surviving mosaics, and garden layout convey the organization of a large Roman residence whose phases extended from the conquest period into the late third century.