Torre dels Escipions: A Roman Funerary Monument in Tarragona
Site at a Glance
- Country
- Spain
- Primary era
- Classical
- Eras represented
- Classical, Modern
- Civilizations
- Roman, Spanish
- Site type
- Burial
- Remains
- Tomb
On this page13 sections
History
The Torre dels Escipions is a Roman funerary monument in Tarragona, Spain, built in the first half of the first century AD. It stood about six kilometres from Tarraco, the ancient Roman city on the site of modern Tarragona and the capital of the province of Hispania Citerior. The tomb was beside the Via Augusta, a major Roman road running across the Iberian Peninsula from the Pyrenees toward Gades, now Cádiz. Romans commonly buried their dead outside cities along roads, and other tombs may have stood along this stretch.
Roman funerary monument and mistaken name
The monument commemorated a wealthy landowning family from the Tarragona region. It may have been a tomb or a cenotaph, a commemorative monument without the deceased’s remains. The family’s identity is unknown. A damaged inscription may refer to a contemporary politician’s exemplary life and death, and to a tomb established for him, but this interpretation remains disputed. The verse has also been understood as evidence of learned Latin poetry and the spread of Latin in Tarraco.
The name Torre dels Escipions arose from the mistaken belief that its sculpted figures represented Publius Cornelius Scipio and Gnaeus Cornelius Scipio Calvus, Roman generals and brothers who campaigned in Iberia. They died far from Tarragona in 211 BC, centuries before the monument was built. The identification may have originated with Joan Margarit, bishop of Girona, in the fifteenth century. P. A. Beuter printed the attribution in a 1558 chronicle, which also included an inaccurate image combining the tower with the Arch of Berà. Many writers repeated the identification into the second half of the nineteenth century, although some earlier authors rejected it.
Interpretations of the inscription helped sustain the confusion. An earlier reading appeared to refer to a Cornelius, and another proposal identified the tomb as that of a woman bearing the name. A more widely accepted reading does not identify the monument’s patron.
Descriptions and changing interpretations
Around 1565, Anton van den Wyngaerde made a drawing of the tower. L. Pons d’Icart described it in 1572, and Joan Pujades measured the monument in 1600 before publishing a description and drawing in 1609. A 1721 engraving by J. B. Fischer von Erlach, based on a drawing by engineer M. A. Weiss, altered the proportions and idealized the imagery. More accurate depictions followed in 1769 and 1806.
Between 1852 and 1871, B. Hernández Sanahuja published detailed, critical descriptions. In 1857 he compared the tower with the simpler funerary monument at Vilablareix. A new reading of the inscription published in 1869 further encouraged a more critical understanding of the monument and its supposed connection to the Scipio family.
Conservation and heritage status
In 1924, the Monuments Commission cleared the tower’s interior and reinforced it with concrete. Restoration work in 2012 aimed to prevent further deterioration. A lightning strike in April 2022 damaged the upper part and cracked several blocks on the main façade.
The tower became a national historical-artistic monument in 1926. In 2000 it was included in the UNESCO World Heritage listing for the Archaeological Ensemble of Tarraco.
Remains
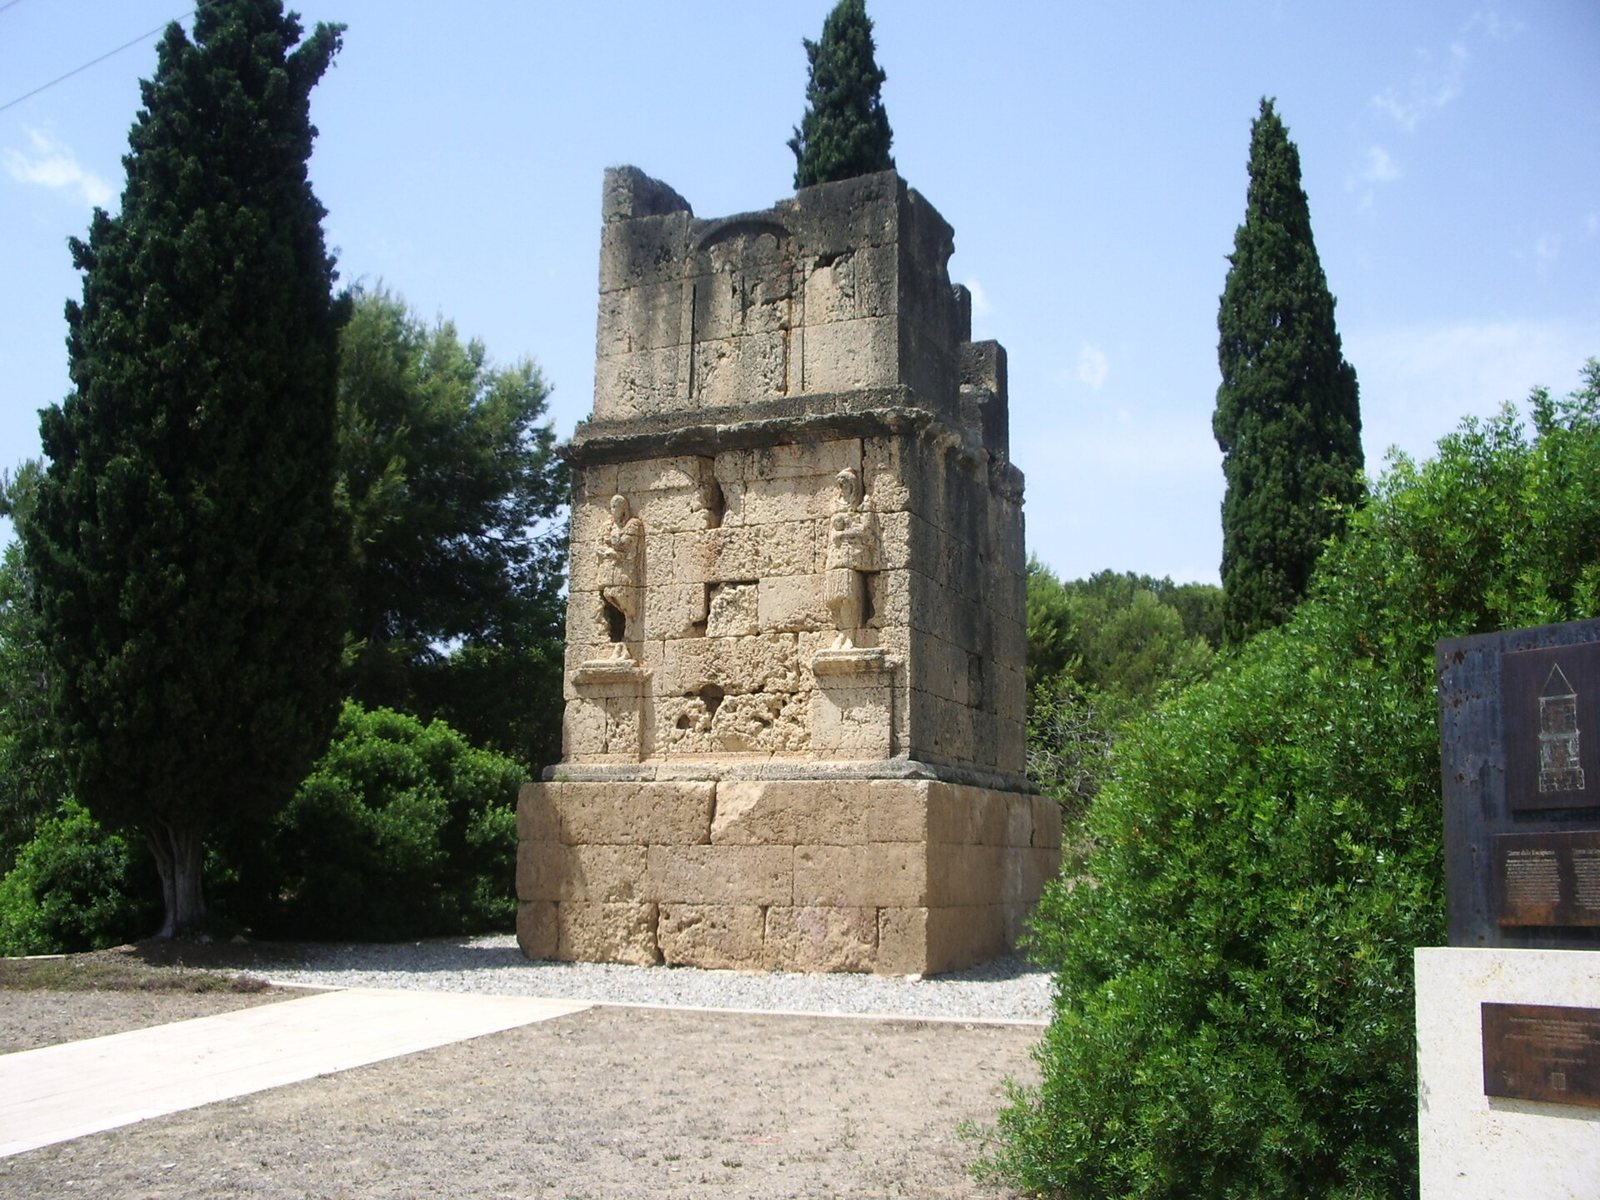
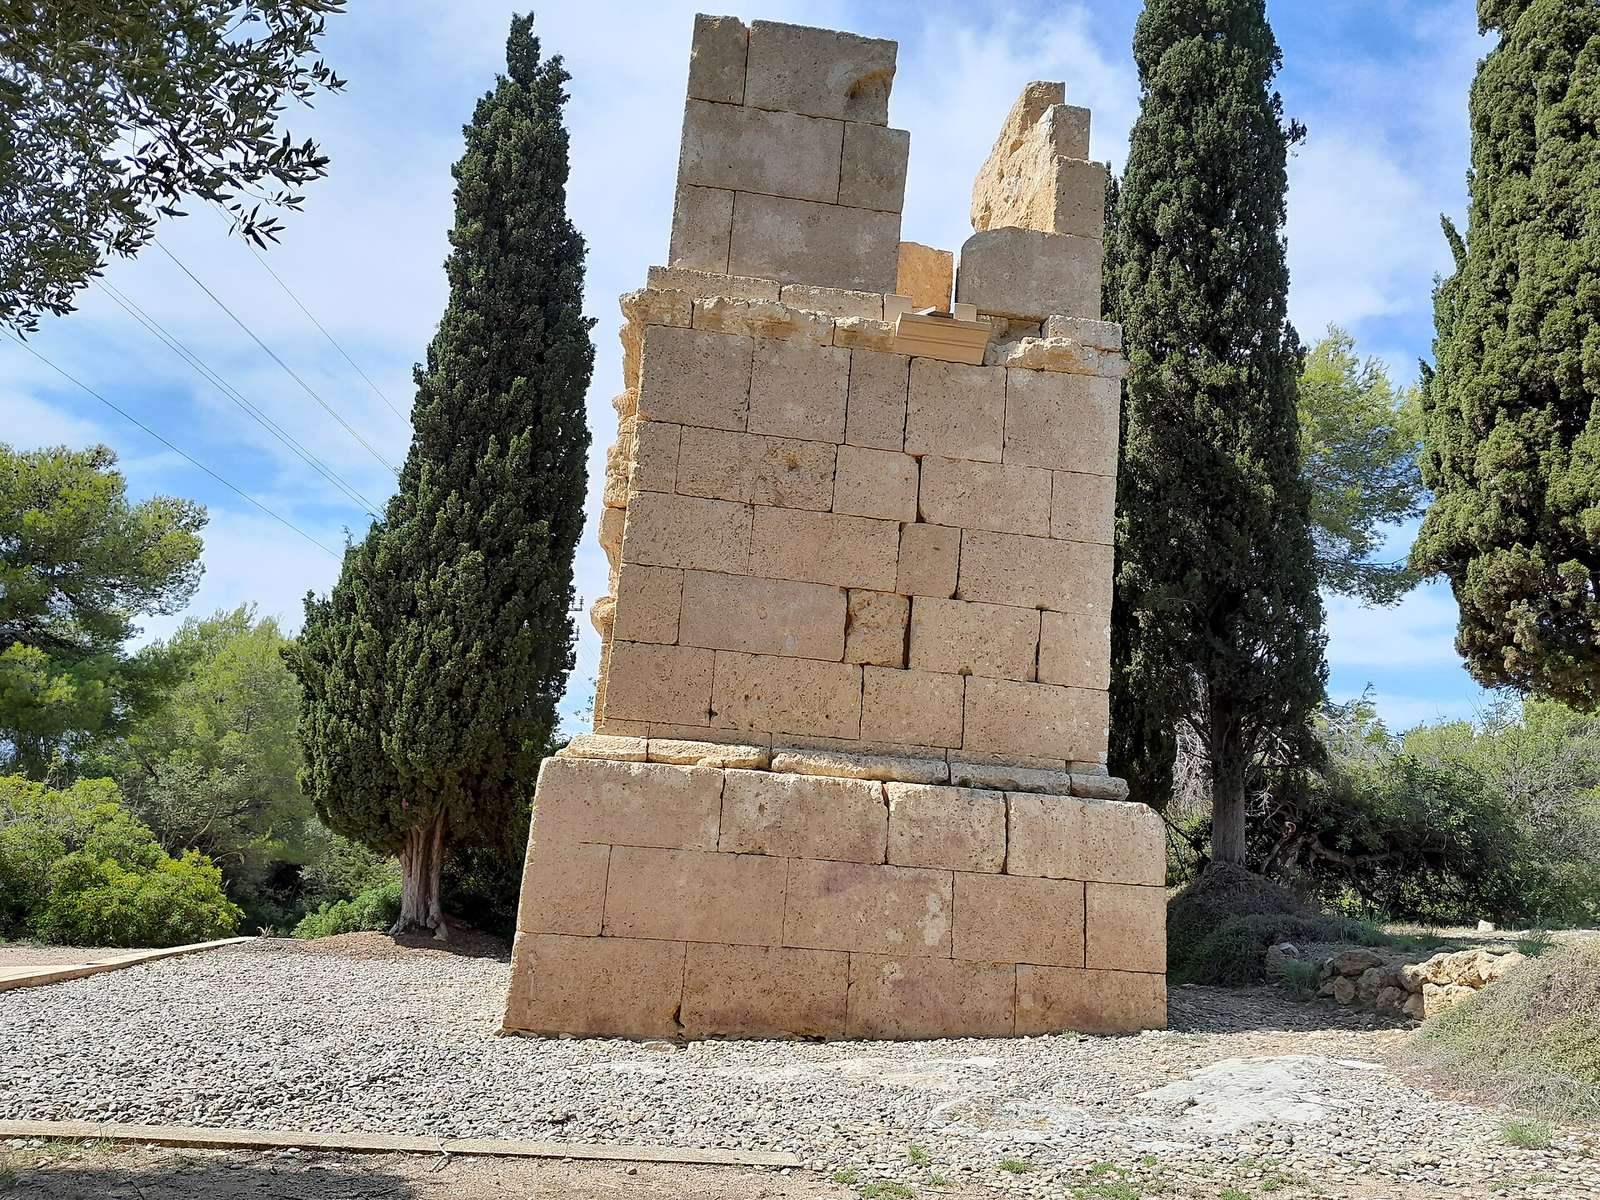
The monument is arranged in three superimposed tiers that become smaller toward the top, all built from local stone. Its principal façade faces the ancient road, whose route here is followed by the present N-340. The highest surviving point is 9.17 metres above ground.
Masonry and sculpted tiers
Base
The nearly square base measures about 4.4 by 4.7 metres. Three horizontal layers of large blocks form its walls; each block is 60 to 63 centimetres high and 1.5 or 1.8 metres long. The closely fitted masonry includes carefully cut joints in the central blocks of the third layer on the main façade. The base stands 1.89 metres high on the south, principal face, and 1.48 metres on the north. A 33-centimetre-high profiled band separates it from the central tier.
Central tier and figures
The central tier is about 4.05 metres square and rises 3.8 metres. It is built from squared stone blocks and framed above and below by profiled bands. The upper edges project in a rounded shape, while the lower profiles are recessed. Two sculpted figures, each on a pedestal 1.17 metres high, were carved from the same blocks as the tier.
The figures stand about 1.85 metres high and mirror one another in frontal poses. Each crosses the outer leg over the inner, holds one arm across the abdomen, and bends the other so the hand approaches the chin. Their heads tilt slightly inward. They represent Attis, an Anatolian deity associated with death and resurrection, rather than the Scipio brothers. Each wears a short belted tunic, narrow trousers fastened at the ankles, a long mantle, and a pointed cap.
A badly worn inscription of two lines sits above the figures, cut into local shell-bearing limestone. The inscribed field measures 566 by 56 centimetres; its letters are 10 to 12 centimetres high, with about 2 to 5 centimetres between the lines.
Upper tier
The upper tier rises from a small base about 25 centimetres high. It measures approximately 3.36 metres square and 3.22 metres high. Four surviving layers of blocks, each measuring between 76 and 85 centimetres, make up the tier. Shallow arches are carved into its faces. On the main façade, one arch frames lightly outlined figures thought to represent the people buried in the monument.
Plaster about 1.5 centimetres thick survives chiefly on the north face. It may indicate that the whole structure was once plastered and painted. Holes for clamps in the highest surviving masonry suggest that at least one further layer, perhaps a cornice, stood above it. The stepped square plan is consistent with a probably pyramidal crown.
Burial and associated evidence
Burial chamber
A burial chamber formed part of the monument and was associated with the deceased and their funerary furnishings. Around 1565, the interior was partly filled with stones and earth, and the inscription and sculpted figures were already worn.
Nearby stone tomb
A small stone tomb found near the tower in 1802 contained a glass urn, two small glass containers for perfume or oils, and a bronze coin associated with the time of the Roman emperor Tiberius. The coin’s attribution indicates a period, not a precise date. Further finds came to light relatively close to the tower in 1904.
Quarry and stone supply
A small coastal quarry at Punta de la Creueta lies about 500 metres south of the monument. It is considered a likely source of the tower’s stone and may have supplied both the monument and a neighbouring Roman villa, or country estate.