Montoliu Castle: A Medieval Frontier Fortress in Catalonia


Site at a Glance
- Rating
- 4.1
- Popularity
- Low
- Country
- Spain
- Primary era
- Medieval
- Eras represented
- Medieval
- Civilizations
- Crown of Aragon
- Site type
- Military
- Remains
- Castle
On this page10 sections
History
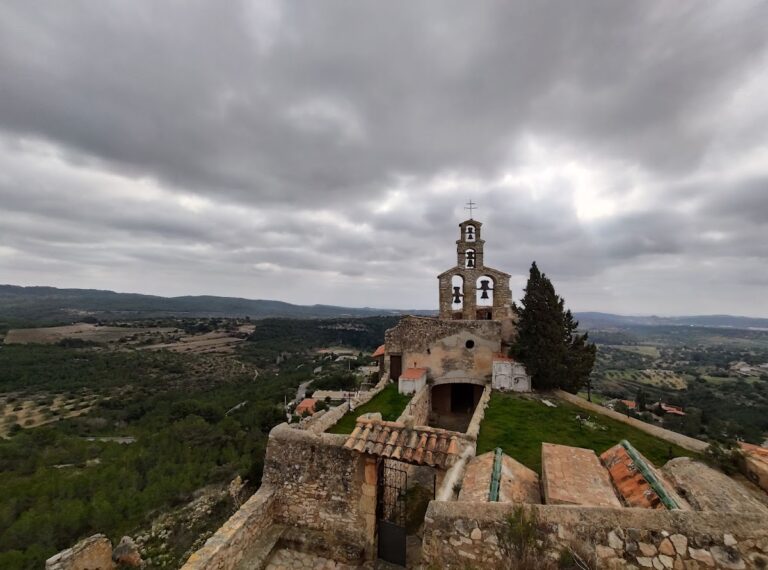
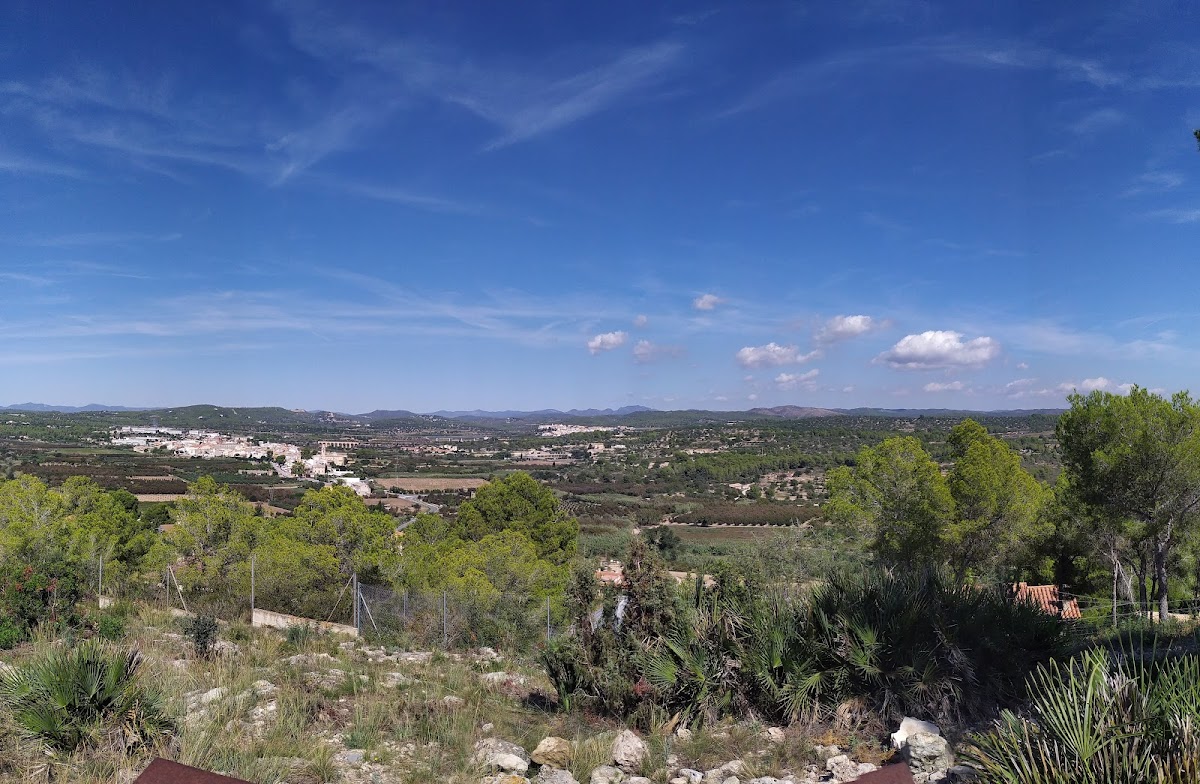
Montoliu Castle, also called Santa Margarida and popularly known as Castellot, is a medieval fortress in Spain near La Riera de Gaià, in the eastern part of the Tarragona plain. Its earliest surviving structure dates from around the eleventh century, when castles organized the southern marches of the County of Barcelona, a frontier territory where fortified centers helped control land and defense. The castle stood near the mouth of the Gaià River and formed the center of an extensive district between the Gaià and Francolí Rivers.
Eleventh-century origins
A charter of 1118 records a castle named Monteolivo in a donation made by Ramon Berenguer III, Count of Barcelona, to Oleguer, Bishop of Barcelona. The document mentions it together with Tamarit as part of Tarragona’s eastern territorial boundary. Montoliu has also been identified with the castle of Ullastrell, referred to in 1060 when Ramon Berenguer I and Almodis, Counts of Barcelona, granted Bernat Amat de Claramunt the hill of Ullastrell and the structure on it as an allod, meaning land held in full ownership rather than as a feudal tenure. The grant required a castle to be built there, and the boundaries described in that document correspond to Montoliu’s location.
The fortress belonged to a reorganized network of castral districts established in the southern frontier of the County of Barcelona. Montoliu’s district extended from the Gaià River to the Francolí River, and from Alcover and Valls southward to Tamarit and Tarragona. It included the settlements and castles assigned as feudal holdings within those limits, creating a territorial framework in which individual lords exercised authority under wider political control.
The Claramunt lordship
The descendants of Bernat Amat de Claramunt, known as the House of Claramunt, held overarching lordship over Montoliu during the twelfth and thirteenth centuries. In 1134, Ramon Pere, son of Pere Mir de Banyeres, swore fidelity to Deodat de Claramunt, who was both connected with Montoliu as its vassal and commander of Tamarit. Deodat left Montoliu to his son Guillem de Claramunt in 1152.
In 1205, Ramon de Guàrdia and Saurina de Claramunt bequeathed Montoliu, Tamarit, and other possessions to their son Guillem. A later dispute between the related Guillem de Claramunt and Guillem de Cardona was settled by an agreement in 1229, which confirmed Guillem de Claramunt as lord of Montoliu, Cubelles, Tamarit, and the district of Vespella.
Montoliu’s ownership remained contested during the following decades. On 9 February 1244, Archbishop Pere d’Albalat bought Codony from Guillem de Claramunt and acquired from Guillem d’Aguiló a share in Cubelles, Tamarit, and Montoliu. In 1251, Guillema de Claramunt and Ponç de Cervera disputed their rights, with the Dominican friar Ramon de Penyafort, a canon lawyer and ecclesiastical adviser, offering counsel. Montoliu, Tamarit, and Codony remained in Guillema de Claramunt’s possession.
Military and ecclesiastical connections
The name Montoliu is also associated with Catalan naval commanders. During the reign of Alfons el Franc, King Alfonso III of Aragon, Berenguer de Montoliu commanded a fleet organized at Tarragona. A few months later, under Jaume II, King James II of Aragon, he led galleys that helped Castilian forces recapture Tarifa from the Sultan of Morocco in 1292. In 1453, Bernat de Montoliu commanded several small vessels guarding the port of Constantinople.
The castle retained ecclesiastical connections into the early modern period. In June 1611, the Archbishop of Tarragona ceded to Guillem de Claramunt a share of the tithes from Montoliu’s territory. The fortress is now protected as a Cultural Asset of National Interest and is registered in Spain as an Asset of Cultural Interest in the monument category.
Remains
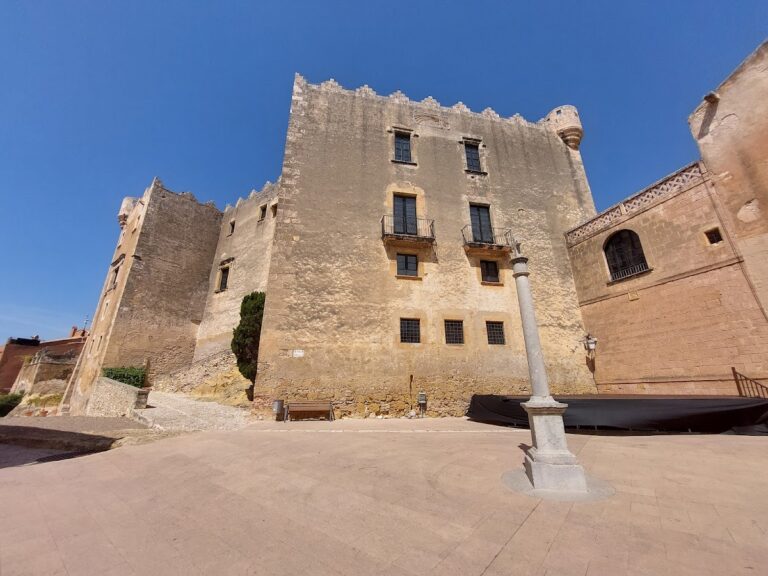
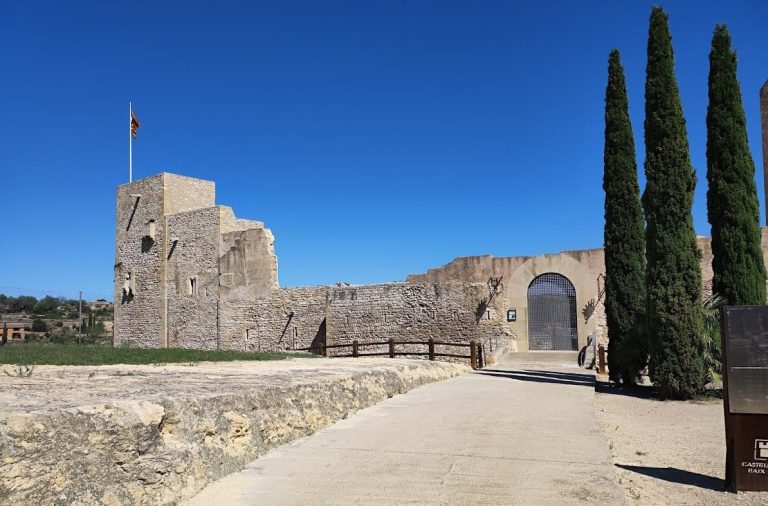
Montoliu Castle occupies an elevated position about 79 metres above sea level. Its enclosure was unusually large in relation to the central tower that survives within it. The compound was rectangular, measuring approximately 30 metres from south to north and 15 metres across. The masonry varies from roughly worked stone to carefully squared ashlar blocks, reflecting construction carried out in different periods.
Central tower
Eleventh-century circular tower
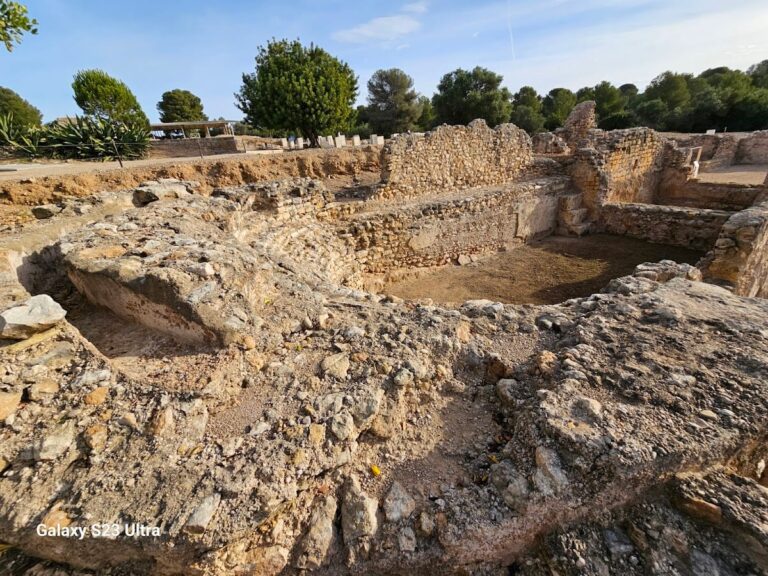
The oldest surviving element is a poorly preserved circular tower at the centre of the enclosure, dated to around the eleventh century. Its interior diameter is 3.5 metres, while the walls at ground level are 170 centimetres thick. Only 3.9 metres of its height remain, although it probably originally rose above 10 metres. The entrance was probably positioned about 5 metres above ground level, an arrangement that limited access to the tower’s interior. Rectangular ashlar blocks, approximately 15 by 30 centimetres, were laid in regular courses to form the tower walls.
Enclosure walls and later rooms
Western rooms
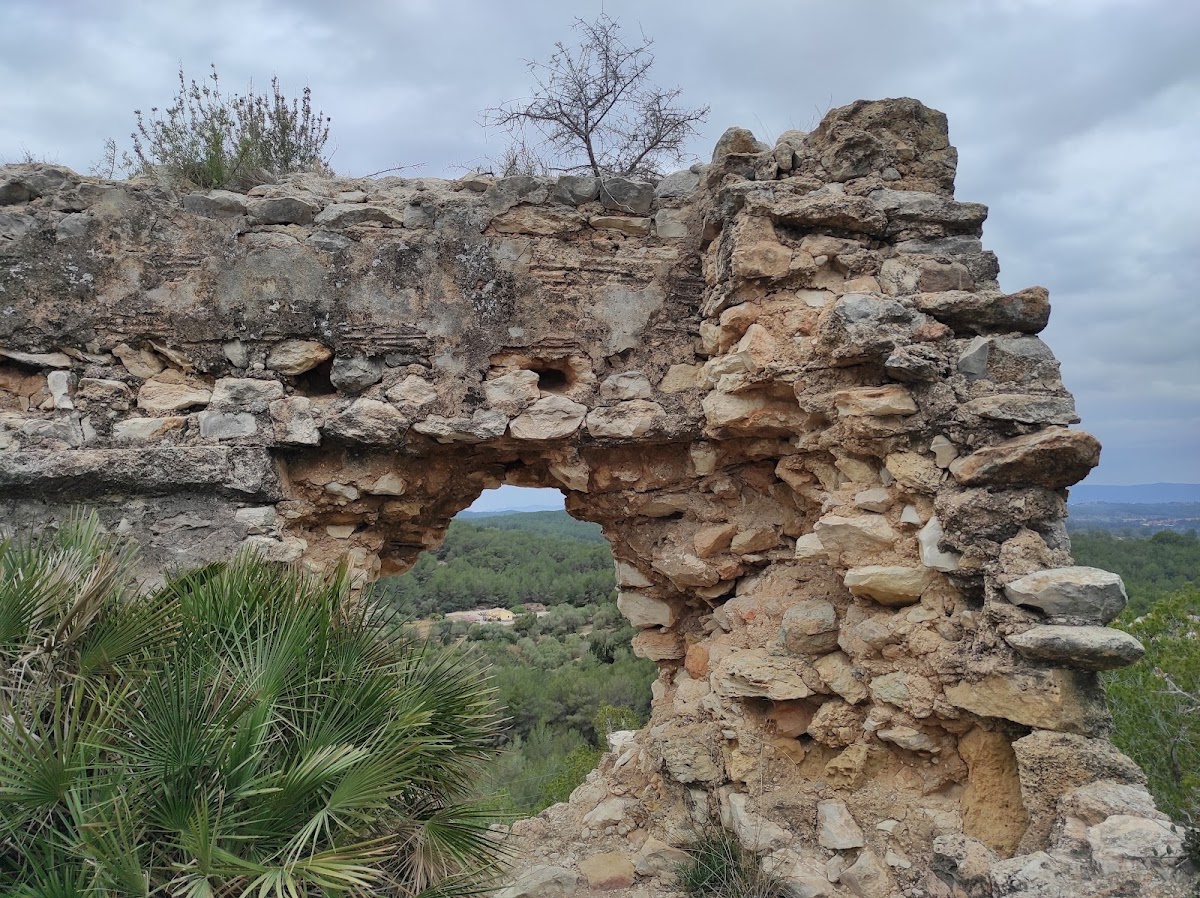
A room was built above the western wall of the enclosure. Its lower level measures approximately 5.6 metres in length and 1.6 metres in width and is covered by a vault. A second room above it measures about 6.75 metres by 4.3 metres and was also probably vaulted. The walls supporting these rooms are between 85 and 100 centimetres thick. Their construction belongs mainly to the twelfth or thirteenth centuries, making them considerably later than the central tower. Some of the surviving details are Gothic in character.
Southern and eastern defenses
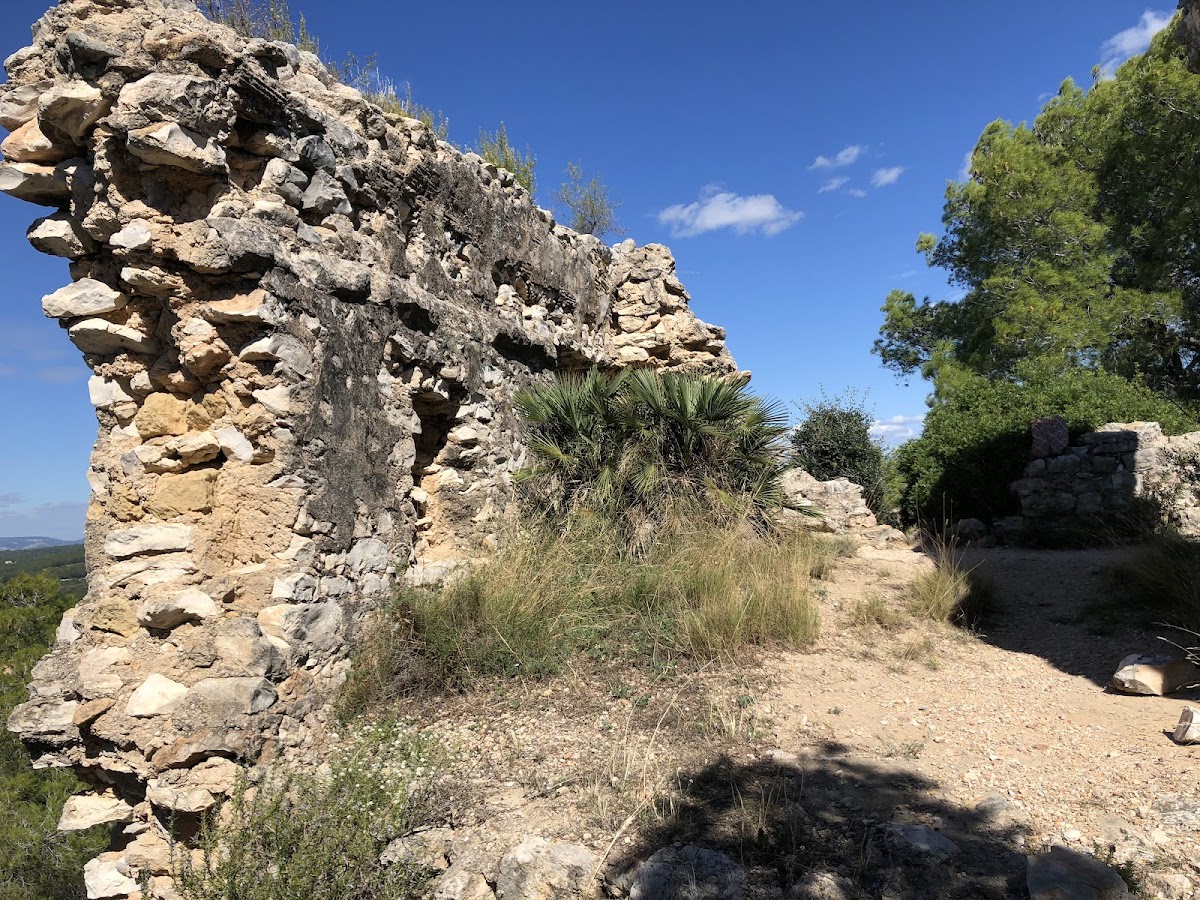
The southern part of the enclosing wall remains clearly visible, including a nearly square-plan tower at the southeastern corner. On the eastern side, a section of wall projects approximately 4 metres outward and extends for about 10 metres. The perimeter wall was probably high, as indicated by its thickness of around 100 centimetres. Together, these surviving stretches show how the later enclosure surrounded the earlier tower and expanded the fortress beyond its original central strongpoint.