Saint Vincent Church of Moussy-le-Neuf: A Roman Catholic Parish Church


Site at a Glance
- Rating
- 4.5
- Popularity
- Very Low
- Country
- France
- Primary era
- Early Modern
- External website
- Open
- Eras represented
- Medieval, Early Modern, Modern
- Civilizations
- French
- Site type
- Religious
- Remains
- Church
On this page25 sections
History
Saint Vincent Church of Moussy-le-Neuf is a Roman Catholic parish church in France, whose oldest surviving parts date from the late twelfth or early thirteenth century. Its choir was rebuilt in the Flamboyant Gothic period around 1510–1530, while the nave, aisles, and bell tower were altered during sixteenth-century campaigns. The church belongs today to the Ouest-Goële parish sector, based at Dammartin-en-Goële, and reopened for worship in September 2010.
Two medieval religious foundations
Moussy-le-Neuf formerly had two churches. The older foundation was the priory church of Sainte-Opportune, traditionally associated with the reign of Charles the Bald, who ruled from 843 to 877. Around 860, during the Viking invasions, clergy from Sées brought the relics of Saint Opportune to Moussy after receiving land from Louis II of Germany. The relics were first kept in the house of a man named Gozlin. Miracles and offerings connected with them reportedly helped finance a small church.
Around 1090, Albert, lord of the locality, gave Sainte-Opportune to the priory of Saint-Martin-des-Champs in Paris. A Cluniac priory was then established. The Cluniac order was a major Benedictine reform movement centered on the abbey of Cluny, and its priories formed religious communities linked to that wider network. The Moussy community initially had six religious members and later only two. Its church was rebuilt around 1220. Since the French Revolution, the relics of Saint Opportune have been preserved in Saint Vincent Church, while the former priory church has been converted into a barn.
Saint Vincent Parish appears to have been founded independently of the priory, probably by the bishop of Paris at the beginning of the thirteenth century. This foundation may have limited the influence of the powerful Cluniac community. The parish belonged to the Sarcelles deanery in the thirteenth century, and later to the Montmorency deanery, the archdeaconry of Paris, and the diocese and archdiocese of Paris until the end of the Ancien Régime. The Ancien Régime was France’s pre-Revolutionary political and social order, which ended in 1789.
Parish life and religious associations
The parish was dedicated to Saint Vincent of Saragossa, a Christian deacon and martyr traditionally associated with the early fourth century. In western Europe, Saint Vincent was also widely regarded as the patron of vine growers, although viticulture is not documented at Moussy-le-Neuf. During the fourteenth century, a chapel dedicated to Saint Michael was founded inside the parish church and served by a chaplain appointed by the diocesan bishop.
Two annual fairs were authorized under Louis XII. One was associated with the feast of Saint Vincent and the other with Saint Michael. From the mid-fourteenth century, Moussy-le-Neuf also had an hôtel-Dieu and a leper hospital, in addition to its two churches and the priory.
The older foundation continued to shape local devotion. Until the Second World War, the feast of Saint Opportune on 22 April included a procession and pilgrimage around the village. A decorated reliquary, banners, hymns, candles, and votive offerings formed part of the observance. The tradition was revived in 2010 and is now held every two years. Saint Opportune was an eighth-century abbess associated with Almenêches in Normandy, and her relics and legends remain central to the devotional identity of the church.
Construction and transformation
The church was first mentioned in a charter in 1205. Archaeological analysis places the nave and the northern side of the straight choir bays in the late twelfth or early thirteenth century, although the nave was substantially altered after the mid-sixteenth century.
The choir was built around 1510–1530 in the Flamboyant Gothic style, a late-medieval form characterized by pointed arches, flowing tracery, and richly molded details. Its construction and maintenance were the responsibility of the major tithe owners, whose share was divided among several lay and ecclesiastical lords. The parishioners financed the nave, and their more limited resources delayed its vaulting until about 1560–1570.
During the sixteenth century, the nave was vaulted and the nave, aisles, and bell tower were altered or reconstructed. The consoles supporting the nave vaults belong to the campaign around 1560–1570 and introduce Renaissance forms, including classical entablatures, carved brackets, and acanthus decoration. The dominant architectural character nevertheless remained Flamboyant Gothic. The bell tower probably also dates from the sixteenth century. The portal was remodeled in a Neoclassical style during the seventeenth or eighteenth century, followed later by the addition of a plain porch. Side-aisle windows were reopened or altered during the modern period.
Decline and restoration
The church deteriorated steadily after the French Revolution. Its poor condition was noted in 1876. By 1970, structural settlement, distorted walls and arches, disintegrating vaults in the northern aisle, falling voussoirs, damp masonry, and deteriorated plaster had forced its closure. The municipality temporarily provided the parish with the village festival hall, while demolition was considered.
The porch, which was close to collapse, was demolished in 1975. After Saint Vincent was declared in danger of ruin in 1978, the municipality chose to preserve it. The church was classified as a historic monument by order of 13 February 1979, allowing financial participation by the state in its restoration.
Restoration proceeded in interrupted phases from 1981 to 2010. Early work concentrated on the roof and structural timber, followed by repairs to the western facade, the southern choir aisle, the masonry, the interior, the mural paintings, the stained glass, and the furnishings. A soil investigation found permeable limestone foundations resting on silty fill. Micropiles and drainage were installed in 1996, and damaged tie rods and anchor stones were replaced.
The final campaign, directed by Jacques Moulin in 2009–2010, restored the woodwork, western gallery, pulpit, and confessional. A new altar facing the congregation was made from reused woodwork. Heating and electrical systems were renewed, the nave’s light ochre finish was reapplied, and the base of the bell tower, western facade, and aisle elevations were repaired. The church officially reopened to the public and for worship on 19 September 2010.
Remains
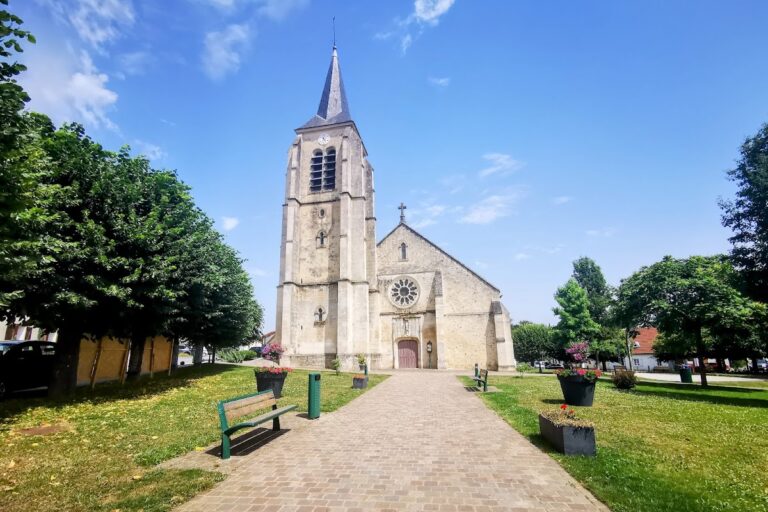
Saint Vincent Church has a slightly irregular orientation, with its axis turning toward the northeast at the choir. Its plan combines a five-bay nave with two aisles, a choir of two straight bays and a five-sided apse, and two two-bay choir aisles ending in flat eastern walls. Rib vaults cover the entire building. The nave and aisles share a double-pitched roof beneath a western gable, while the southern choir aisle and the first two choir bays share another roof with an eastern gable. The apse has a hipped roof, and the northern choir aisle has a gabled roof.
Nave, aisles, and bell tower
Nave and vault supports
The nave rises in two levels, with pointed main arcades below a tall blind-wall level. It is about seven metres high and receives direct light through the western window above the entrance, with additional light entering indirectly through the aisle windows. Its walls carry a light yellow-ochre finish. The pointed arcades have a simple profile formed by a flat band between two broad chamfers. Octagonal piers support them without imposts or capitals, and the arches appear to continue directly into the supports.
The pointed vault ribs and transverse arches have simplified, flat Renaissance profiles, while the bosses are undecorated. Flat pilasters rise above the nave piers and end in engaged consoles that support the ribs. These consoles resemble incomplete classical entablatures, with curved cornices and four carved brackets. Some brackets bear stylized acanthus leaves, while others have biglyphs and drops. Their form indicates that the vaulting was added after the nave walls had been built, probably in the late 1560s.
Aisles and surviving bosses
The aisles are formed by elongated bays with low vaults. Their windows are generally simple round-headed lancets or larger round-headed openings without tracery, with splayed reveals. The final southern aisle bay has a large pointed opening surrounded by a hollow molding. Four aisle vault bosses carry small two-tiered roses, while other bosses retain traces of Flamboyant cutwork and shields mutilated during the Revolution.
The fifth bay of the southern nave aisle forms the base of the bell tower. Its supports are especially thick and square, with chamfered corners, and the northern transverse arch is reinforced and wider than those elsewhere. A large circular boss pierced by a hole for raising the bells survives beneath the tower. In the fourth nave bay, one console has curled Flamboyant foliage, preserving evidence of an earlier phase that was not continued. A mutilated foliage corbel in the northern aisle probably once supported a carved figure.
Bell tower and western entrances
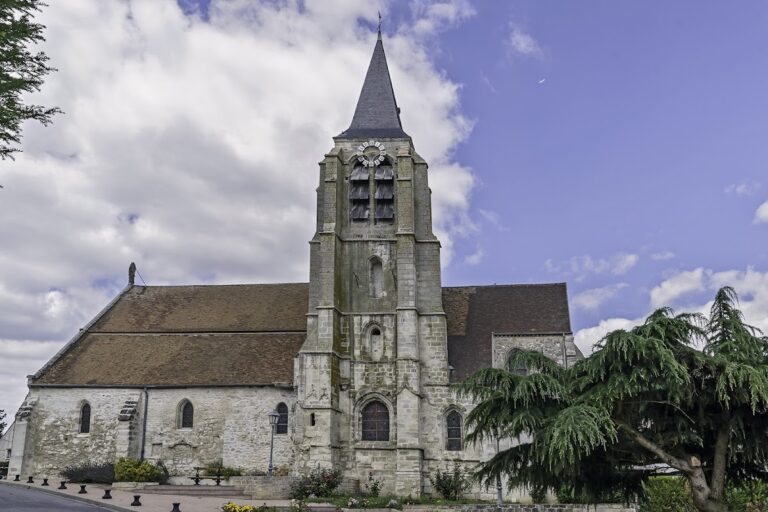
The bell tower has a blind intermediate level, a belfry, and a timber pyramid roof covered with slate. Each face of the belfry has two small round-headed openings fitted with louvres, and the upper level ends in a molded cornice. A projecting stair turret with a lean-to roof stands beside it.
The western facade retains much of its early-thirteenth-century substance, including its proportions and the high round-headed window above the entrance. The present plain round-headed portal was created during the late-twentieth-century restoration, when the earlier Neoclassical portal was removed. The northern aisle has a basket-handle western portal probably created around 1530. Diagonal dressed-stone buttresses and a continuous drip molding frame it, while the aisle walls and buttresses retain simple bossed decoration. Its side windows are round-headed and probably date from the seventeenth or eighteenth century.
Choir and eastern architecture
Straight choir bays
The two straight choir bays are as narrow and low as the nave. Their vault webs are whitewashed and painted to imitate ashlar, or blocks of regularly dressed stone. Their ribs and transverse arches resemble those of the nave aisles, and small bosses take the form of polychromed roses. A shield between two leaves forms the northern corbel at the intermediate transverse arch.
Apse
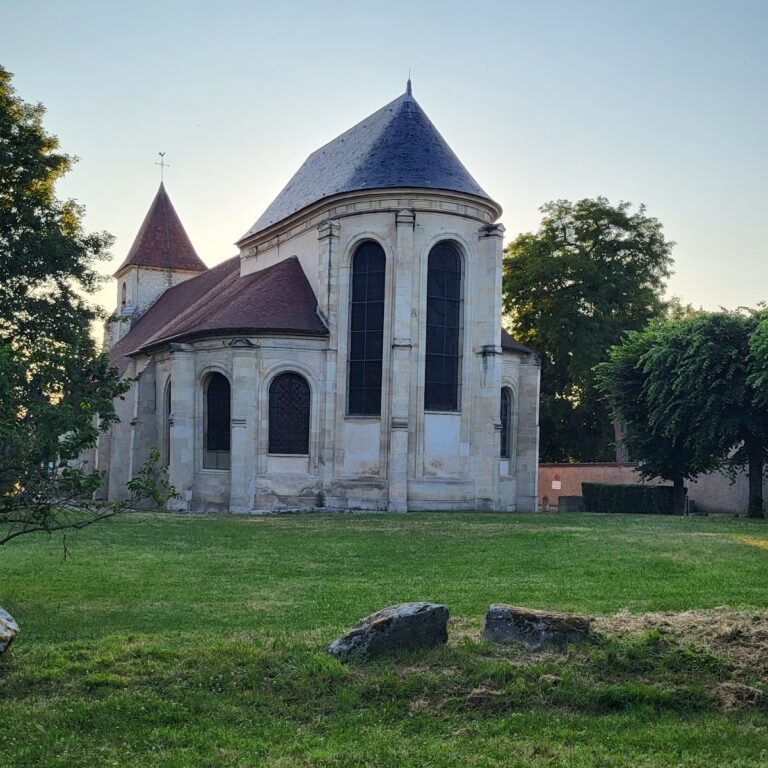
The slightly elongated polygonal apse contains five windows that provide most of the choir’s light. The side windows have three trefoil-headed lancets beneath two bellows, a central upper bellows, and narrow mouchettes, the curving elements used in late-Gothic tracery. The oblique windows have two trefoil-headed lancets beneath one bellows and two mouchettes. The axial window was blocked when the high altarpiece was installed.
The apse is built of dressed stone and has a molded plinth, carefully formed buttresses, and a discreet molded cornice. The windows occupy much of the space between the buttresses. Their faces carry drip moldings and end in weathered sloping caps. The apse is more refined in its stonework and detailing than the otherwise rustic architecture of the church.
Choir aisles
The northern choir aisle resembles the nave aisles. Its eastern window has Flamboyant tracery composed of two trefoil-headed lancets beneath a bellows, between two small openwork spandrels and beside two false mouchettes. The window was blocked until 1989. The southern choir aisle has a pointed eastern window with two round-headed forms beneath an oculus, possibly rebuilt in the late sixteenth century.
The southern aisle includes a blocked window and a blocked doorway formerly connected with the sacristy. Its final bay was vaulted in the early 1990s, replacing a flat ceiling. The final vault of the northern aisle likewise replaced a flat ceiling and dates from the early 1990s. The southern choir aisle is vaulted at the same height as the central vessel, and its first two bays share the roof structure of that part of the choir.
Paintings and funerary evidence
Mural paintings
Five of the nave’s seven octagonal piers preserve late-medieval paintings of standing Apostles. The figures face forward, holding their attributes against stenciled floral drapery. Yellow ochre, red-brown ochre, white, and dark gray dominate the palette. Saint Andrew is the best-preserved figure, while Saint James the Greater and Saint Philip remain identifiable. The paintings were uncovered in 2009 beneath whitewash and eighteenth-century woodwork. The restored woodwork was made openable so that the murals could remain visible.
Near the northeast bell-tower pier and the intermediate southern choir pier are two superimposed funerary bands attributed to the arms of the Bouteiller family of Senlis and the counts of Orléans. Near the northeast bell-tower pier, a praying woman, probably a nun, appears inside a red rectangle above a Latin inscription translated as “In the midst of the assembly I will praise you.” The west face of the same pier carries a trompe-l’oeil painting that visually extended the former late-seventeenth-century wrought-iron choir screen. Later craftsmen sketched the outline of the altarpiece cornice and moldings above it.
Funerary slabs
Three engraved funerary slabs survive in the church. One commemorates Loys des Portes, a notary, royal secretary, lawyer at the Parlement, and bailiff of Moussy-le-Neuf. His epitaph records his death in 1580, and his figure wears a lawyer’s robe. Another slab, measuring 2.31 by 1.10 metres, depicts Esloy Pingard, lord of the fief of La Motte and ordinary secretary to Anne of Austria, with his wife Jeanne Canard beneath two round arches. A third shows a lord of Vigneul and his wife and dates from the late sixteenth or early seventeenth century.
Altarpieces and liturgical furnishings
High altarpiece
The high altarpiece contains a painting of Saint Vincent’s arrest, signed by Pierre Le Dart and dated 1684. Saint Vincent is shown being seized by executioners on the orders of the proconsul Dacian, who stands nearby in a red tunic. The painting measures 160 by 200 centimetres. Its frame has two fluted Corinthian columns on the side wings of the altar-tomb, an entablature, and a curved pediment. A plain cross rises above the composition. Statues of Saint Roch and Saint Vincent stand at the sides, while a polychrome wooden relief of God the Father occupies the pediment.
Six smaller unsigned oil paintings form a cycle of Saint Vincent’s martyrdom. They are attributed to Michel-François Dandré-Bardon and date approximately a century after the main altarpiece painting. Each measures 102 by 125 centimetres. The scenes show the saint’s torture, imprisonment, angelic release, refusal of burial, and the recovery of his body after it was cast into the sea.
The apse woodwork has three registers. The lower panels contain window-like tracery, while the principal register frames the Saint Vincent cycle with Rocaille frames and floral pilasters. Rocaille is an eighteenth-century ornamental style based on asymmetrical shell-like and scrolling forms. Above them is an unfinished entablature with a projecting cornice.
Saint Opportune and the choir aisles
The altarpiece painting of Saint Opportune is an oil on canvas signed by Pierre Le Dart and dating from the second half of the seventeenth century. It measures 160 by 200 centimetres and presents the saint as an abbess holding a book and crozier. Scenes of her life and miracles surround the central figure, including a basilisk and a reliquary bust.
The woodwork in the choir aisles functions as two altarpieces. The northern one is dedicated to Saint Opportune and the southern one to the Virgin Mary. The southern altarpiece includes an oil painting of the Rest during the Flight into Egypt, in which angels gather dates for the Virgin and Child. Another large choir painting represents the Sacred Heart of Jesus and dates from the nineteenth century.
Tabernacle and altar
The tabernacle is an Ionic aedicule of five bays with Baroque wings. Its projecting central bay contains the tabernacle, while the adjoining bays are set at an angle. Niches, foliage, floral drops, cherub heads, and wing motifs decorate the structure. The altar-tomb and recessed side wings imitate red marble veined with white and black. A glory bearing the Tetragrammaton appears above the altar, surrounded by rays. The Tetragrammaton is the four-letter divine name represented in Christian art by four letters within rays of light. Cherubs decorate the corner consoles and the upper parts of the wings.
Pulpit and western gallery
The pulpit has a hexagonal bowl decorated with foliage, garlands, and four relief panels. They represent Saint Vincent, the Virgin and Child, Saint John the Evangelist, and Saint Nicholas with the three resurrected children. Revolutionary mutilation removed the faces of Saint Vincent, the Virgin, and the Child, as well as the figures of the other two saints. Paired palms decorate the staircase panels. The sounding board has an egg-and-dart frieze and a fleur-de-lis crown supported by six cherub heads.
The seventeenth-century western gallery is supported by beams set into the side walls and partly by the modern entrance screen rather than by columns. Its balustrade carries garlands and a central medallion in which two angels support a shield bearing a Maltese cross.
Relics, sculpture, bell, and stained glass
Sculpture and relics
The church contains a sixteenth-century painted terracotta statuette of the Virgin and Child associated with works by Germain Pilon. Above the former sacristy door stands a polychrome wooden Christ, probably from the nineteenth century, together with eighteenth-century polychrome wooden statues of Saint Benedict of Nursia and Saint Scholastica.
The painted and gilded wooden reliquary bust of Saint Opportune dates from the second half of the eighteenth century. It measures 80 centimetres wide and 70 centimetres high and contains the saint’s head. A reliquary is a container or sculptural object made to house and honor sacred remains. The bust is carried through the village during the biennial procession. A separate Neo-Gothic reliquary chest contains the bones of Saint Godegrand and has glazing on all sides.
Bell and windows
The bronze bell was cast in 1775 by C. and I. Dormoy and measures 125 centimetres in diameter. Its inscription names the godfather as the Prince of Rohan-Rochefort and the godmother as Françoise Dorothée d’Orléans Rothelin.
Stained-glass windows at the end of the northern choir aisle and north of the apse were fitted with grisaille and silver-yellow borders in the early 1990s. Grisaille is predominantly gray painted glass, often enhanced with silver stain. The Renaissance-style ornament includes candlesticks and foliage scrolls. The glass is white, pale gray, or pale blue, and the northern apse window forms a geometric design.
The floors of the aisles are paved with reused slabs from liais limestone tombstones. The lower parts of the window walls are covered with wainscoting, completing the surviving interior arrangement alongside the restored paintings, woodwork, furnishings, and stained glass.