Trinity Church of La Chapelle-en-Serval: A Flamboyant Gothic Parish Church in France

Site at a Glance
- Rating
- 4.1
- Popularity
- Very Low
- Country
- France
- Primary era
- Early Modern
- Eras represented
- Early Modern, Modern
- Civilizations
- French
- Site type
- Religious
- Remains
- Church
On this page15 sections
History
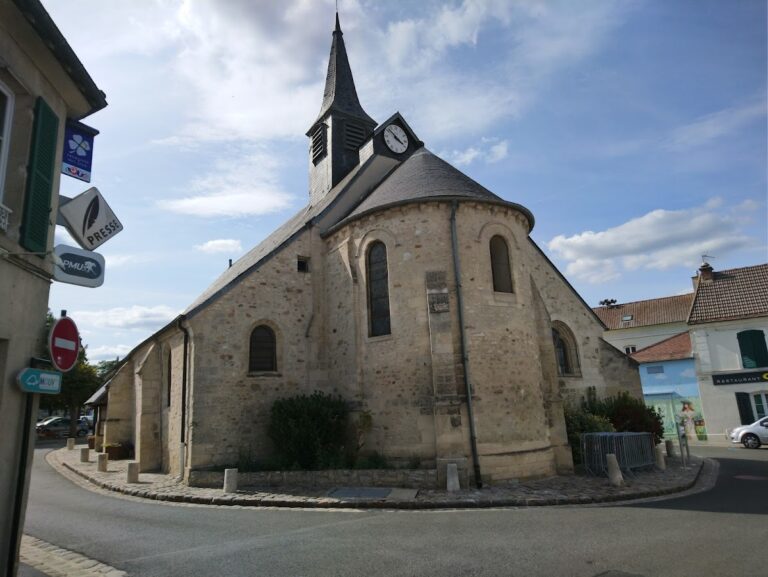
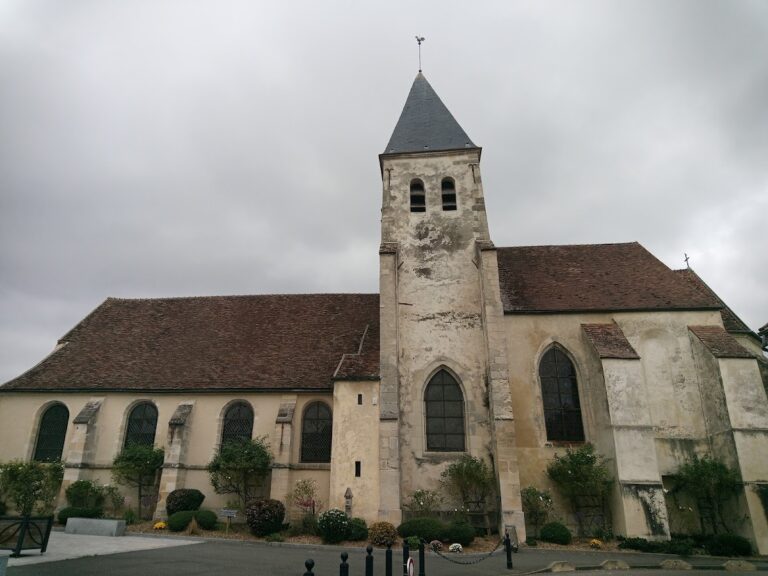
Trinity Church of La Chapelle-en-Serval is a parish church in France, built by the community of La Chapelle-en-Serval in the late Gothic period after the Hundred Years’ War. Its architecture is broadly Flamboyant Gothic, the late medieval style known for strongly profiled moldings and elaborate tracery, with a Renaissance bell tower and a later western portal as notable exceptions.
From Géni to an independent parish
In the twelfth century, La Chapelle-en-Serval was a hamlet belonging to Guy III Le Bouteiller of Senlis. In 1187, he reportedly gave the hamlet and the fief of Orry to the chapter of Senlis Cathedral in exchange for an annual Mass for the soul of his brother, Pierre l’Hermite, archdeacon of Soissons.
Before La Chapelle-en-Serval became a village, the nearby settlement of Géni had its own parish, mentioned in a charter of 1126. During the first half of the thirteenth century, Géni was gradually abandoned in favor of La Chapelle and disappeared during the Hundred Years’ War. In 1246, its parish revenues were joined to those of Orry-la-Ville, while La Chapelle-en-Serval was established as an independent parish.
The parish’s religious patronage was shared among several institutions. The prior of Saint-Nicolas-d’Acy presented the parish priest, although this right periodically passed to the abbess of Saint-Remi of Senlis. After that abbey ceased to exist, patronage passed to the chapter of Notre-Dame of Senlis. Under the ancien régime, the political and administrative order of France before the Revolution, the parish belonged to the deanery and diocese of Senlis, and the church was dedicated to the Holy Trinity.
Rebuilding after the Hundred Years’ War
The present church was created through reconstruction after the Hundred Years’ War. During the first half of the sixteenth century, work began with the apse, the easternmost bay of the central vessel, and the easternmost bay of the south aisle. The nave of the earlier church or chapel continued to serve the congregation while the remaining parts were built. No surviving portion of the church itself predates the war, although an earlier interpretation assigned some fabric to the fourteenth century.
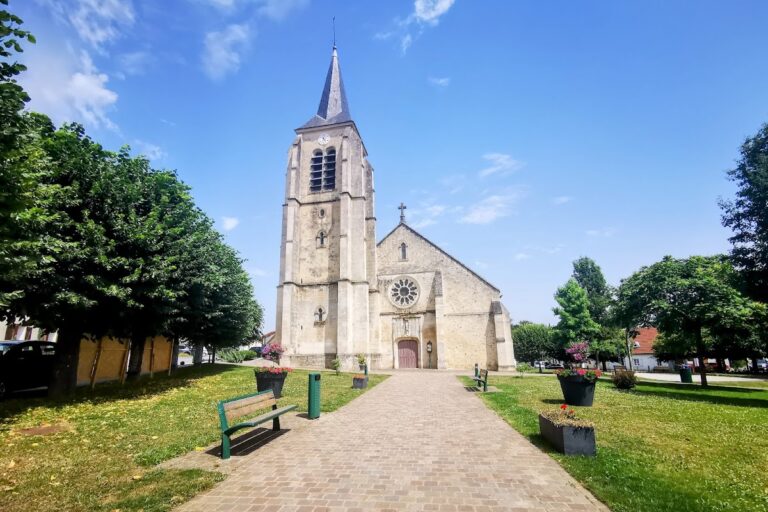
The bell tower and façade were built no earlier than the end of the sixteenth century. The tower is a simplified copy of the southern tower of Saint-Pierre de Senlis, whose construction took place in several stages between 1558 and 1592. The church’s rib vaulting, formed by intersecting structural ribs, was completed after the principal construction phase. The first nave vault bears the date 1685.
A limestone Virgin and Child from the second quarter or middle of the fourteenth century may have survived from the earlier place of worship. The western portal was rebuilt in 1818, and an inscription states that M. Doutreleau erected it in memory of his family.
Changes to parish and diocesan administration
After the French Revolution, the former diocese of Senlis no longer had a bishop. The Oise department was temporarily attached to Beauvais and then to Amiens under the Concordat of 1801, the agreement that reorganized relations between the French state and the Catholic Church. When the Diocese of Beauvais was restored in 1822, La Chapelle-en-Serval became permanently part of it.
The church was listed as a protected historic monument by order on 22 August 1949. In 1996, the parish lost its formal independence and became part of the parish of the Holy Spirit of Serval. Its principal place of worship is Saint-Martin at Plailly, while Trinity Church continues to host Sunday Mass approximately once a month.
Remains
Plan and interior structure
Central vessel and aisles
The church is regularly oriented and has a simple plan without a transept, the cross-arm that intersects a nave. It contains a four-bay central vessel, two aisles of equal length, and a three-sided apse, the eastern end of the church. All three spaces are covered by simple rib vaults. The central vessel is relatively low and has high, windowless walls above its large arcades. Pointed arches and simple prismatic moldings define the interior.
The large arcades rest on cylindrical pillars built in drum-shaped masonry courses. Most pillars have neither bases nor capitals and descend directly onto octagonal, unmolded socles. The second pillar on the south side alone has a circular molded impost. The arcades merge directly into the pillars, while slight wall projections rise above them to receive the nave vaults.
The arcades, ribs, and transverse arches use related profiles made from a flat band between narrow hollows and two broader shallow hollows. On the ribs, the flat band becomes a narrow sharp edge, producing the pointed profile associated with mature Flamboyant Gothic architecture. The final transverse arch in the nave and south aisle is wider than the others and marks the junction between the initial construction campaign and later work. At this point, the ribs and wall arches rest on small corbels carved with foliage.
Apse and windows
The apse has no straight section and consists entirely of a three-sided chevet, the external termination of a church. Its slightly oblique sides supply the depth usually provided by a straight sanctuary bay, creating a form between a polygonal and a flat chevet. Tall, narrow windows illuminate the apse. Each contains two trefoil-headed lancets, or pointed openings with three rounded lobes, extending almost to the top and leaving a small triangular space between them.
The apse vault is trapezoidal and formed by a simple crossing of ribs. Thin engaged cylindrical shafts on either side of the central window receive the ribs and wall arches. The four straight bays of the central vessel have plain keystones in the form of small undecorated discs. The apse keystone may once have carried a coat of arms, but its surface has been hammered away.
Aisle bays and bell-tower base
The aisles follow the same structural principles as the central vessel. Their first three bays retain decorated keystones, including empty shields, foliage wreaths around roses, and Renaissance-inspired discs with concentric fluting, central roses, and egg-shaped border motifs. Each aisle bay has a side window, and each aisle also has a window at its eastern end. These openings are set high in the walls, are approximately as high as they are wide, and contain two lancets.
The lower sections of the engaged pillars on the north side have been removed, probably because damp had eroded them. The second bay of the south aisle retains a small lateral portal, while its window remains undiminished in size. The first bay of that aisle was originally arranged like the other bays and was not designed as the base of a bell tower. The later square tower base is smaller than the bay, although one buttress projects into the nave. Its large arcade is blocked, and a semicircular arch near the first transverse arch separates the tower base from the rest of the church. The space contains the staircase leading to the western gallery rather than being arranged as a chapel.
Exterior architecture
Bell tower
The bell tower rises above the first bay of the south aisle at the southwestern corner and dominates the exterior form. Each corner has two strictly vertical buttresses set at right angles and ending in sloping caps. The tower is divided visually into four sections of roughly equal height by horizontal bands, a dentil cornice below the blind middle stage, and drip moldings between the middle and belfry stages.
The belfry, the part of the tower containing the bells, begins at the level of the nave gable’s apex. Each face has two semicircular louvered openings, each pair surmounted by an oculus and enclosed within a semicircular relieving arch that redirects weight around the opening. Flat bands provide most of the decoration. Above the belfry is a plain entablature with a few vertical incisions rather than classical triglyphs or diglyphs.
The tower’s roof terrace is enclosed by four square pinnacles joined by openwork balustrades. Each balustrade consists of a wall with nine small semicircular arches echoing the belfry openings. The pinnacles are crowned by a cylinder and dome, with a crucifix at the top.
Façade and side elevations
The western nave façade is plain. Its left side has a buttress with three flat bands, a short sloping offset, and a saddleback cap ending in a small triangular pediment. The portal is a low, simple semicircular double-leaf doorway. Its slightly projecting keystone is the principal feature, while the surrounding molding repeats the flat bands used on the bell tower.
The large western window has a hollow molding and Renaissance-style tracery composed of three semicircular forms above two oculi, with pierced spandrels. A flat band runs along the base of the gable, which is pierced by a circular opening. The western wall of the north aisle is blind. Around the side elevations, angled buttresses and a drip molding at window-sill level define the walls. Near the ground, the masonry steps back through a sloping offset rather than a molded plinth.
The walls are built of irregular rubble masonry set in mortar. Window surrounds, buttresses, and quoins use more regular stonework, and the roof is covered with local flat tiles. The chevet buttresses contain statue niches with finely carved Flamboyant canopies, the church’s only sculpted exterior ornaments.
Artworks and commemorative furnishings
Virgin and Child and paintings
A limestone Virgin and Child measures 100 centimeters in height. The sculpture dates from the second quarter or middle of the fourteenth century and was formerly polychrome. Mary wears a foliage crown. The Child holds a bird in his left hand and touches his mother’s breast with his right. Mary’s right hand has been reattached, and the statue has been protected as a historic monument since 1912.
A 100-by-35-centimeter oil painting on canvas, once described as the Virgin surrounded by angels, actually represents Saint Dominic of Guzmán and his mother, Saint Jeanne of Aza, receiving the Holy Rosary from the Virgin and Child. Mario Salvador de Maella, an eighteenth-century Spanish painter who directed Madrid’s Royal Academy of Fine Arts of San Fernando and served as first painter to Charles IV of Spain, painted it in the late eighteenth or early nineteenth century. It has been protected since 1912.
Maella also painted a second canvas, measuring 60 by 40 centimeters, showing the Virgin surrounded by angels. Dated 1819, it was protected in 1912 and later stolen at an unknown date. An unprotected painting depicts the Education of the Virgin by Saint Anne, with the young Mary learning to read. It is a mediocre copy after Jean Jouvenet, a French painter known for religious and historical compositions.
Foundation plaques and mourning band
A black-marble foundation plaque commemorates Jacques d’Outreleau, a postmaster who died on 6 March 1737 at the age of sixty-seven, and his wives Anne Le Soult and Marguerite Afforty. The inscription establishes annual obit services for their souls through a notarized act. In return, d’Outreleau left the church fabric a perpetual, non-redeemable annuity of twelve livres secured on three and a half arpents of land.
The plaque is bordered by tears. Its tympanum carries the emblems of postmasters, a spurred boot and an anchor beneath three stars, rather than a coat of arms. Below the text, a skull wearing a laurel crown appears between two bat wings. The surname may indicate an Italian origin through its possible reading as “outre l’eau” or “ultra aquam.”
Three further limestone foundation plaques belong to Jean, Gabriel, and Simon de Frontenay. They share the same format and workmanship, and their tympanums display the IHS monogram, a Christian abbreviation of the name of Jesus, within a breastplate. One plaque is illegible, while the other two date from 1693. A funerary mourning band in the church bears the arms of the President of Brion, lord of La Chapelle, showing two black birds on a crescent beneath three gold stars on a blue field, supported by two bears.
Nearby sites