St. Eloi Church: A Historic Roman Catholic Parish Church in Roissy-en-France


Site at a Glance
- Rating
- 4.6
- Popularity
- Low
- Country
- France
- Primary era
- Early Modern
- External website
- Open
- Eras represented
- Classical, Early Modern, Modern
- Civilizations
- French, Roman
- Site type
- Religious
- Remains
- Church
On this page15 sections
History
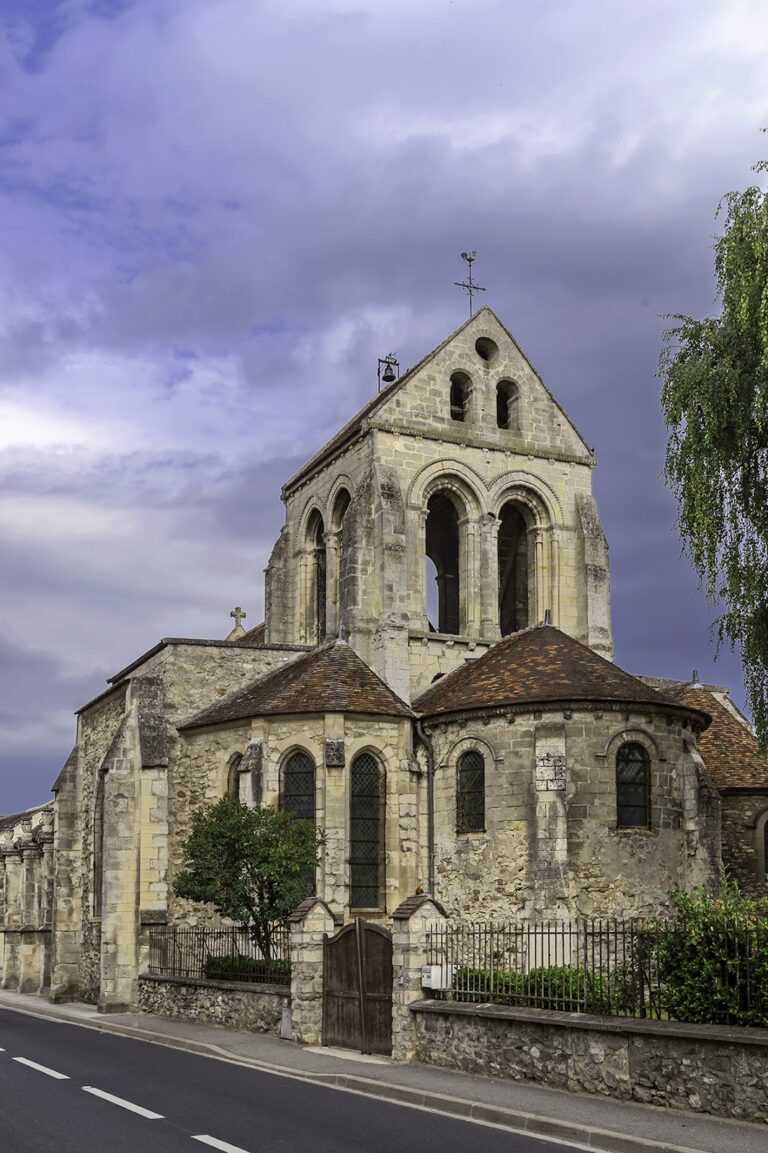
St. Eloi Church is a Roman Catholic parish church in Roissy-en-France, France, whose present choir was probably completed in 1574 in a combination of Renaissance decoration and forms recalling Flamboyant Gothic architecture. The church developed from a much older religious site and served as the parish church of a priory connected with Saint-Victor Abbey in Paris from 1174 until the end of the pre-Revolutionary order.
Early foundations and medieval parish
Investigations in 1979 revealed a masonry substructure beneath the southern side of the choir. Built from roughly squared stones laid in mortar in regular small courses, it survives to a height of 1.50 metres. The construction method is common in the fourth century and certainly predates the ninth century. It may belong to a rural Gallo-Roman sanctuary, a Christian oratory within a Gallo-Roman villa, or an early church. The evidence therefore points to a religious building earlier than the medieval church, although its precise function remains uncertain.
Medieval lords of Roissy built a new church on or close to the site of the present building. Thirteenth-century texts describe the church as standing on an elevated position, slightly apart from its surroundings. The extent to which the present choir incorporates masonry from that medieval building has not been established.
Roissy first appears in surviving documentation in 1174, when Matthieu de Roissy and his sister Richilde gave part of their property to Saint-Victor Abbey. The priory may have existed before the parish, although both institutions used the same church, dedicated to Saint Eloi of Noyon. Saint Eloi was a seventh-century bishop and metalworker, traditionally associated with metalworking and commonly identified by an anvil.
At the close of the twelfth century, the church’s patronage belonged to the Bishop of Paris. In June 1200, Bishop Odon de Sully transferred it to Jean de Toucy, abbot of Sainte-Geneviève Abbey in Paris. During the middle of the thirteenth century, Matthieu de Roissy established a chaplaincy and endowed it with tithes from Bezons and vineyards near the port there. From 1174 until the end of the Ancien Regime, the priory-parish belonged to Saint-Victor Abbey, and its prior also served as parish priest.
The present building and its sixteenth-century choir
The date and circumstances of the present church’s construction are not securely known. The building is mentioned from the thirteenth century, but the plain character of the nave and bell tower makes their dating uncertain. The nave is generally considered more likely to belong to the seventeenth or eighteenth century than to the thirteenth century. The bell tower has also received earlier proposed dates, but its architecture does not provide a secure chronology.
The choir was probably completed in 1574, a date carved on a buttress between the first and second bays of the southern collateral. A nearby cartouche preserves the figures “157,” although its final digit cannot be read. Jean-Jacques de Mesmes, lord of Roissy and a major holder of tithes, may have been the patron, but the circumstances of the construction are unknown. The architect has not been identified. A later attribution to the master mason Nicolas de Saint-Michel is unsupported by a signature and conflicts with the characteristics of the building.
Revolutionary upheaval and nineteenth-century changes
The French Revolution brought a sharp interruption to the church’s religious life. Abbé Vallée refused the constitutional oath required of clergy who accepted the revolutionary church settlement and resigned in early 1791. On the night of 1 October 1792, thieves entered the church and took its valuable objects. By the end of that month, only the sacred vessels needed for worship remained.
In 1793, the choir grilles were removed, with part of the material used to pay for repairs to the sacristy. During the autumn, the church became a Temple of Reason, a revolutionary civic and secular institution intended to replace traditional religious practice. Its three bells were taken down on 1 October 1793. For about a year, the building hosted the village’s principal revolutionary meetings, including a patriotic address by Antoine Boisseau on 17 July 1794.
On 17 May 1795, citizens requested that the church reopen for Catholic worship. The exact date of the return of Eucharistic celebrations is unknown, but Abbé Martin and Abbé Loiseau served there in 1796 and 1797, and Loiseau apparently remained until 1802. A major repair was authorized in 1806. After the Revolution, the parish belonged to the Diocese of Versailles, which corresponded to the former department of Seine-et-Oise. The cemetery surrounding the church was moved to its present location in 1852. Since the Diocese of Pontoise was created in 1966, St. Eloi has belonged to that diocese.
Protection and modern restoration
St. Eloi Church was classified as a historic monument by order of 13 October 1942. Its condition became more difficult in the first half of the 1970s, when construction of Paris-Charles de Gaulle Airport brought heavy truck traffic along the nearby avenue. Vibrations caused cracking in local buildings and further weakened the already fragile choir, which required shoring.
Most of the statues were removed from their usual positions in 1972 and stored beneath the bell-tower staircase. Restoration directed by the chief architect of historic monuments began around 1977 and continued through successive campaigns until 2014. Micropiles strengthened the choir, while later work treated the exterior sculpture and masonry. The nineteenth-century stained glass was restored in 1982, statue restoration began in 2010, and work inside and outside the church was completed in spring 2014.
A small electric organ was installed in 1989. Two bells from the former Roissy castle were placed in the bell tower late in the twentieth century after the former town hall’s campanile could no longer support their weight. In 2001, more than one tonne of pigeon droppings was removed from the tower, and its openings were fitted with grilles. Since 1998, Roissy-en-France has had no resident priest. The church is part of the Louvres parish grouping and continues to serve as a Catholic place of worship.
Remains
Layout and exterior construction
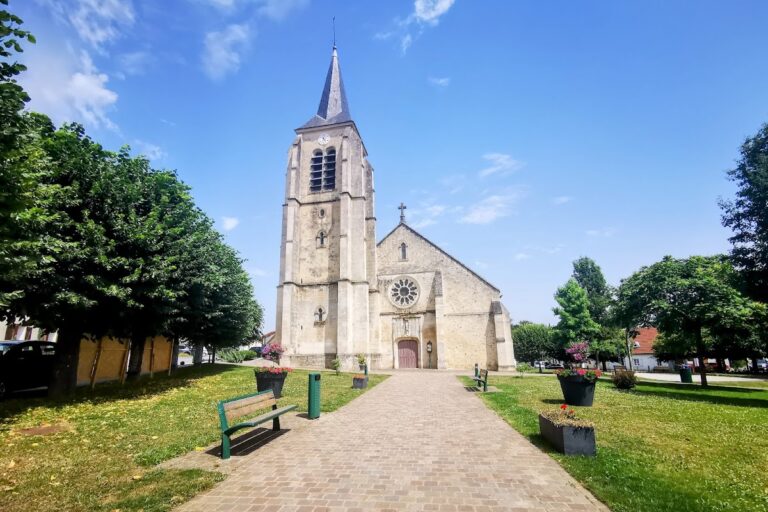
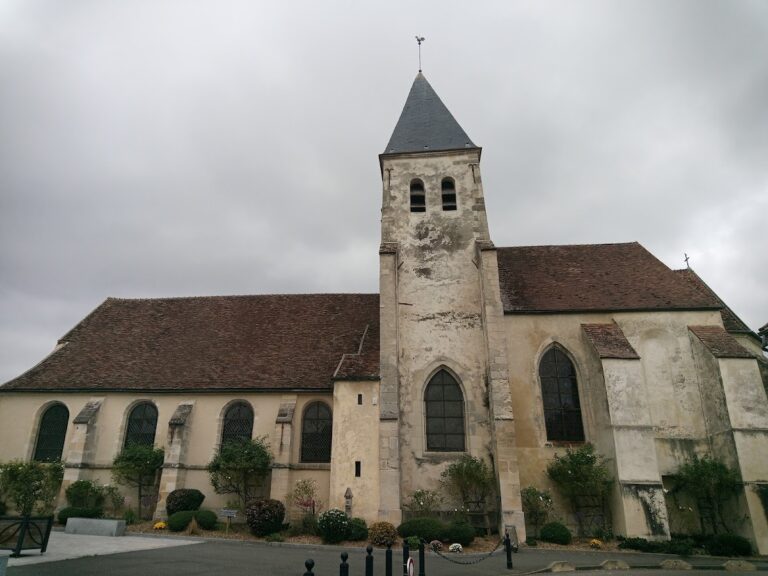
The church is regularly oriented and stands on a terrace that compensates for the ground’s slope toward the south. It is about 44 metres long internally. A western bell-tower porch leads to a broad nave, while the substantially higher choir is flanked by two collaterals, or passages running beside the central space. The nave has five bays and measures 24.50 metres in length and 11.80 metres in width. The choir and collaterals together are 14.60 metres wide. The choir has three bays followed by a semicircular apse, the rounded or polygonal end of a church, without an ambulatory.
Nave and entrances
The nave is a large rectangular hall without side aisles or a true stone vault. Its present ceiling is a lowered false barrel vault made of wood and plaster, concealing the roof structure except for the tie beams and upright posts. The walls are notably plain, and there are no western windows. Each bay has one round-headed window on both the northern and southern sides. Restoration exposed stone ashlar chainwork at the junctions between the bays.
The western portal lies beneath the bell tower and is rarely used. It has a basket-handle-shaped opening made from cut stone and topped by a projecting band, probably dating from the eighteenth century. A lowered relieving arch above it may preserve part of an earlier entrance, although no former decorative gable or moulded arch is visible. A second principal entrance opens from the northern side of the nave’s second bay and is protected by a vestibule.
Bell-tower porch
The western bell-tower porch has a groin-vaulted base and two upper levels. Each level has a round-headed opening on the north, west, and south sides. The larger openings at belfry level contain louvred devices that control the sound. The tower rises to about 24 metres and is covered by a hipped roof of local flat tiles. Two oblique corner buttresses support it, while corresponding buttresses mark the corners of the nave. The tower and nave are mainly built from irregular small rubble stones set in mortar, with cut stone used for corners and upper details. A possible defensive or watch function has been proposed for the tower, but remains an interpretation rather than an established fact.
Choir and collaterals
Central choir
The choir’s central vessel has two levels. Large arcades occupy the lower level, with a blind upper wall zone above. There are no clerestory windows, meaning no upper row of windows above the main arcades, but light enters through the collateral windows and the tall windows of the apse. The pale stone adds to the brightness of the interior.
The choir combines Renaissance ornament with pointed forms recalling Flamboyant Gothic architecture. Most of the large arcades, transverse arches, and vault arches are pointed. In the nearly square second bay, however, the large arcades are round-headed. The rib vaults have simple crossings without additional decorative ribs or hanging keystones. The three central bays are deliberately unequal: the first and third are oblong and about half as deep as the almost square second bay. This arrangement gives the interior a varied rhythm rather than a repeated sequence of equal spaces.
The great arcades rest on Ionic columns with sections of entablature, the horizontal architectural assembly above a column or pilaster. Their capitals have baluster-shaped cushions, finely worked egg ornament, olive-branch scrolls, and small angel heads. The cornices include bead, heart-leaf, and egg ornament. Four free-standing pillars create four major capitals on each side. At the western ends of the arcades, planned capitals were never carved and remain as cubic blocks.
Fluted pilasters replace the columns at the ends of the great arcades. The supports of the upper vaults use the Doric order, with capitals based closely on ancient models and baskets covered with acanthus leaves. An entablature crosses the upper wall zone. Its frieze contains paired cornucopias and flat ribbons arranged between the capitals in alternating loops and rectangles. The frieze of the first bay is plain, apparently reflecting a simplified treatment to reduce expense.
Niches above the second free-standing pillars contain a statue of Saint Louis on the northern side and an unidentified cardinal or saint on the southern side. Their canopies resemble small temples. The arches, ribs, and vault arches have a flat-backed profile. Externally, the first central bay is almost entirely hidden beneath the roof, although it is vaulted at the same height as the remainder of the vessel.
Apse and side chapels
The apse is semicircular on the exterior but appears polygonal inside. It has three sides without a straight section, an unusual arrangement. Its basket-handle windows have no tracery or mouldings, and their lower portions are blocked. Basket-handle wall arches repeat the form. The ribs descend to the same level as the arches, creating long vertical sections below the point where the arches begin.
The collaterals are each half the width of the central vessel. Their first and third bays are approximately square, while the second is nearly twice as deep. Each third bay is divided into two triangular half-bays, forming quarter-circular spaces on the exterior and carrying two three-branched rib vaults. The northern collateral ends in the Chapel of the Virgin, while the southern collateral ends in the Chapel of Saint Eloi.
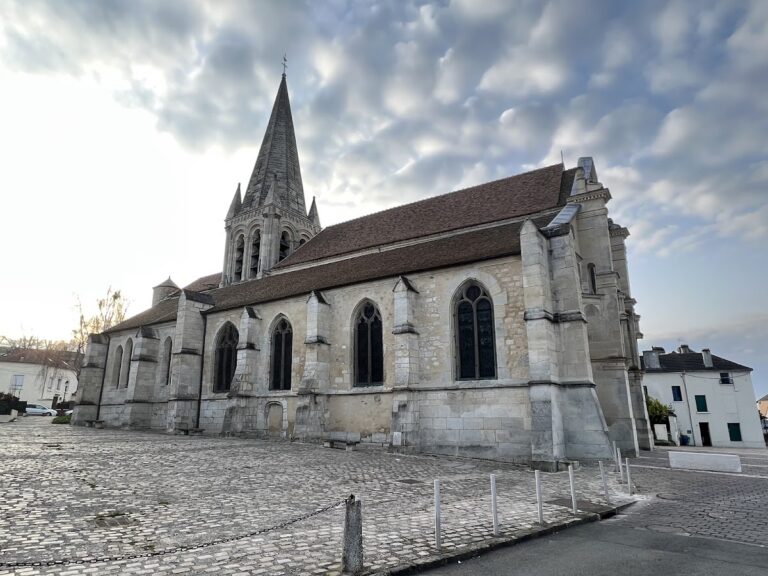
The outer supports are pilasters with applied Ionic capitals and sections of entablature. Their faux-marble finish is later than the original treatment. Some retain traces of a seigneurial band, although no coats of arms remain visible on them. The windows are generally slightly lowered round arches without tracery or mouldings. Those in the second bay alone have tracery, formed from three round-headed shapes, and descend lower than the other windows. The southern collateral has suffered comparatively heavy damage, and the earlier outward displacement of both collateral walls can still be perceived.
Exterior sculpture and roofs
The choir exterior is mainly carefully cut stone, except in the first bay, where the masonry and incomplete sculpture resemble the simpler treatment of the nave. Its volumes are balanced by the quarter-circular ends of the collaterals and the semicircular central apse. Vertical buttresses have one or more drip mouldings and coping, with carved or unfinished details in places. Lower drip mouldings include projecting ornaments and central medallions, some of which were left uncarved.
The upper walls of the central choir end in a broad band of coffers alternating with pairs of triglyphs. The southern chapel has a cornice of small stylized acanthus leaves, while the northern chapel has a dentil cornice. The high central roof is covered with slate. The nave, bell tower, and other roofs use flat tiles.
Painted bands, glass, and furnishings
An exceptionally well-preserved eighteenth-century seigneurial band runs around the nave, along both side walls, and across the entrance to the choir. Such a painted church band displayed the arms of a lord or noble family. Its repeated polychrome coats of arms belonged to the Riquet de Caraman family, lords of Roissy from 1725 to 1789. No member of that family is known to have been buried at Roissy.
The church contains eight figurative stained-glass windows. The axial apse window imitates thirteenth-century work and presents numerous medallions from the New Testament and the life and Passion of Christ. Its scenes include the Annunciation, Nativity, Adoration of the Magi, Baptism, Christ among the Doctors, Entry into Jerusalem, Betrayal by Judas, Christ before Pontius Pilate, the Last Supper, the washing of the feet, Gethsemane, Flagellation, Crucifixion, Resurrection, and an angel of the Resurrection.
The other windows are mainly ornamental, with central panels devoted to saints or episodes from their lives. They include Saint Eloi, Saint Genevieve, Saint Louis, Saint Roch, and Saint Adelaide. One window in the southern collateral bears the signature of Louis-Victor Gesta, a Toulouse glass painter active from 1857 to 1882, giving an approximate period for the group, which has no dates or donor names.
Among the furnishings is a restored seventeenth-century oil painting on canvas showing the Multiplication of the Loaves and Fishes. It measures 186 by 125 centimetres and was made by an anonymous master. A polychrome stone statue of an uncertain female saint dates from the sixteenth or early seventeenth century. The figure is 98 centimetres high without its base and holds a book as its only attribute, so it may represent a martyr, Saint Genevieve, or the Virgin of the Annunciation. It was restored in 1979.
Two painted wooden crucifixes survive. The larger, probably from a rood beam that once carried a cross at the entrance to the choir, dates from the sixteenth century and is 160 centimetres high. Its right hand was crudely remade, its left hand is missing, and the work is described as being in good condition. The smaller crucifix dates from the seventeenth century, measures 94 centimetres, and represents Christ with a moustache and beard.
The seventeenth-century baptismal font has an oval marble basin on a stone slab supported by four stone consoles with Baroque volute decoration. It stands at the beginning of the northern collateral rather than beside an entrance. An eighteenth-century wooden statue of Saint Eloi shows him in episcopal clothing, holding a crozier in his left hand, with an anvil identifying his traditional association with metalworking. An eighteenth-century statue of Saint Roch represents him as a pilgrim with the dog that carries bread for its master, who was afflicted by plague.
A wooden Virgin and Child known as Our Lady of Victories probably dates from the nineteenth century. The Child stands on a terrestrial globe rather than in the Virgin’s arm, and both faces are missing; the statue is not displayed pending restoration. A statue of Saint Joseph with the Child, no earlier than the nineteenth century, was also removed from its position in 1972. The lily once held in Saint Joseph’s free hand is broken. Other statues date from the nineteenth century or the early twenty-first century and include Saint John Vianney, Saint Anthony of Padua, Saint Joan of Arc, and Saint Therese of Lisieux.
Tombs, foundation plaques, and bells
The church preserves a history of local burial and commemoration. Pierre de Billy, lord of Mauregard and partly of Roissy, was buried there in 1328, followed by Jean de Billy in 1404. Jean was the last lord of the village recorded as receiving this burial privilege. Pierre de Billy’s tomb slab was moved beneath the bell tower during the renewal of the floor in 1903 and later disappeared.
A tomb slab for Jehan Sauvage, lord of Ploisy and Roissy, and his wife Perrette Thyois was dated 1477. It originally lay at the choir entrance and was later reused as paving in the former Chapel of Saint Roch, now the Chapel of Saint Eloi. About one quarter of the slab was cut away. An earlier drawing recorded its engraved figures and heraldic details, but the slab was later reported lost.
A 1511 foundation plaque and tomb slab for Jean and Perrette Sauvage carries a long Gothic inscription requesting masses, antiphons, and psalms for the couple’s souls. The decoration shows the couple accompanied by Saints John and Peter and invoking Christ in a pose resembling the Last Judgment. Behind Jean Sauvage appear a decaying corpse, bones, and the words Miserimini mei, meaning “Have pity on me.”
A 1590 slab for Jean Balagne and his wife Toussaine de La Rue measures 205 by 95 centimetres. It depicts the couple with two sons and two daughters beneath two round-headed arches, accompanied by wheat-sheaf heraldry, egg ornament, and skulls. A 1603 slab for Jeanne Challant, wife of Pierre Dembert, measures 175 by 75 centimetres. She is shown beneath an arch supported by fluted Corinthian columns, with acanthus, vine, egg, skull, laurel, and dentil ornament. Both inscriptions are partly worn.
A 1634 foundation plaque and tomb slab for Gabriel Pluyette measures 114 by 64 centimetres. It shows him kneeling before Christ on the cross and gives his death date as 22 January 1634. The inscription records a donation of four livres from land near a mill, an annual mass on the anniversary of his death, and a small payment to the prior for an Ave Maria on the Feast of the Assumption.
Small diamond-shaped slabs commemorate several seventeenth- and eighteenth-century priors-parish priests, including Philippe Godet, Pierre Cleret, Henri Meslin, Egide François Gentil, and François Hubert Caron. A partly concealed slab commemorated Sister Therese Champy, the first superior of the Sisters of Charity of the Hotel-Dieu at Gonesse. That slab was later reported lost.
One pre-Revolutionary bell remains. Cast in bronze in 1641, it names Jacques de Mesmes and his wife Antoinette de Grossaine, Henri de Meslin, prior-parish priest and doctor of theology, and the churchwardens François Aubry and Nicolas and Guillaume Therovenne. Together with the later bells from the former Roissy castle, it forms part of the church’s surviving record of local religious and seigneurial history.
Nearby sites