Église Saint-Étienne de Fosses: A Rural Early Gothic Parish Church in France


Site at a Glance
- Rating
- 4.2
- Popularity
- Very Low
- Country
- France
- Primary era
- Medieval
- Eras represented
- Medieval, Early Modern
- Civilizations
- French
- Site type
- Religious
- Remains
- Church
On this page18 sections
History
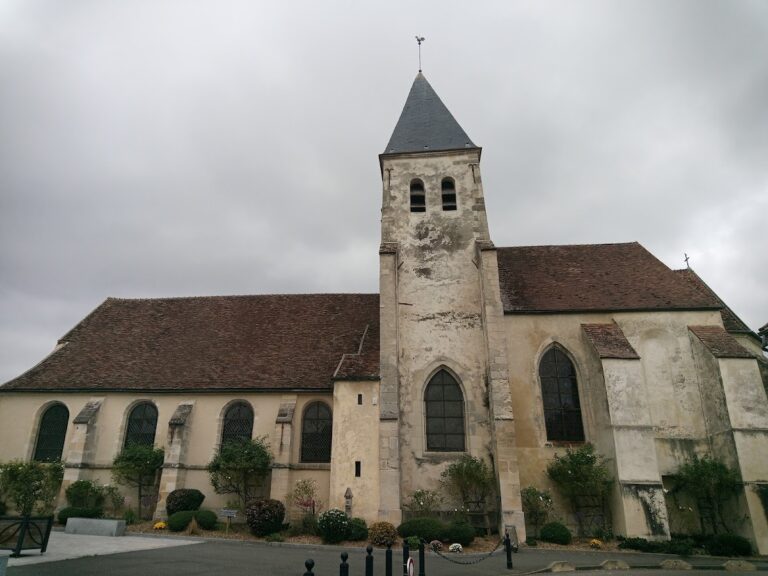
Église Saint-Étienne de Fosses is a Roman Catholic church in Fosses, France, built through several campaigns from around 1170 in the early Gothic period. It is dedicated to Pope Stephen I, who was bishop of Rome from 254 to 257 and was regarded as a martyr, rather than to Stephen the Protomartyr, the first Christian martyr traditionally associated with the Acts of the Apostles. The church is regarded as the last essentially early Gothic rural church in eastern Val-d’Oise and an important witness to the area’s architectural history.
Early medieval settlement and construction
Excavations around the church have revealed remains of houses from the Carolingian period, showing that Fosses was settled during the early Middle Ages. The present building began to take shape around 1170. The choir, crossing, nave, northern transept, and northern apsidiole formed the principal work of the early campaign, with the central crossing and choir dating approximately from 1170 to 1180.
The nave probably belongs to the third quarter of the twelfth century, although its precise relationship to the choir and the order of construction remain uncertain. The church combines pointed arches and other early Gothic forms with Romanesque features, especially semicircular windows and the semicircular plan of the choir. Its economical construction reflects the limited resources of a small rural parish, where dressed stone and ornament were used with restraint.
A second major campaign enlarged the church around 1230 to 1250, when the southern transept and the Chapel of the Virgin were added. The western portal was probably rebuilt between about 1250 and 1270. The northern aisle was almost entirely rebuilt or remodelled in the late fifteenth or early sixteenth century, while the southern aisle and its arcades were constructed anew in the sixteenth century, probably around the middle of that century.
Priory-cure and religious traditions
Fosses was formerly a priory-cure, meaning that its parish was administered by a small religious community dependent on an abbey. The church depended on Hérivaux Abbey. In 1260, the Bishop of Paris transferred the right to appoint the parish priest to the abbey after the consent of the incumbent priest, Gilbert. Hérivaux undertook to provide two Augustinian canons regular. After the reform of Augustinian houses, these religious became Génovéfains, members of the reformed congregation associated with the Abbey of Sainte-Geneviève in Paris. Under the ancien régime, the abbot of Hérivaux continued to appoint the parish priest.
Relics of Pope Stephen I were traditionally associated with the church, possibly arriving through Hérivaux Abbey or directly from Saint-Denis Abbey. Other relic identifications remained uncertain. The feasts of Saint Stephen on 2 August and Saint Vitus on 15 June were traditionally observed at Fosses as non-working days. Relics were carried in procession through the village, and water infused with relics was given to the sick on Saint Vitus’s feast.
Revolution and modern preservation
The priory was dissolved during the French Revolution along with Hérivaux Abbey, and the church’s relics suffered revolutionary vandalism. Fosses later belonged to the Diocese of Versailles. Since the creation of the Diocese of Pontoise in 1966, the church has belonged to that diocese.
An order dated 18 March 1913 classified the church as a French historic monument. Photographs from the late nineteenth century show a building in poor condition, with obstructed bell-tower openings, unsuitable roofs, blocked windows, deteriorated paving, and sparse furnishings. Restoration began in 1915 under Gabriel Ruprich-Robert, who directed the work until 1923, and then continued under Jules Formigé. The restoration respected the historic architecture and greatly improved the building’s condition, although the transept roofs were changed to flat roofs that are not authentic. The nave’s historically insignificant flat wooden ceiling later collapsed, revealing the roof structure.
The church is no longer used for regular parish Masses. Since the end of 2012, it has served occasionally for baptisms, weddings, and funerals.
Remains
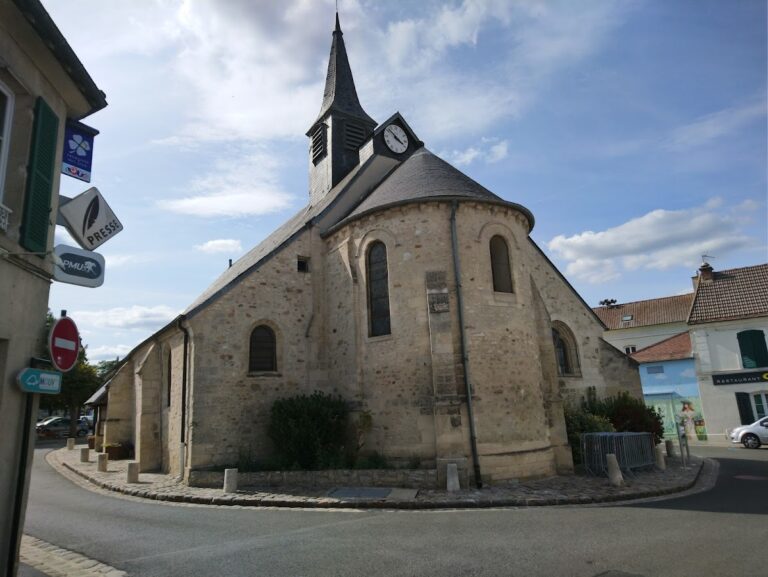
The church has an approximately regular east-west orientation and a cruciform plan. It consists of a four-bay nave, two unequal aisles, a transept carrying the central bell tower, a one-bay choir with a straight section and semicircular apse, and two unequal eastern chapels. The surviving fabric brings together rubble masonry, dressed stone, pointed arches, rib vaults, semicircular openings, and an exposed timber roof structure.
Nave and aisles
Nave
The nave measures about 12.90 metres internally, with a width of approximately 5.30 metres between some pillars and 5 metres between others. It rises about 10.30 metres to the wall plates and about 13.20 metres to the ridge of the visible roof structure. Its width decreases slightly toward the east, creating an effect of greater apparent length. Two levels of elevation remain visible: pointed main arcades below and an upper storey of clerestory windows, whose openings are now blocked or concealed by the lean-to roofs of the aisles.
The nave has an exposed timber roof structure and was apparently designed without rib vaulting, although the southern buttresses indicate that later vaulting had been considered. The northern main arcades are simple, single-order pointed arches with chamfered edges. Their cylindrical piers have varied and partly incomplete bases, while their capitals carry relatively naturalistic foliage, including arum, fern, vine, and water-lily motifs. One capital retains traces of ochre and red paint.
Northern aisle
The northern aisle has Flamboyant Gothic rib vaults, probably dating from the late fifteenth to the first half of the sixteenth century. Flamboyant Gothic is a late Gothic style known for flowing tracery and elaborate mouldings. Only limited portions of the earlier masonry survive. The walls are mainly irregular rubble, with dressed stone at the chainings, and iron ties were added to counter the outward thrust of the vaults.
Southern aisle
The southern arcades and aisle belong to the Renaissance phase. The aisle is about 4.60 metres wide, making it substantially broader than the northern aisle, and has low, flattened-arched vaults supported by thin projecting ribs. Three iron ties were required at each pier. Its windows have semicircular two-light tracery, and a blocked former doorway remains in the third bay.
The southern aisle is built of dressed stone that has suffered severe erosion. Masonry beneath the first, second, and fourth bays has been renewed. The south wall retains a blocked portal with three shallow niches and two formerly decorated panels, one of which preserves a skull motif.
Western facade and portal
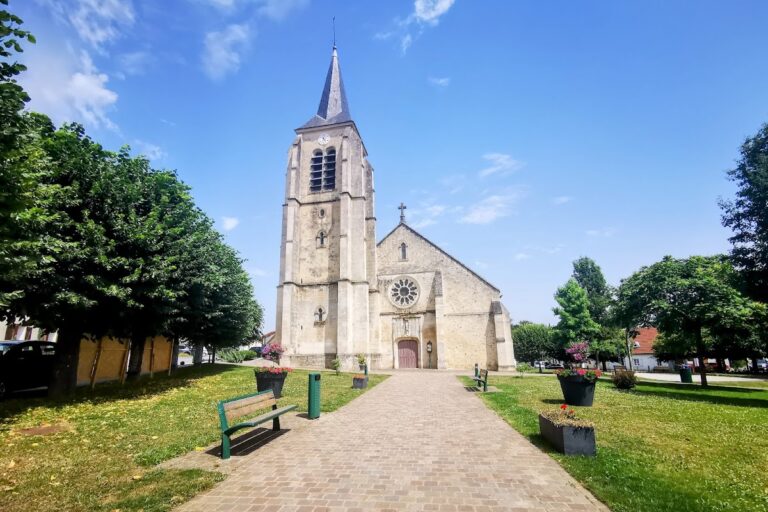
The western facade clearly expresses the three-aisled arrangement. The central nave rises above the aisles and has the complete central gable, while the aisles end in unequal half-gables associated with their lean-to roofs. Built of dressed stone, the nave facade has two horizontal string courses and two stepped buttresses.
The western portal is relatively narrow and tall. A single-leaf door stands beneath a large monolithic lintel and a raised tympanum. Six monolithic colonnettes, three carved capitals on each side, and three pointed archivolts frame the entrance. The archivolts have torus-and-groove mouldings; the outer one carries five-lobed foliage and ends in two grimacing heads. The tympanum is now plain, while a blocked opening on its inner side suggests that it may originally have been pierced.
Crossing and choir
Central crossing
The central crossing is among the oldest parts of the church, dating approximately from 1170 to 1180. Groups of three colonnettes support its angles. Some columns were shortened at their lower levels to improve the view toward the sanctuary and were later partly restored. The crossing vault has slightly differing rib profiles and a small rosette at its centre.
Choir and apse
The choir also belongs to the early campaign. Its five wall sections include a straight section at each end and a semicircular apse. Pointed arcades, torus mouldings, slender colonnettes, and capitals with naturalistic foliage express early Gothic design, while the apse and some semicircular windows retain Romanesque characteristics.
The choir is covered by a rib vault with six ribs radiating from a central keystone. Its wall-side arches are pointed, and the ribs have a fine arris between two toruses. Later arcades opened into the eastern chapels, cutting through the lower parts of the original windows. The northern and southern openings differ in alignment and shape. The north-eastern choir window was restored after the demolition of a sacristy that had disfigured the east end. In the south-eastern part of the choir, a piscina, a small liturgical basin for washing sacred vessels, survives beneath a semicircular moulded archivolt between two small columns.
Transepts and eastern chapels
Northern transept and apsidiole
The northern transept arm is simple in form, with an unmoulded semicircular window, plain arcades, and a rib vault supported by single corner colonnettes. Its vault keystone originally showed four small crowned figures carrying foliage around a rosette. Their heads were later hacked away. The arm is built mainly of rubble, with dressed stone concentrated in the buttresses.
The northern apsidiole, a small subsidiary apse or chapel, is a low, austere, horseshoe-shaped space. Semicircular windows open to the north and east, and another opening connects it with the choir. Its single-torus ribs end on corbels, some discreetly carved with human masks. The chapel’s archaic design is later than the choir, as indicated by the redundant windows in the choir’s straight section.
Southern transept
The southern transept probably belongs to the campaign of about 1230 to 1250. Its window contains the church’s Gothic tracery, with two lancets beneath a round oculus. The window may date from after 1230, while the surrounding work could be somewhat earlier. The rib vault has ribs formed by an almond-shaped torus between two less distinct mouldings.
Two corbels near the crossing are carved with foliage and a human bust. The bust was damaged during the Revolution. A stone reliquary cabinet attached to the southern transept has a now-illegible shield, flame-like foliage, an antefix cross, and a miniature Flamboyant balustrade.
Chapel of the Virgin
The Chapel of the Virgin is stylistically related to the southern transept and probably dates from about 1230 to 1250. It has a three-sided chevet, the eastern termination of a church, with simple pointed lancet windows. Its ribs end on corbels, and its slightly oblique south wall contains a piscina. Rubble forms most of the chapel’s construction.
Bell tower, paintings, and furnishings
The bell tower rises above the crossing and carries a saddleback roof. Its bell chamber has two pointed twin openings on each face, framed by colonnettes and torus archivolts. A nail-head cord and foliage-carved capitals decorate the openings. A saw-tooth cornice rests on corbels and continues beneath the gables, an unusual feature for the period. Each gable has two small semicircular twin openings and a round oculus.
Fragments of wall paintings survive inside the church, probably using red, brown, and yellow ochres. They indicate that the interior was once more richly decorated than its present restrained appearance suggests. The furnishings include a fourteenth-century stone Virgin and Child, 140 centimetres high. The Virgin stands with a slight contrapposto, while the Child plays with his mother’s garment and holds a dove in his left hand.
A bronze bell dated 1752 is also preserved in the church. The stone reliquary cabinet formerly held relics associated with Pope Stephen I, Saint Vitus, Saint Modest, Saint Margaret, Saint Crescentius, and other unidentified saints. Its contents included a gilded arm-shaped reliquary, gilded head reliquaries, and other containers, much of which was later lost.
Nearby sites