Église Saint-Denis de Ver-sur-Launette: A Historic Parish Church in France


Site at a Glance
- Rating
- 4.3
- Popularity
- Very Low
- Country
- France
- Primary era
- Medieval
- External website
- Open
- Eras represented
- Medieval, Early Modern
- Civilizations
- French
- Site type
- Religious
- Remains
- Church
On this page14 sections
History
Église Saint-Denis de Ver-sur-Launette is a Roman Catholic church in Ver-sur-Launette, France, whose earliest surviving construction dates from about 1160 to 1170. Historically dedicated to Saint Denis of Paris, the traditional first bishop of Paris and a Christian martyr, it developed through Romanesque, Gothic, and Flamboyant Gothic building campaigns. Its parish belonged to the diocese and deanery of Senlis under the Ancien Régime, while the cathedral chapter of Notre-Dame de Senlis appointed its priest rather than the Abbey of Saint-Denis.
Early foundations and the medieval rebuilding
Ver-sur-Launette was a royal residence called Palatium Vernum under the Merovingian and Carolingian dynasties, the successive ruling houses of the Frankish kingdoms in the early medieval period. Councils met there in 754 and 844. No king is known to have stayed at the residence after the tenth century, apart from possible brief visits. The royal association of the settlement, together with the church’s dedication to Saint Denis, suggests that the parish may have had an early foundation.
The earliest surviving campaign, reconstructed through architectural comparison rather than archival records or inscriptions, comprised the base of the tower and the adjoining eastern bay. Their capitals retain Romanesque forms, while the design appears to have been influenced by the apse ambulatory of Notre-Dame Cathedral in Senlis. The tower base may have served as the first choir bay of an earlier church, and the southern outer wall may also belong to that building. This interpretation would imply an unusually small predecessor church. Another proposal places the large arcades before the nave vaults, indicating that the nave and aisles may initially have been unvaulted.
A major rebuilding followed in the early thirteenth century and probably reached completion around 1220. It created the central vessel, choir, and most of the aisles. The arrangement of the piers reflects the influence of the contemporary campaign at Notre-Dame Cathedral in Paris. The choir shares its plan and elevation with the churches of Borest and Ermenonville. All three churches depended on the chapter of Notre-Dame de Senlis, and their comparable flat-ended choirs and architectural arrangements reflect that institutional connection.
Flamboyant rebuilding and later use
During the rebuilding of churches after the Hundred Years’ War, the church received a final major medieval campaign in the early sixteenth century. The north aisle was reconstructed in the Flamboyant Gothic style, a late French Gothic manner known for elaborate curving tracery and moulded decoration, without changing the main arcades. The outer elevations of the two oldest southern bays were refaced with more advanced sculpture, and the tower was rebuilt from its second stage upward and provided with an external stair turret.
Eugène Müller drew attention to the church’s elegance and unusual details in 1894, while Jules Gérin had advocated carefully planned restoration in 1887. The church remains unprotected as a historic monument. The municipality renewed the roofs and began restoration work in 2015. The building no longer operates as an independent parish. After a period without regular Masses, anticipated Sunday services resumed in June 2016 and are now held twice each year.
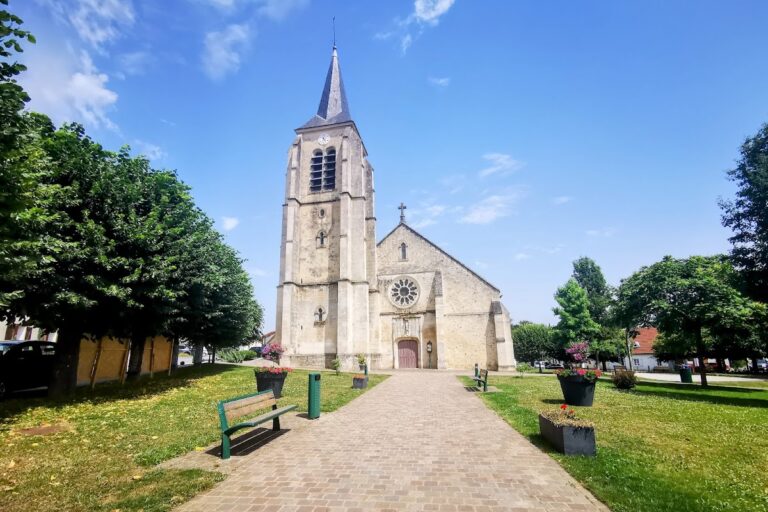
The French Revolution transferred the former diocese of Senlis, including Ver-sur-Launette, to the diocese of Beauvais, apart from Othis and Survilliers. Since 1996, Ver-sur-Launette has belonged to the parish of Notre-Dame de la Visitation du Haudouin, which covers fifteen communes and has its principal place of worship at Saint-Pierre in Nanteuil-le-Haudouin. The church lies within the Oise–Pays de France Regional Natural Park. Its west front faces Place de la Croix, the village’s principal square, while its south side faces the Côte de l’Orme, whose name preserves the memory of a large elm formerly standing before the church.
Remains
Plan and medieval interior
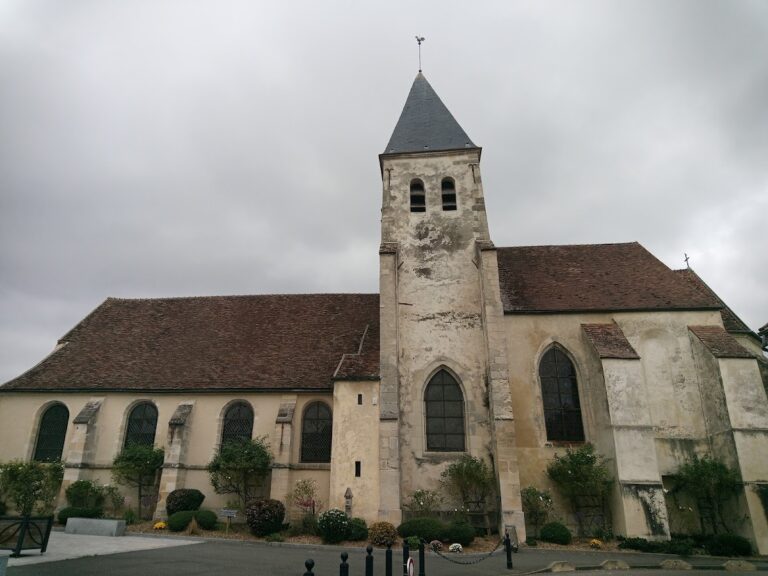
The church is approximately oriented from west to east, with the eastern axis turning slightly toward the southeast. Its plan comprises a three-bay nave with two aisles, a choir made up of one square bay and one oblong bay, and a flat eastern end. Two aisle bays flank the first choir bay on each side, while a sacristy occupies the angle between the southern aisle and the second choir bay. The whole building is covered by rib vaults, meaning vaults carried by intersecting structural ribs. The only entrance is the west portal. The nave and aisles share a broad double-pitched roof, and the tower carries a square timber spire covered with slate.
Nave and southern aisle
The broad nave has a relatively low vertical proportion, rising to about one and a half times its width. Six steps descend from the portal into the interior. Its large arcades are broad, pointed, single-roll arches with chamfered angles and simple bevelled impost blocks. They rest on cylindrical piers made from drum-shaped masonry. The bases combine rounded mouldings with a concave middle member and octagonal plinths. Carved capitals on the isolated piers bear hooks or foliage. Three consoles on each pier carry the shafts of the high vaults.
Above the first isolated pier on the south side, the central console shows three joined heads, while the flanking consoles display crouching male busts. Jules Gérin interpreted the three heads as a possible reference to the Holy Trinity. The high-vault shafts are formed from three or four drums, and their capitals have shared corner motifs with separate baskets. Their joined upper mouldings create trapezoidal imposts, a treatment compared with churches at Champagne-sur-Oise, Grisy-les-Plâtres, and especially Précy-sur-Oise. A substantial area of blank wall remains above the large arcades because the capitals of the high vaults lie below the arcade peaks.
The southern aisle is uniform with the nave but more slender, being twice as high as it is wide and half as wide as the nave. Its three simple rib vaults have undecorated bosses and pointed transverse arches. Along the outer wall, the vault supports rest on rectangular blocks with chamfered corners, while corbels support them in the southwest and southeast corners.
Northern aisle
The northern aisle is chiefly Flamboyant Gothic and was extensively rebuilt during the early sixteenth-century campaign. Its ribs are penetrating mouldings without capitals or imposts, and its pointed profiles contain narrow concave members and projecting arrises. The bosses carry Flamboyant cutwork and other motifs, although many are mutilated. A Gothic capital survives beside the chevet at the southeast corner.
Windows run along the west and north sides from the second bay to the last. The western opening has tracery, while the other windows have simpler forms. The second-bay window is framed by concave and hollow mouldings. Diagonal buttresses and irregular masonry masses strengthen the northern exterior, whose sloping caps are protected by tiles. The vaults of the second, third, and fifth bays are currently supported by timber shoring.
Choir and tower base
Choir
The first choir bay is square and was not used as the base of a tower. Unequal arcades open into each side aisle. The second choir bay has rib vaults with profiles matching those of the nave and a triumphal arch strengthened by an additional upper roll. Delicate foliage crowns form the bosses, each with a central opening. Dedicated narrow columns support the transverse arches and ribs, but not the wall ribs. Their capitals bear ribbed leaves ending in hooks, broad multilobed leaves, and, in some cases, arum fruits. A ring at the top of the northern triumphal-arch capital reflects a form established around the 1220s.
The choir ends in a flat chevet, or straight eastern wall, lit by a group of three nearly semicircular lancets. Single lancets illuminate the north and south walls. The walls are built of rubble masonry and carry a cornice with cubical projecting blocks. Stepped ashlar buttresses terminate in sloping caps that shed rainwater.
Tower base and Saint Joseph Chapel
The first southern choir-aisle bay forms the tower base, while the second is the Saint Joseph Chapel. The tower base is narrower than the southern aisle, so the arch joining it to the aisle is markedly displaced southward. This opening is a rough pointed arch, contrasting with the carefully built double-roll arches connecting the tower base with the aisle and chapel. Their supports combine square imposts, an engaged column, and two narrow corner columns. The capitals are carved with acanthus leaves and retain traces of red-ochre colouring.
The tower-base vault has a single almond-shaped rib profile, no wall ribs, and a central opening. Its original boss has disappeared. The window is framed by a broad hollow moulding and two narrow concave mouldings, with a large torus supported by bases without capitals. The exterior is Flamboyant in treatment and may have replaced simpler earlier chamfers. The adjacent Saint Joseph Chapel has a similar vault and window, but ends against a blind eastern wall. Its ribs meet without a decorated boss.
West front and tower
Thirteenth-century façade
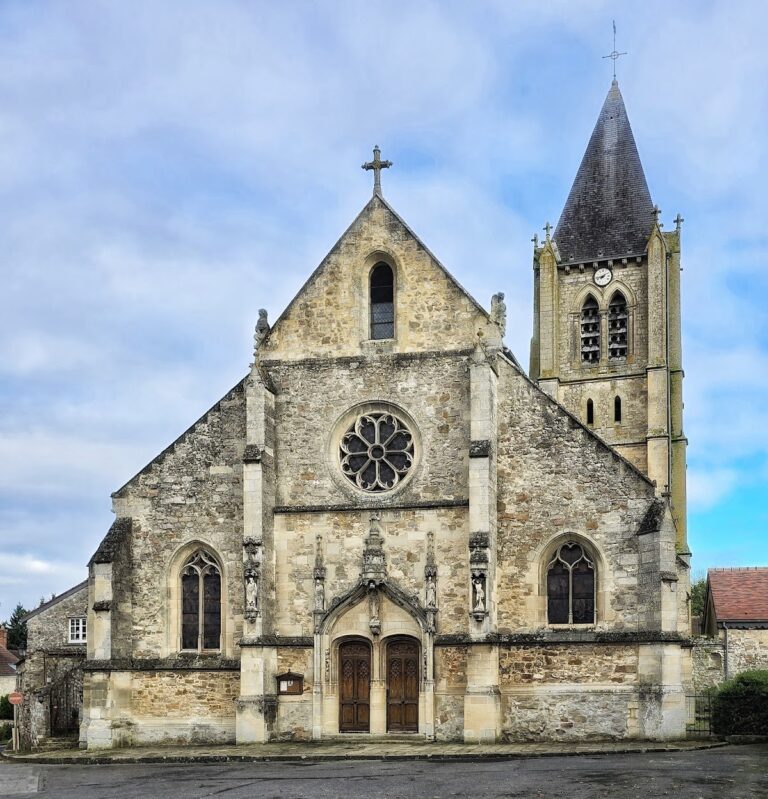
Dated to around 1220, the west front is one of the few surviving regional façades of its type from the thirteenth century. Two buttresses frame the front, while the deeply projecting, double-leaf portal occupies the full lower section and is integrated with the surrounding masonry. Its doors have Flamboyant decoration. Four nearly identical angels act as corbels for foliage friezes and support slender pinnacles. They divide two registers of panels carved with folded-towel tracery.
Carved blocks with damaged angel heads support the lintel. The lintel and tympanum are undecorated, while the pointed arch is edged with alternating violet flowers and multilobed leaves. The archivolt, the moulded band around the arch, contains four slender rounded mouldings, four hollows, and a damaged vine-leaf frieze. Its orders rest on square imposts carried by slender monolithic columns with capitals carved with alternating large and small multilobed leaves.
Above the portal are three adjoining small rose windows, with the central opening set higher than the other two. Each has six-lobed open tracery around a central opening, and the gable contains a small trilobed oculus with open spandrels. A statue of Saint Denis stood on the gable until at least 2011; its fixing remains. The aisle fronts end in half-gables against the nave buttresses. The southern window has Flamboyant tracery with two lancets, trilobed heads, a central bellows, and narrow side openings. A blocked doorway in its second bay has a simple pointed decoration above it.
Flamboyant tower
The tower occupies a lateral position, an unusual arrangement for Romanesque and Gothic churches in the region, and its external appearance is predominantly Flamboyant despite the incorporation of earlier fabric. The first campaign included the tower base, Saint Joseph Chapel, first intermediate stage, and southwest stair turret. The second produced the upper intermediate stage and belfry. Lower levels retain abundant sculptural decoration in soft stone, much of it worn away, while the upper levels are austere and built of regular ashlar.
The southwest stair turret is pentagonal, with an oblique outer face. Its former external entrance was moved inside the church. The doorway has a basket-handle opening and an applied network of two bellows crowned with finials and flanked by slender pinnacles. One relief may represent the dove of the Holy Spirit. Above it is the canopy of a vanished statue niche. The turret also retains water-shedding courses, remnants of applied tracery, a gargoyle, and traces of a pilaster with eroded medallions.
The tower base has a moulded band, engaged columns beside its window, and a surviving statue base. Small devils occupy the spaces between the window archivolt and the columns. The first intermediate-stage window is almost entirely blocked. The second stage retains sculpted blocks with shells, cords, foliage, and a star, as well as remnants of applied tracery. The belfry has two pointed openings on each face, framed by curved mouldings and ending beneath a moulded cornice. Its square timber spire lacks corner pinnacles.
Virgin and Child statue
A limestone Virgin and Child, protected as a historic monument in November 1912, is carved in the round and measures 160 centimetres in height. Dating from the first half of the fifteenth century, the statue shows the Virgin standing in a slightly balanced, offset pose beneath a large mantle that forms a veil and falls in heavy folds. She holds an open book in her left hand and carries the Child on her right arm. The Child plays with a bird. Earlier colouring is reappearing through a modern coating, while plaster repairs affect both faces and the bird.